2313 Riverside Drive N, Tampa, FL 33602
$2,700,000 - For Sale


Property Details
Price: $2,700,000
Sq Ft: 4,602
($587 per sqft)
Bedrooms: 6
Bathrooms: 6
City:Tampa
County:Hillsborough
Type:Single Family
Development:Ridgewood Park
Subdivision:Ridgewood Park
Acres:0.1700
Virtual Tour/Floorplan:View
Year Built:2027
Listing Number:TB8530156
Status Code:A-Active
Taxes:$3,418.12
Tax Year: 2025
Garage: 3
/ N
Furnishings: Unfurnished
Calculate Your Payment
Equipment:
Dishwasher
Disposal
Freezer
Ice Maker
Microwave
Range
Refrigerator
Interior Features:
Kitchen/Family Room Combo
Open Floorplan
Stone Counters
Thermostat
Walk-In Closet(s)
Wet Bar
Exterior Features:
Fire Pit
Lighting
Outdoor Kitchen
View:
Water
Financial Information:
Taxes: $3,418.12
Tax Year: 2025
Room Dimensions:
Laundry: Inside, Laundry Room
Save Property
View Virtual Tour
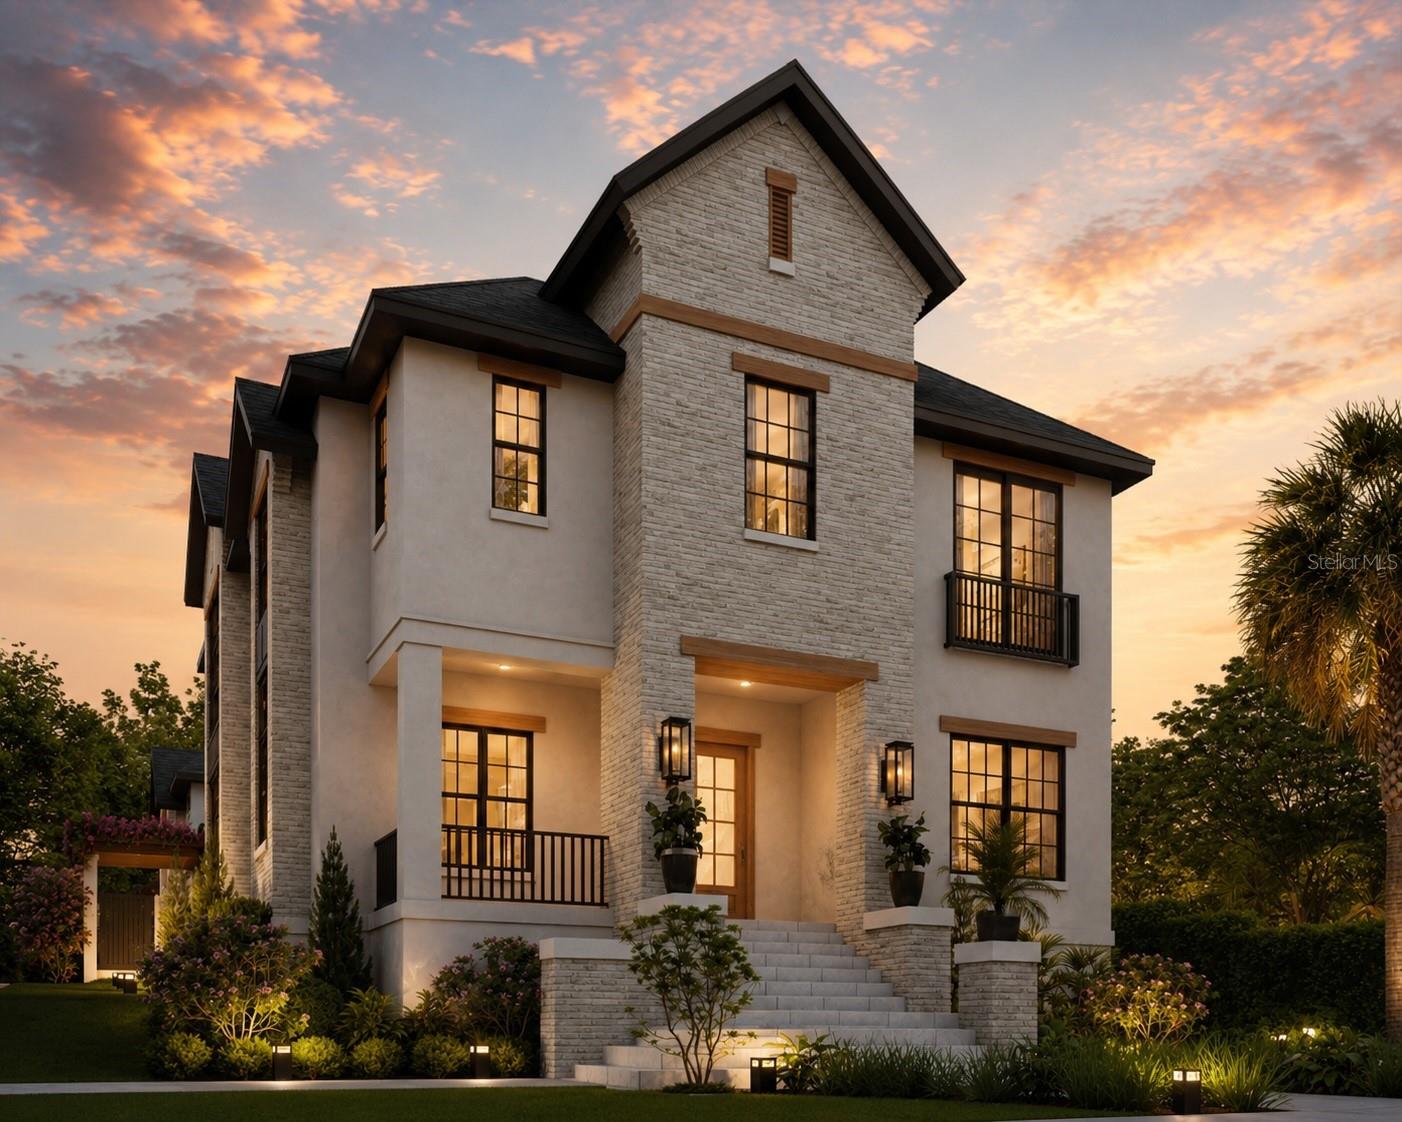
Pre-Construction. To be built. A rare opportunity to own an exceptional new construction estate on one of Ridgewood Park’s most coveted streets, featuring a beautifully designed main residence, detached accessory dwelling unit, and a resort-style backyard created for the ultimate entertainer. Situated on an oversized 150-foot-deep corner lot along Riverside Drive, this architecturally stunning property is just over a block from the Tampa Riverwalk with convenient access to Downtown Tampa, Armature Works, and Tampa Heights. The 3,400-square-foot main residence offers 5 bedrooms, with one currently designed as a private office and another as a spacious bonus room, providing exceptional flexibility. Two upstairs secondary bedrooms feature private en suite baths, while the chef’s kitchen serves as the heart of the home with White Taj Mahal quartz countertops, a premium upgraded appliance package, and a beautifully appointed butler’s pantry with a wet bar. Additional highlights include impact-rated windows, custom stair railings and thoughtfully curated designer finishes throughout. The luxurious primary suite is a true retreat, featuring a spa-inspired bath with a freestanding soaking tub, oversized walk-in shower, expansive walk-in closet, and a private coffee bar. Above the detached three-car garage, the 1,032-square-foot accessory dwelling unit offers a private entrance, bedroom, study, full kitchen, and spacious living area, making it ideal for multigenerational living, guests, a live-in nanny, a private office, or income-producing rental opportunities. The backyard is a true entertainer’s dream, showcasing a resort-style saltwater pool and spa with white travertine decking, a fully equipped outdoor kitchen, outdoor fireplace with a TV feature wall and professionally designed landscaping. A rare blend of timeless architecture, luxury finishes, and unmatched versatility in one of Tampa’s most desirable neighborhoods
MLS Area: 33602 - Tampa
Total Square Footage: 5,943
Price per Square Feet: $586.70
Water: Public
Construction: Block, Stone, Stucco, Frame
Date Listed: 2026-07-17 00:00:00
Pool: Y
Pool Description: Salt Water
Private Spa: Y
Furnished: Unfurnished
Garage Spaces: 3
Flooring: Tile, Wood
Roof: Shingle
Heating: Central
Cooling: Central Air
Fireplace: Y
Laundry: Inside, Laundry Room
Sewer: Public Sewer
Lot Desc.: Corner Lot
Parcel ID: A-14-29-18-4S0-
Listing Courtesy Of: Frank Albert Realty
courtneypoere@gmail.com
Pre-Construction. To be built. A rare opportunity to own an exceptional new construction estate on one of Ridgewood Park’s most coveted streets, featuring a beautifully designed main residence, detached accessory dwelling unit, and a resort-style backyard created for the ultimate entertainer. Situated on an oversized 150-foot-deep corner lot along Riverside Drive, this architecturally stunning property is just over a block from the Tampa Riverwalk with convenient access to Downtown Tampa, Armature Works, and Tampa Heights. The 3,400-square-foot main residence offers 5 bedrooms, with one currently designed as a private office and another as a spacious bonus room, providing exceptional flexibility. Two upstairs secondary bedrooms feature private en suite baths, while the chef’s kitchen serves as the heart of the home with White Taj Mahal quartz countertops, a premium upgraded appliance package, and a beautifully appointed butler’s pantry with a wet bar. Additional highlights include impact-rated windows, custom stair railings and thoughtfully curated designer finishes throughout. The luxurious primary suite is a true retreat, featuring a spa-inspired bath with a freestanding soaking tub, oversized walk-in shower, expansive walk-in closet, and a private coffee bar. Above the detached three-car garage, the 1,032-square-foot accessory dwelling unit offers a private entrance, bedroom, study, full kitchen, and spacious living area, making it ideal for multigenerational living, guests, a live-in nanny, a private office, or income-producing rental opportunities. The backyard is a true entertainer’s dream, showcasing a resort-style saltwater pool and spa with white travertine decking, a fully equipped outdoor kitchen, outdoor fireplace with a TV feature wall and professionally designed landscaping. A rare blend of timeless architecture, luxury finishes, and unmatched versatility in one of Tampa’s most desirable neighborhoods
Share Property
Additional Information:
MLS Area: 33602 - Tampa
Total Square Footage: 5,943
Price per Square Feet: $586.70
Water: Public
Construction: Block, Stone, Stucco, Frame
Date Listed: 2026-07-17 00:00:00
Pool: Y
Pool Description: Salt Water
Private Spa: Y
Furnished: Unfurnished
Garage Spaces: 3
Flooring: Tile, Wood
Roof: Shingle
Heating: Central
Cooling: Central Air
Fireplace: Y
Laundry: Inside, Laundry Room
Sewer: Public Sewer
Lot Desc.: Corner Lot
Parcel ID: A-14-29-18-4S0-
Map of 2313 Riverside Drive N, Tampa, FL 33602
Listing Courtesy Of: Frank Albert Realty
courtneypoere@gmail.com
WORK WITH US
Get assistance in determining current property value, crafting a competitive offer, writing and negotiating a contract, and much more. Get in touch today!
Location
1201 6th Ave W. Suite 300
Bradenton, FL, 34205
Contact
THE WISZ TEAM 248-514-2579
 IDX information is provided exclusively for consumers’ personal, noncommercial use, that it may not be used for any purpose other than to identify prospective properties consumers may be interested in purchasing, and that the data is deemed reliable but is not guaranteed accurate by the MLS. The data relating to real estate for sale on this Website comes in part from the Broker Reciprocity Program (BR Program) of My Florida Regional MLS DBA Stellar MLS. The source of this real property information is the copyrighted and proprietary database compilation of the My Florida Regional MLS DBA Stellar MLS and © 2026. Information last refreshed: 2026-10-25 09:35:11

Our Web site Accessibility
We are committed to providing an accessible web site. If you have difficulty accessing content, have difficulty viewing a file on the web site, or notice any accessibility problems, please contact us to specify the nature of the accessibility issue and any assistive technology you use. We will strive to provide the content you need in the format you require.
We welcome your suggestions and comments about improving ongoing efforts to increase the accessibility of this web site.