2310 Nevada Road, Lakeland, FL 33803
$1,850,000 - For Sale


Property Details
Price: $1,850,000
Sq Ft: 5,105
($362 per sqft)
Bedrooms: 4
Bathrooms: 4
Partial Baths: 1
City:Lakeland
County:Polk
Type:Single Family
Development:Jefferson Grove
Subdivision:Jefferson Grove
Acres:0.4600
Virtual Tour/Floorplan:View
Year Built:2011
Listing Number:L4964480
Status Code:A-Active
Taxes:$13,007.83
Tax Year: 2025
Garage: 5
/ Y
Furnishings: Unfurnished
Pets Allowed: Yes
Total Recurring Fees: $21
Total Recurring Fee Frequency: 0.00
Calculate Your Payment
Equipment:
Built-In Oven
Cooktop
Dishwasher
Refrigerator
Interior Features:
High Ceilings
Tray Ceiling(s)
Walk-In Closet(s)
Exterior Features:
Lighting
Outdoor Grill
Outdoor Kitchen
Shade Shutter(s)
Financial Information:
Taxes: $13,007.83
Tax Year: 2025
Association Fee: $250.00
Association Fee Frequency: Annually
Room Dimensions:
Laundry: Inside, Laundry Room
School Information:
Elementary School: Cleveland Court Elem
Middle School: Southwest Middle School
Junior High: Southwest Middle School
High School: Lakeland Senior High
Save Property
View Virtual Tour
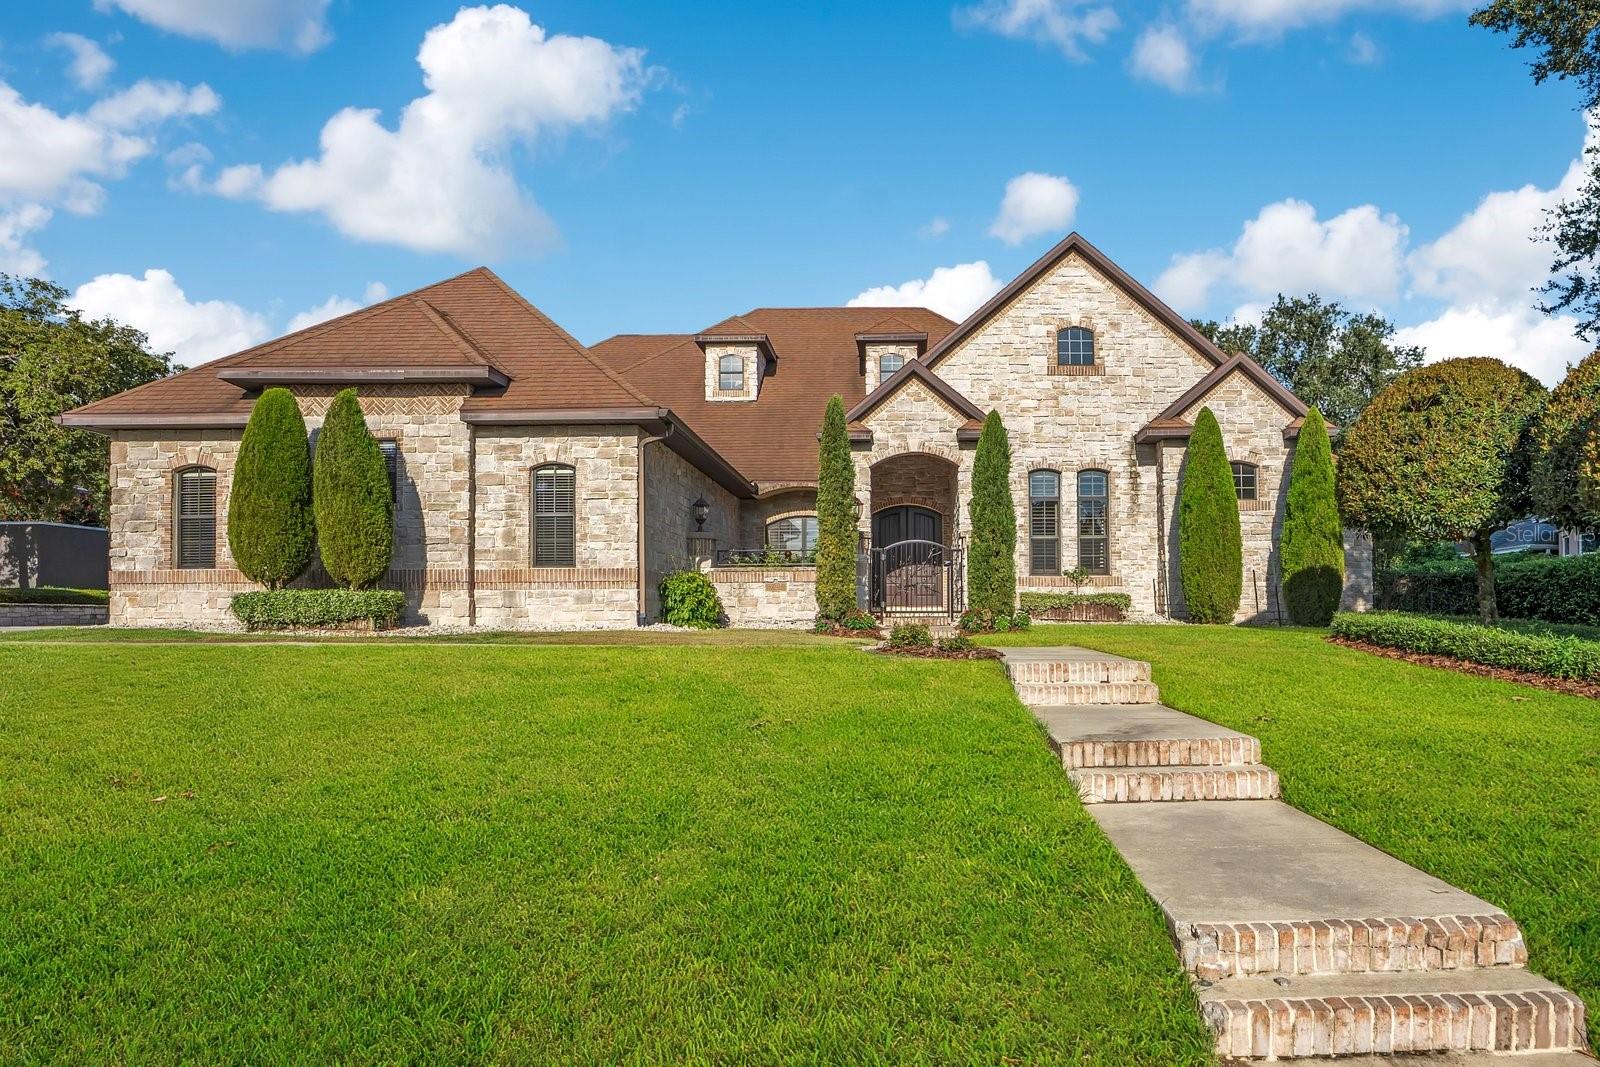
Gracious, charming, and undeniably impressive, this stately French Provincial Chateau is positioned on a gated, nearly half-acre lot in the heart of Lakeland’s coveted Lake Hollingsworth area along brick-lined Nevada Avenue. Built in 2011, this 4-bedroom, 4.5-bath residence with a dedicated office boasts 14-foot ceilings, magnificent architectural beamwork, corbeled headers, fine wood flooring throughout the main living spaces, and marble tile in the baths and grand foyer. Every window features stained plantation shutters complemented by custom decorator drapery and a whole home generator has recently been installed. Designed for both elevated entertaining and everyday living, the open layout features two cast-stone gas fireplaces, pocketing glass sliders, recently updated HVAC systems, and a light-filled dining and family area. The gourmet kitchen is appointed with custom cabinetry, poured stained concrete countertops, an antiqued copper farmhouse sink, and high-end JennAir appliances with brushed copper accents. Outdoors, a stone-accented lanai with travertine pavers features a full outdoor kitchen, built-in gas grill, and a wood-burning pizza oven, all overlooking a serene, fully fenced backyard with ample room for a pool. The master retreat spans a massive footprint with a detailed wooden tray ceiling, sitting area, double vanities, princess soaking tub, walk-in glass shower, and two walk-in closets. Additional features include a bonus movie room perfect for home theater viewing, an oversized 2-car garage for daily vehicles, and a separate climate-controlled 750 sq. ft. air-conditioned garage and workshop for hobby enthusiasts. Ideally situated just minutes from top Lakeland destinations, dining, and main arterial parkways. Pre-approval or proof of funds required prior to all private showings.
MLS Area: 33803 - Lakeland
Total Square Footage: 5,782
Price per Square Feet: $362.39
Total Floors: 1
Water: Public
Construction: Block, Stone
Date Listed: 2026-08-21 00:00:00
Furnished: Unfurnished
Parking: Oversized
Garage Description: Y
Garage Spaces: 5
Attached Garage: Y
Flooring: Marble, Wood
Roof: Shingle
Heating: Central
Cooling: Central Air
Fireplace: Y
Laundry: Inside, Laundry Room
Pets: Yes
Sewer: Public Sewer
Parcel ID: 24-28-29-253983
Listing Courtesy Of: Keller Williams Realty
maggieolivera@gmail.com
Gracious, charming, and undeniably impressive, this stately French Provincial Chateau is positioned on a gated, nearly half-acre lot in the heart of Lakeland’s coveted Lake Hollingsworth area along brick-lined Nevada Avenue. Built in 2011, this 4-bedroom, 4.5-bath residence with a dedicated office boasts 14-foot ceilings, magnificent architectural beamwork, corbeled headers, fine wood flooring throughout the main living spaces, and marble tile in the baths and grand foyer. Every window features stained plantation shutters complemented by custom decorator drapery and a whole home generator has recently been installed. Designed for both elevated entertaining and everyday living, the open layout features two cast-stone gas fireplaces, pocketing glass sliders, recently updated HVAC systems, and a light-filled dining and family area. The gourmet kitchen is appointed with custom cabinetry, poured stained concrete countertops, an antiqued copper farmhouse sink, and high-end JennAir appliances with brushed copper accents. Outdoors, a stone-accented lanai with travertine pavers features a full outdoor kitchen, built-in gas grill, and a wood-burning pizza oven, all overlooking a serene, fully fenced backyard with ample room for a pool. The master retreat spans a massive footprint with a detailed wooden tray ceiling, sitting area, double vanities, princess soaking tub, walk-in glass shower, and two walk-in closets. Additional features include a bonus movie room perfect for home theater viewing, an oversized 2-car garage for daily vehicles, and a separate climate-controlled 750 sq. ft. air-conditioned garage and workshop for hobby enthusiasts. Ideally situated just minutes from top Lakeland destinations, dining, and main arterial parkways. Pre-approval or proof of funds required prior to all private showings.
Share Property
Additional Information:
MLS Area: 33803 - Lakeland
Total Square Footage: 5,782
Price per Square Feet: $362.39
Total Floors: 1
Water: Public
Construction: Block, Stone
Date Listed: 2026-08-21 00:00:00
Furnished: Unfurnished
Parking: Oversized
Garage Description: Y
Garage Spaces: 5
Attached Garage: Y
Flooring: Marble, Wood
Roof: Shingle
Heating: Central
Cooling: Central Air
Fireplace: Y
Laundry: Inside, Laundry Room
Pets: Yes
Sewer: Public Sewer
Parcel ID: 24-28-29-253983
Map of 2310 Nevada Road, Lakeland, FL 33803
Listing Courtesy Of: Keller Williams Realty
maggieolivera@gmail.com
WORK WITH US
Get assistance in determining current property value, crafting a competitive offer, writing and negotiating a contract, and much more. Get in touch today!
Location
1201 6th Ave W. Suite 300
Bradenton, FL, 34205
Contact
THE WISZ TEAM 248-514-2579
 IDX information is provided exclusively for consumers’ personal, noncommercial use, that it may not be used for any purpose other than to identify prospective properties consumers may be interested in purchasing, and that the data is deemed reliable but is not guaranteed accurate by the MLS. The data relating to real estate for sale on this Website comes in part from the Broker Reciprocity Program (BR Program) of My Florida Regional MLS DBA Stellar MLS. The source of this real property information is the copyrighted and proprietary database compilation of the My Florida Regional MLS DBA Stellar MLS and © 2026. Information last refreshed: 2026-10-31 22:52:35

Our Web site Accessibility
We are committed to providing an accessible web site. If you have difficulty accessing content, have difficulty viewing a file on the web site, or notice any accessibility problems, please contact us to specify the nature of the accessibility issue and any assistive technology you use. We will strive to provide the content you need in the format you require.
We welcome your suggestions and comments about improving ongoing efforts to increase the accessibility of this web site.