2300 Scenic Highway N #6, Lake Wales, FL 33898
$3,300,000 - Pending


Property Details
Price: $3,300,000
Sq Ft: 4,328
($762 per sqft)
Bedrooms: 4
Bathrooms: 4
Partial Baths: 1
City:Lake Wales
County:Polk
Type:Single Family
Development:Mountain Lake
Subdivision:Mountain Lake Unrec
Acres:2.0800
Virtual Tour/Floorplan:View
Year Built:1925
Listing Number:P4939650
Status Code:Pending
Taxes:$21,813.34
Tax Year: 2025
Furnishings: Negotiable
Total Recurring Fees: $2,440
Total Recurring Fee Frequency: 0.00
Calculate Your Payment
Equipment:
Convection Oven
Cooktop
Dishwasher
Refrigerator
Interior Features:
Built-in Features
Ceiling Fans(s)
Central Vaccum
Eat-in Kitchen
Primary Bedroom Main Floor
Exterior Features:
Courtyard
French Doors
Financial Information:
Taxes: $21,813.34
Tax Year: 2025
Room Dimensions:
Laundry: Inside
Save Property
View Virtual Tour
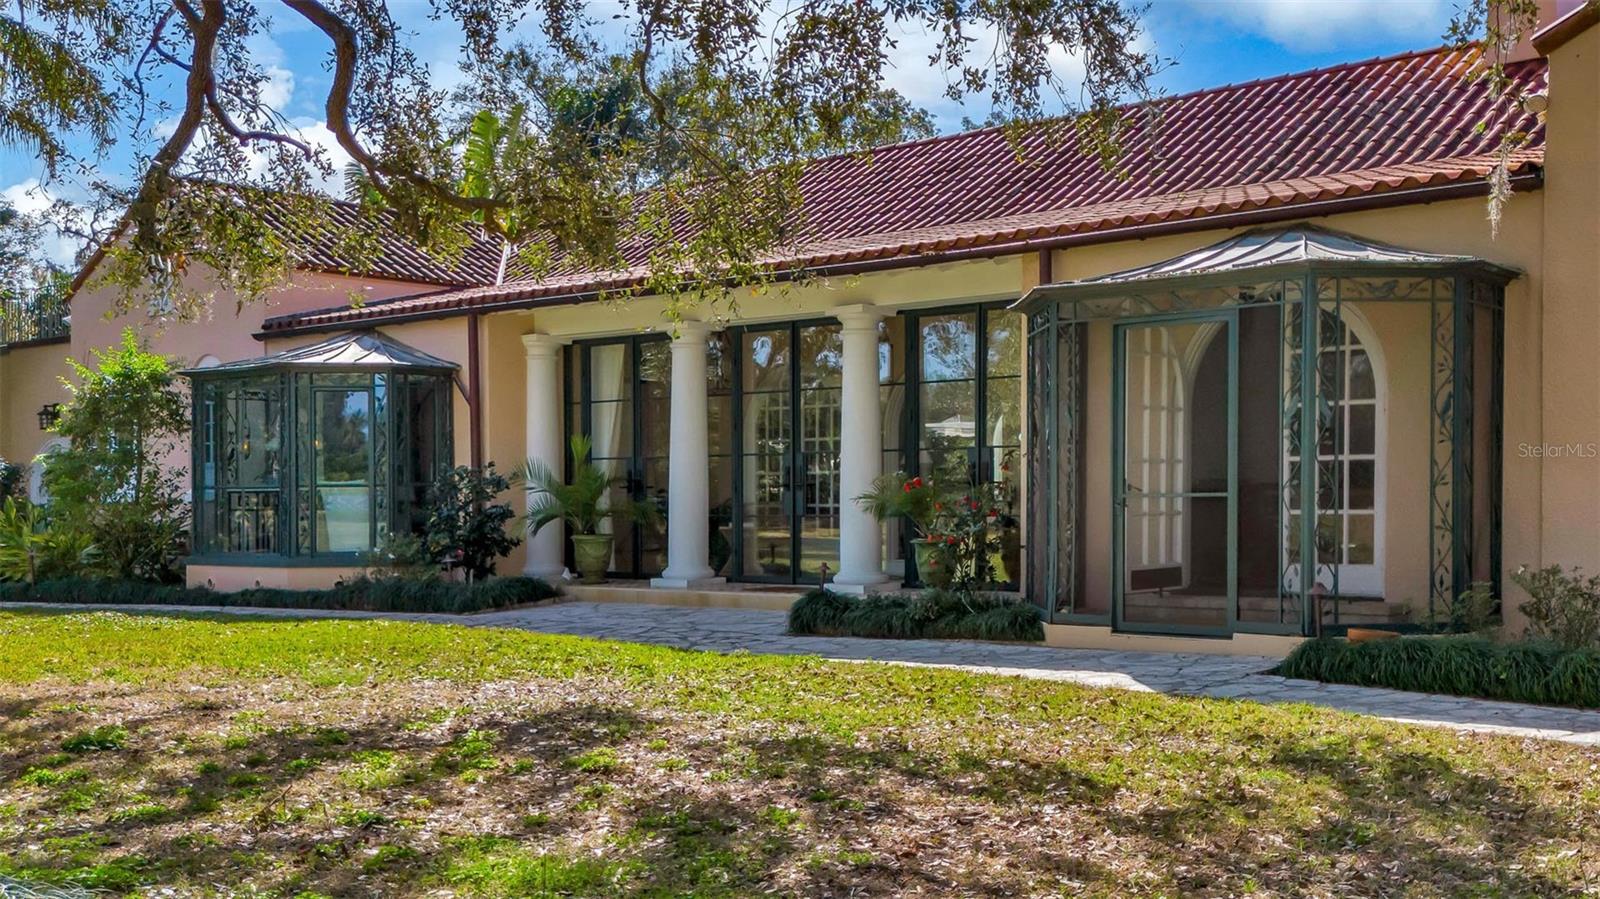
This charming Mediterranean-style home, built in 1925 was designed by renowned architects Peabody, Wilson & Brown and features original garden plans by Frederick Law Olmsted, Jr. This lovely home is located on the first fairway, steps from the Colony House in Mountain Lake. Meticulously renovated, it seamlessly blends elegance with comfort, preserving its original beauty while incorporating modern updates. Classic details like original hardwood floors, arched French doors, and a stunning barrel ceiling in the living room evoke timeless character. Spanning over 5,400 square feet under a Ludowici tile roof, the home offers a unique indoor-outdoor experience with twin loggias extending the living space by an additional 600 square feet. Inside, you’ll find four spacious bedrooms, each with an en-suite bath, a formal living room with a gas fireplace, a dining room, a butler’s pantry, and a bright sunroom perfect for family gatherings. The fully renovated pool house, featuring pecky cypress paneling, includes two en-suite bedrooms, a living room, pool, hot tub/spa, and an outdoor kitchen—ideal for entertaining. Additional amenities include an air-conditioned garage, a second two-cart golf cart garage with an EV charger, large solar garden with Tesla wall pack batteries for backup power, an air-conditioned gym/yoga studio, and a large, bright basement. The property also boasts two beautiful water features. Recent renovations over the past 2-3 years include all-new copper gutters, PVC plumbing, new wiring, a Coralstone pathway in the front, vintage reclaimed brick patios in the rear, a completely remodeled pool/hot tub, and all bathrooms updated with high-end fixtures and finishes. This home blends classic style with modern luxury, offering an exceptional living experience.
MLS Area: 33898 - Lake Wales
Total Square Footage: 5,436
Price per Square Feet: $762.48
Total Floors: 1
Water: Private
Construction: Block, Frame
Date Listed: 2026-08-20 00:00:00
Pool: Y
Pool Description: Heated, In Ground
Furnished: Negotiable
Flooring: Tile, Wood
Roof: Tile
Heating: Central, Natural Gas
Cooling: Central Air, Attic Fan
Fireplace: Y
Laundry: Inside
Sewer: Septic Tank
Parcel ID: 27-29-22-866300
Listing Courtesy Of: Mountain Lake Corporation
rhondabroker100@gmail.com
This charming Mediterranean-style home, built in 1925 was designed by renowned architects Peabody, Wilson & Brown and features original garden plans by Frederick Law Olmsted, Jr. This lovely home is located on the first fairway, steps from the Colony House in Mountain Lake. Meticulously renovated, it seamlessly blends elegance with comfort, preserving its original beauty while incorporating modern updates. Classic details like original hardwood floors, arched French doors, and a stunning barrel ceiling in the living room evoke timeless character. Spanning over 5,400 square feet under a Ludowici tile roof, the home offers a unique indoor-outdoor experience with twin loggias extending the living space by an additional 600 square feet. Inside, you’ll find four spacious bedrooms, each with an en-suite bath, a formal living room with a gas fireplace, a dining room, a butler’s pantry, and a bright sunroom perfect for family gatherings. The fully renovated pool house, featuring pecky cypress paneling, includes two en-suite bedrooms, a living room, pool, hot tub/spa, and an outdoor kitchen—ideal for entertaining. Additional amenities include an air-conditioned garage, a second two-cart golf cart garage with an EV charger, large solar garden with Tesla wall pack batteries for backup power, an air-conditioned gym/yoga studio, and a large, bright basement. The property also boasts two beautiful water features. Recent renovations over the past 2-3 years include all-new copper gutters, PVC plumbing, new wiring, a Coralstone pathway in the front, vintage reclaimed brick patios in the rear, a completely remodeled pool/hot tub, and all bathrooms updated with high-end fixtures and finishes. This home blends classic style with modern luxury, offering an exceptional living experience.
Share Property
Additional Information:
MLS Area: 33898 - Lake Wales
Total Square Footage: 5,436
Price per Square Feet: $762.48
Total Floors: 1
Water: Private
Construction: Block, Frame
Date Listed: 2026-08-20 00:00:00
Pool: Y
Pool Description: Heated, In Ground
Furnished: Negotiable
Flooring: Tile, Wood
Roof: Tile
Heating: Central, Natural Gas
Cooling: Central Air, Attic Fan
Fireplace: Y
Laundry: Inside
Sewer: Septic Tank
Parcel ID: 27-29-22-866300
Map of 2300 Scenic Highway N #6, Lake Wales, FL 33898
Listing Courtesy Of: Mountain Lake Corporation
rhondabroker100@gmail.com
WORK WITH US
Get assistance in determining current property value, crafting a competitive offer, writing and negotiating a contract, and much more. Get in touch today!
Location
1201 6th Ave W. Suite 300
Bradenton, FL, 34205
Contact
THE WISZ TEAM 248-514-2579
 IDX information is provided exclusively for consumers’ personal, noncommercial use, that it may not be used for any purpose other than to identify prospective properties consumers may be interested in purchasing, and that the data is deemed reliable but is not guaranteed accurate by the MLS. The data relating to real estate for sale on this Website comes in part from the Broker Reciprocity Program (BR Program) of My Florida Regional MLS DBA Stellar MLS. The source of this real property information is the copyrighted and proprietary database compilation of the My Florida Regional MLS DBA Stellar MLS and © 2026. Information last refreshed: 2026-10-22 20:49:37

Our Web site Accessibility
We are committed to providing an accessible web site. If you have difficulty accessing content, have difficulty viewing a file on the web site, or notice any accessibility problems, please contact us to specify the nature of the accessibility issue and any assistive technology you use. We will strive to provide the content you need in the format you require.
We welcome your suggestions and comments about improving ongoing efforts to increase the accessibility of this web site.