2261 Poinsettia Drive, Longwood, FL 32779
$1,495,000 - For Sale


Property Details
Price: $1,495,000
Sq Ft: 3,648
($410 per sqft)
Bedrooms: 4
Bathrooms: 3
Partial Baths: 1
City:Longwood
County:Seminole
Type:Single Family
Development:Lake Brantley Isles
Subdivision:Lake Brantley Isles Amd
Acres:0.4300
Virtual Tour/Floorplan:View
Year Built:1998
Listing Number:NS1089142
Status Code:A-Active
Taxes:$7,265.00
Tax Year: 2025
Garage: 2
/ Y
Furnishings: Unfurnished
Pets Allowed: Cats OK, Dogs OK
Calculate Your Payment
Equipment:
Built-In Oven
Cooktop
Dishwasher
Disposal
Dryer
Microwave
Refrigerator
Washer
Wine Refrigerator
Interior Features:
Wet Bar
Exterior Features:
Balcony
Fire Pit
Private Yard
View:
Pool
Trees/Woods
Water
Waterfront Description:
Canal - Freshwater
Boat Ramp - Private
Skiing Allowed
View: Canal
Financial Information:
Taxes: $7,265.00
Tax Year: 2025
Room Dimensions:
Laundry: Inside
School Information:
Elementary School: Wekiva Elementary
Middle School: Teague Middle
Junior High: Teague Middle
High School: Lake Brantley High
Save Property
View Virtual Tour
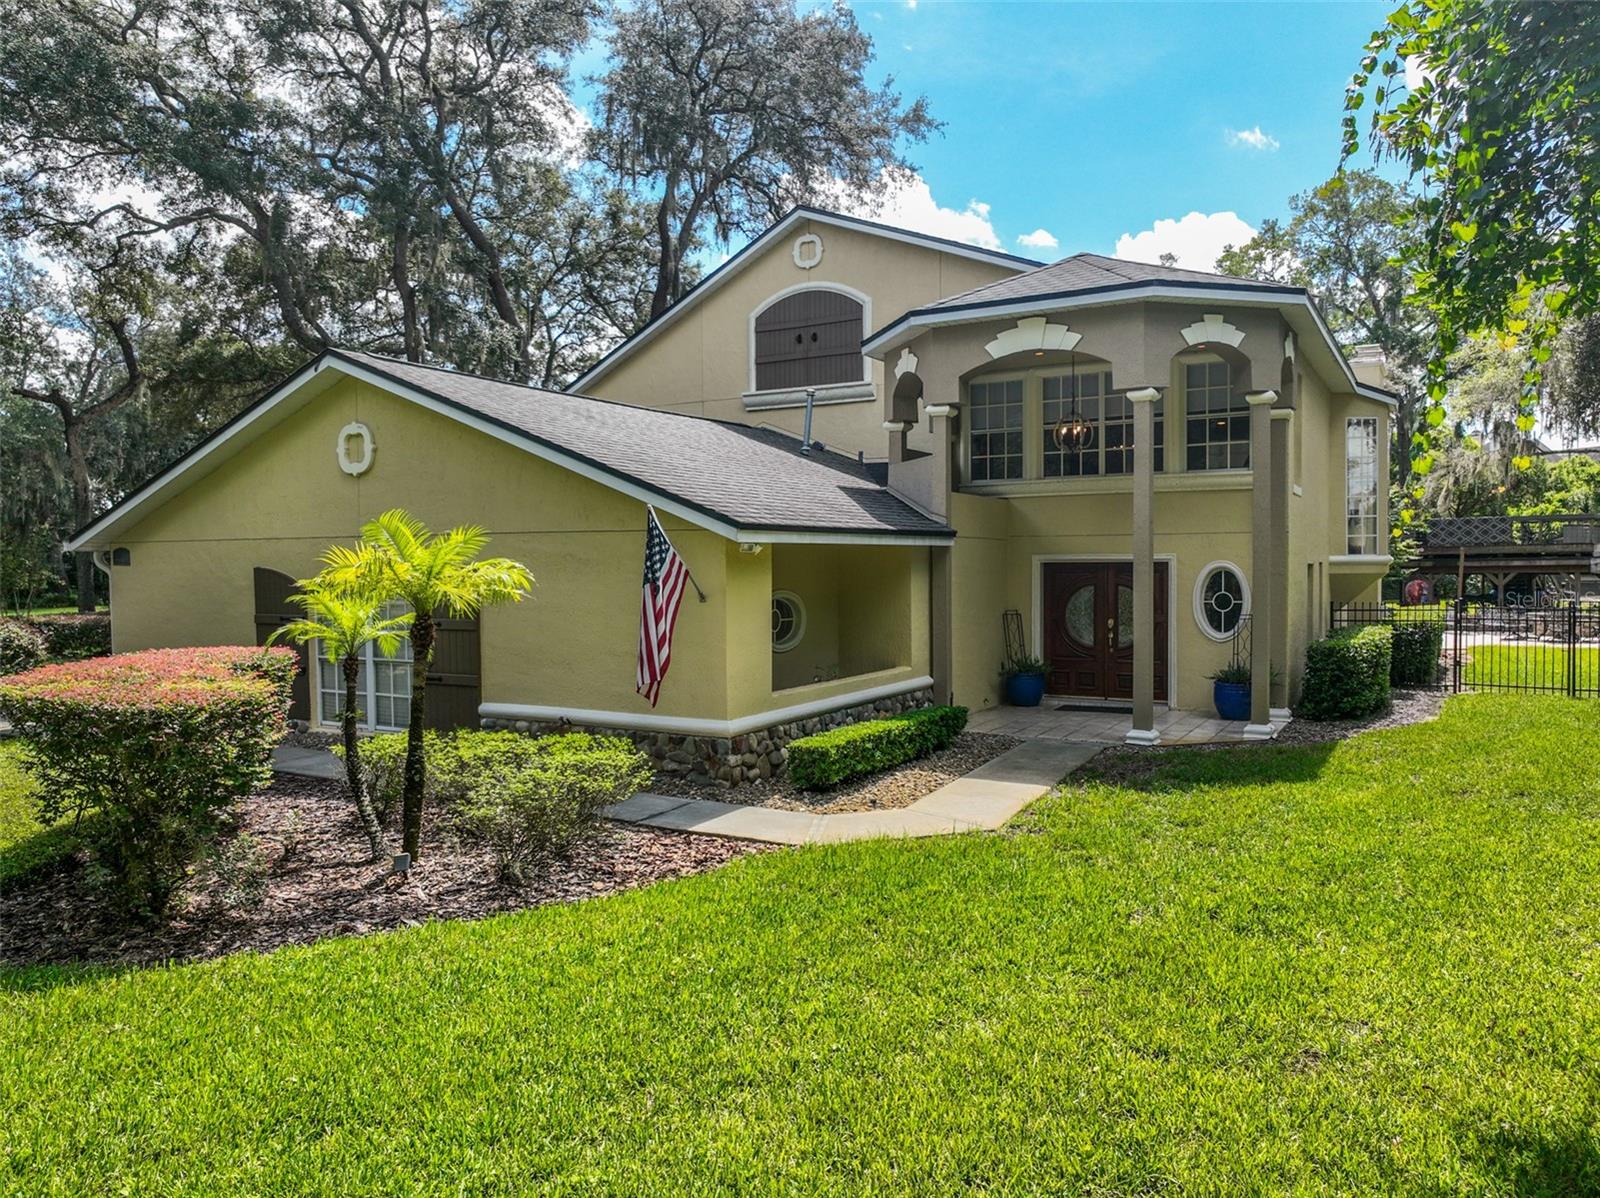
Welcome to this luxurious 4 BR/3.5 BA Lake Brantley canal home complete with pool, hot tub, expansive paver patio w/firepit, screened in 2nd patio and private boat dock on the canal leading to Lake Brantley! A peaceful and serene vibe can be found in this lush and beautiful backyard; perfect setting for relaxing or entertaining. Bring your ski boat, kayaks, and paddleboards as well as fishing poles & enjoy this incredible waterfront living! This is a private spring fed lake with no public access. Inside the home offers four spacious bedrooms, including a distinctive primary suite that has a unique flare incorporated into the octagonal style architecture with high ceilings, lots of windows, French doors leading to the 2nd story balcony, & a separate seating area currently being used as a massage room! The primary closet has a generous amount of space with ample shelving. The primary ensuite bathroom includes a separate soaking tub, an oversized decorative walk-in shower, & a private water closet with bidet. Two additional bedrooms share a Jack n Jill bathroom, one with French doors leading to 2nd story balcony. (Relax with the ambiance of a cozy fireplace in that same bedroom which also has a vaulted high ceiling & additional high windows that bring in plenty of natural light.) Both bedrooms have a large amount of closet space. The fourth bedroom has a nice view of the beautiful old oak trees along with ensuite bath that is accessible through the upstairs hallway as well. This spacious kitchen is designed for both everyday living and holiday entertaining with a double oven, gas cooktop & sizeable island. More than just a walk-in pantry, an entire 11x5 pantry/storage room is conveniently located immediately upon entering home from the garage and features shelving with additional refrigerator. Just around the corner, you’ll find a dedicated office with built-in desk and shelving, a comfortable sitting room, a dining room with French doors and wet bar, plus a spacious family room showcasing a wood fireplace & French doors overlooking the backyard and pool. The wrap around 2nd floor balcony off the back of the home details an intricate wrought iron railing and spiral staircase that can access the rooftop as well. You will also enjoy amazing 4th of July fireworks views off the roof top balcony! Additional features and updates include: Private boat dock approximately 2 years old, roof approximately 8 years old, rwo AC units with compressors were replaced in 2018 and 2023, pool pump approximately 5 years old, home is on septic and well; well features a new pressure tank and new filtration-system mechanicals, balcony was recently remodeled with Trex Decking. With its beautiful waterfront/canal setting, spacious interior, and thoughtful features throughout, this Seminole County Lake Brantley canal home offers a truly one of a kind opportunity to enjoy a relaxed Florida lifestyle with plenty of space for entertaining, recreation, and everyday living.
Building Description: Contemporary
MLS Area: 32779 - Longwood/Wekiva Springs
Total Square Footage: 4,578
Price per Square Feet: $409.81
Water: Well
Construction: Block
Date Listed: 2026-09-18 00:00:00
Pool: Y
Pool Description: In Ground, Salt Water
Private Spa: Y
Furnished: Unfurnished
Parking: Garage Door Opener, Garage Faces Side, Ground Level, Oversized
Garage Description: Y
Garage Spaces: 2
Attached Garage: Y
Flooring: Ceramic Tile, Luxury Vinyl
Roof: Shingle
Heating: Electric
Cooling: Central Air
Fireplace: Y
Laundry: Inside
Pets: Cats Ok, Dogs Ok
Sewer: Septic Tank
Lot Desc.: Landscaped
Parcel ID: 04-21-29-501-00
Listing Courtesy Of: Grace Realty, Inc.
kat@grace-realty.com
Welcome to this luxurious 4 BR/3.5 BA Lake Brantley canal home complete with pool, hot tub, expansive paver patio w/firepit, screened in 2nd patio and private boat dock on the canal leading to Lake Brantley! A peaceful and serene vibe can be found in this lush and beautiful backyard; perfect setting for relaxing or entertaining. Bring your ski boat, kayaks, and paddleboards as well as fishing poles & enjoy this incredible waterfront living! This is a private spring fed lake with no public access. Inside the home offers four spacious bedrooms, including a distinctive primary suite that has a unique flare incorporated into the octagonal style architecture with high ceilings, lots of windows, French doors leading to the 2nd story balcony, & a separate seating area currently being used as a massage room! The primary closet has a generous amount of space with ample shelving. The primary ensuite bathroom includes a separate soaking tub, an oversized decorative walk-in shower, & a private water closet with bidet. Two additional bedrooms share a Jack n Jill bathroom, one with French doors leading to 2nd story balcony. (Relax with the ambiance of a cozy fireplace in that same bedroom which also has a vaulted high ceiling & additional high windows that bring in plenty of natural light.) Both bedrooms have a large amount of closet space. The fourth bedroom has a nice view of the beautiful old oak trees along with ensuite bath that is accessible through the upstairs hallway as well. This spacious kitchen is designed for both everyday living and holiday entertaining with a double oven, gas cooktop & sizeable island. More than just a walk-in pantry, an entire 11x5 pantry/storage room is conveniently located immediately upon entering home from the garage and features shelving with additional refrigerator. Just around the corner, you’ll find a dedicated office with built-in desk and shelving, a comfortable sitting room, a dining room with French doors and wet bar, plus a spacious family room showcasing a wood fireplace & French doors overlooking the backyard and pool. The wrap around 2nd floor balcony off the back of the home details an intricate wrought iron railing and spiral staircase that can access the rooftop as well. You will also enjoy amazing 4th of July fireworks views off the roof top balcony! Additional features and updates include: Private boat dock approximately 2 years old, roof approximately 8 years old, rwo AC units with compressors were replaced in 2018 and 2023, pool pump approximately 5 years old, home is on septic and well; well features a new pressure tank and new filtration-system mechanicals, balcony was recently remodeled with Trex Decking. With its beautiful waterfront/canal setting, spacious interior, and thoughtful features throughout, this Seminole County Lake Brantley canal home offers a truly one of a kind opportunity to enjoy a relaxed Florida lifestyle with plenty of space for entertaining, recreation, and everyday living.
Share Property
Additional Information:
Building Description: Contemporary
MLS Area: 32779 - Longwood/Wekiva Springs
Total Square Footage: 4,578
Price per Square Feet: $409.81
Water: Well
Construction: Block
Date Listed: 2026-09-18 00:00:00
Pool: Y
Pool Description: In Ground, Salt Water
Private Spa: Y
Furnished: Unfurnished
Parking: Garage Door Opener, Garage Faces Side, Ground Level, Oversized
Garage Description: Y
Garage Spaces: 2
Attached Garage: Y
Flooring: Ceramic Tile, Luxury Vinyl
Roof: Shingle
Heating: Electric
Cooling: Central Air
Fireplace: Y
Laundry: Inside
Pets: Cats Ok, Dogs Ok
Sewer: Septic Tank
Lot Desc.: Landscaped
Parcel ID: 04-21-29-501-00
Map of 2261 Poinsettia Drive, Longwood, FL 32779
Listing Courtesy Of: Grace Realty, Inc.
kat@grace-realty.com
WORK WITH US
Get assistance in determining current property value, crafting a competitive offer, writing and negotiating a contract, and much more. Get in touch today!
Location
1201 6th Ave W. Suite 300
Bradenton, FL, 34205
Contact
THE WISZ TEAM 248-514-2579
 IDX information is provided exclusively for consumers’ personal, noncommercial use, that it may not be used for any purpose other than to identify prospective properties consumers may be interested in purchasing, and that the data is deemed reliable but is not guaranteed accurate by the MLS. The data relating to real estate for sale on this Website comes in part from the Broker Reciprocity Program (BR Program) of My Florida Regional MLS DBA Stellar MLS. The source of this real property information is the copyrighted and proprietary database compilation of the My Florida Regional MLS DBA Stellar MLS and © 2026. Information last refreshed: 2026-11-04 03:01:47

Our Web site Accessibility
We are committed to providing an accessible web site. If you have difficulty accessing content, have difficulty viewing a file on the web site, or notice any accessibility problems, please contact us to specify the nature of the accessibility issue and any assistive technology you use. We will strive to provide the content you need in the format you require.
We welcome your suggestions and comments about improving ongoing efforts to increase the accessibility of this web site.