2260 John Anderson Drive, Ormond Beach, FL 32176
$999,000 - For Sale


Property Details
Price: $999,000
Sq Ft: 1,897
($527 per sqft)
Bedrooms: 2
Bathrooms: 2
Partial Baths: 2
City:Ormond Beach
County:Volusia
Type:Single Family
Development:Not In Development
Subdivision:N/A
Acres:0.3100
Virtual Tour/Floorplan:View
Year Built:1954
Listing Number:FC308526
Status Code:A-Active
Taxes:$13,968.00
Tax Year: 2024
Garage: 2
/ Y
Furnishings: Negotiable
Pets Allowed: Cats OK, Dogs OK, Yes
Calculate Your Payment
Equipment:
Dishwasher
Disposal
Dryer
Other
Range
Refrigerator
Washer
Interior Features:
Ceiling Fans(s)
Eat-in Kitchen
Open Floorplan
Primary Bedroom Main Floor
Thermostat
Walk-In Closet(s)
Exterior Features:
Hurricane Shutters
Lighting
Outdoor Shower
Private Mailbox
Rain Gutters
Storage
View:
Water
Waterfront Description:
Intracoastal Waterway
Riparian Rights
River Front
Bridges - No Fixed Bridges
Fishing Pier
Sailboat Water
Seawall - Concrete
Skiing Allowed
Intracostal Waterway
View: Intracoastal Waterway
River
Financial Information:
Taxes: $13,968.00
Tax Year: 2024
Room Dimensions:
Laundry: Electric Dryer Hookup, In Garage, Laundry Room, Outside, Washer Hookup
School Information:
Elementary School: Osceola Elem
Middle School: Ormond Beach Middle
Junior High: Ormond Beach Middle
High School: Seabreeze High School
Save Property
View Virtual Tour
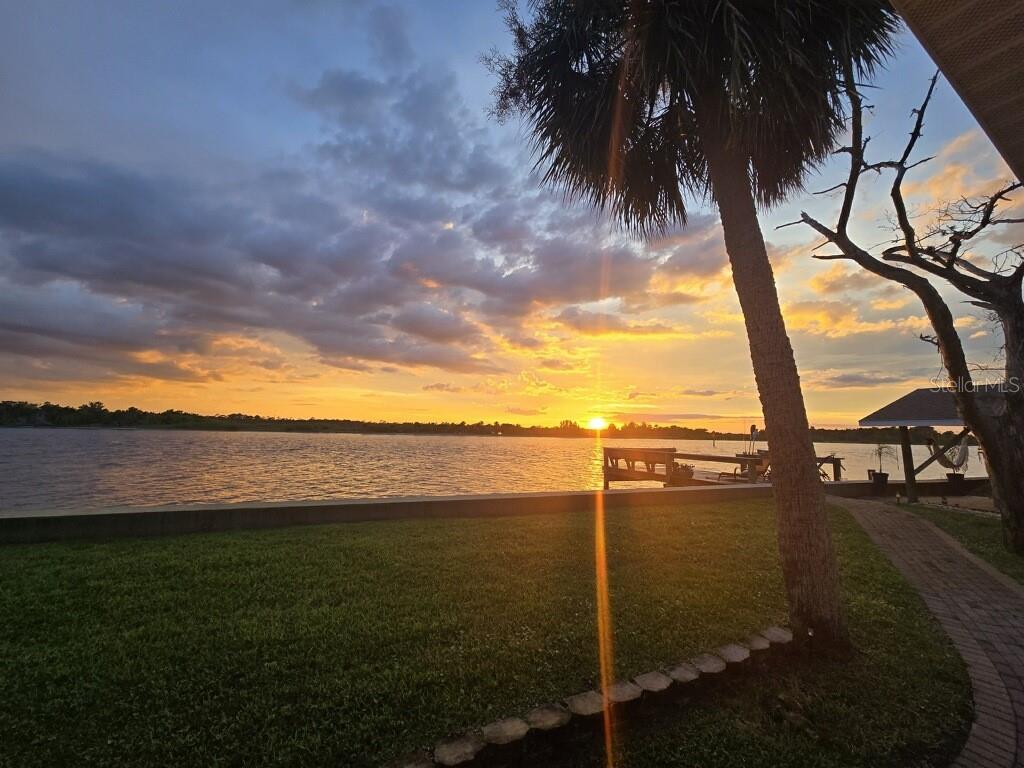
This charming retro ranch-style home is perfectly situated on a prime waterfront lot along highly sought-after John Anderson Drive, offering 125 feet of direct Intracoastal Waterway frontage with breathtaking views of the Tomoka Basin. A true boater’s paradise, this property features a private dock and seawall, built in 2016 providing effortless access to boating, fishing, paddleboarding, and kayaking right from your backyard. The roof was replaced Nov of 2019, a brand-new wood deck off the kitchen was rebuilt in 2025. The rear porch was added in 2006. Inside, the home blends mid-century charm with modern comforts. Expansive windows flood the living spaces with natural light while showcasing spectacular water views from nearly every room—even the garage. The spacious living area offers a cozy fireplace, creating a warm and inviting atmosphere, while the gourmet kitchen is a chef’s dream, complete with a built-in pizza oven. The master bedroom and kitchen open to a private deck, perfect for morning coffee or evening relaxation while overlooking the water. The family room features glass sliding doors that lead to a screened-in, covered patio, offering additional indoor-outdoor living space ideal for entertaining or simply enjoying the serene waterfront setting. The home has hurricane shutters and has never flooded to the knowledge of the current owner. The owner also has plans available for a larger custom residence, offering a unique opportunity to expand or build new on this exceptional lot. Don’t miss your chance to own this one-of-a-kind waterfront retreat. Schedule your private tour today!
Building Description: Coastal, Florida, Key West, Mid-Century Modern, Ranch, Traditional
MLS Area: 32176 - Ormond Beach
Total Square Footage: 3,123
Price per Square Feet: $526.62
Total Floors: 1
Water: Public
Construction: Cedar, Hardi Plank Type, Other, Stone, Frame, Wood Siding
Date Listed: 2025-03-30 00:00:00
Furnished: Negotiable
Windows: Aluminum Frames
Parking: Bath In Garage, Boat, Covered, Driveway, Garage Door Opener, Other, Workshop In Garage
Garage Description: Y
Garage Spaces: 2
Attached Garage: Y
Flooring: Ceramic Tile, Laminate
Roof: Shingle
Heating: Central, Electric
Cooling: Central Air
Fireplace: Y
Security: Security System, Smoke Detector(S), Touchless Entry
Laundry: Electric Dryer Hookup, In Garage, Laundry Room, Outside, Washer Hookup
Pets: Cats Ok, Dogs Ok, Yes
Sewer: Septic Tank
Lot Desc.: In County, Landscaped, Oversized Lot, Paved
Parcel ID: 3228-00-03-0120
Listing Courtesy Of: One Sothebys International
theszlteam@gmail.com
This charming retro ranch-style home is perfectly situated on a prime waterfront lot along highly sought-after John Anderson Drive, offering 125 feet of direct Intracoastal Waterway frontage with breathtaking views of the Tomoka Basin. A true boater’s paradise, this property features a private dock and seawall, built in 2016 providing effortless access to boating, fishing, paddleboarding, and kayaking right from your backyard. The roof was replaced Nov of 2019, a brand-new wood deck off the kitchen was rebuilt in 2025. The rear porch was added in 2006. Inside, the home blends mid-century charm with modern comforts. Expansive windows flood the living spaces with natural light while showcasing spectacular water views from nearly every room—even the garage. The spacious living area offers a cozy fireplace, creating a warm and inviting atmosphere, while the gourmet kitchen is a chef’s dream, complete with a built-in pizza oven. The master bedroom and kitchen open to a private deck, perfect for morning coffee or evening relaxation while overlooking the water. The family room features glass sliding doors that lead to a screened-in, covered patio, offering additional indoor-outdoor living space ideal for entertaining or simply enjoying the serene waterfront setting. The home has hurricane shutters and has never flooded to the knowledge of the current owner. The owner also has plans available for a larger custom residence, offering a unique opportunity to expand or build new on this exceptional lot. Don’t miss your chance to own this one-of-a-kind waterfront retreat. Schedule your private tour today!
Share Property
Additional Information:
Building Description: Coastal, Florida, Key West, Mid-Century Modern, Ranch, Traditional
MLS Area: 32176 - Ormond Beach
Total Square Footage: 3,123
Price per Square Feet: $526.62
Total Floors: 1
Water: Public
Construction: Cedar, Hardi Plank Type, Other, Stone, Frame, Wood Siding
Date Listed: 2025-03-30 00:00:00
Furnished: Negotiable
Windows: Aluminum Frames
Parking: Bath In Garage, Boat, Covered, Driveway, Garage Door Opener, Other, Workshop In Garage
Garage Description: Y
Garage Spaces: 2
Attached Garage: Y
Flooring: Ceramic Tile, Laminate
Roof: Shingle
Heating: Central, Electric
Cooling: Central Air
Fireplace: Y
Security: Security System, Smoke Detector(S), Touchless Entry
Laundry: Electric Dryer Hookup, In Garage, Laundry Room, Outside, Washer Hookup
Pets: Cats Ok, Dogs Ok, Yes
Sewer: Septic Tank
Lot Desc.: In County, Landscaped, Oversized Lot, Paved
Parcel ID: 3228-00-03-0120
Map of 2260 John Anderson Drive, Ormond Beach, FL 32176
Listing Courtesy Of: One Sothebys International
theszlteam@gmail.com
WORK WITH US
Get assistance in determining current property value, crafting a competitive offer, writing and negotiating a contract, and much more. Get in touch today!
Location
1201 6th Ave W. Suite 300
Bradenton, FL, 34205
Contact
THE WISZ TEAM 248-514-2579
 IDX information is provided exclusively for consumers’ personal, noncommercial use, that it may not be used for any purpose other than to identify prospective properties consumers may be interested in purchasing, and that the data is deemed reliable but is not guaranteed accurate by the MLS. The data relating to real estate for sale on this Website comes in part from the Broker Reciprocity Program (BR Program) of My Florida Regional MLS DBA Stellar MLS. The source of this real property information is the copyrighted and proprietary database compilation of the My Florida Regional MLS DBA Stellar MLS and © 2026. Information last refreshed: 2026-11-06 23:10:22

Our Web site Accessibility
We are committed to providing an accessible web site. If you have difficulty accessing content, have difficulty viewing a file on the web site, or notice any accessibility problems, please contact us to specify the nature of the accessibility issue and any assistive technology you use. We will strive to provide the content you need in the format you require.
We welcome your suggestions and comments about improving ongoing efforts to increase the accessibility of this web site.