2260 Classic Court W, Longwood, FL 32779
$1,424,000 - For Sale






Property Details
Price: $1,424,000
Sq Ft: 3,643
($391 per sqft)
Bedrooms: 5
Bathrooms: 3
City:Longwood
County:Seminole
Type:Single Family
Development:Brantley Cove
Subdivision:Brantley Cove
Acres:0.8600
Virtual Tour/Floorplan:View
Year Built:1979
Listing Number:O6435728
Status Code:A-Active
Taxes:$15,025.00
Tax Year: 2025
Garage: 2
/ Y
Furnishings: Unfurnished
Pets Allowed: Yes
Total Recurring Fees: $31
Total Recurring Fee Frequency: 0.00
Calculate Your Payment
Equipment:
Built-In Oven
Dishwasher
Disposal
Electric Water Heater
Ice Maker
Microwave
Refrigerator
Interior Features:
Ceiling Fans(s)
Eat-in Kitchen
High Ceilings
Open Floorplan
Primary Bedroom Upstairs
Solid Surface Counters
Solid Wood Cabinets
Split Bedroom
Walk-In Closet(s)
Window Treatments
Exterior Features:
Outdoor Kitchen
Balcony
Rain Gutters
Sidewalk
Private Yard
View:
Water
Waterfront Description:
Lake Front
Boathouse
Lift - Covered
Seawall - Concrete
Skiing Allowed
Lake Brantley
View: Lake
Amenities:
Other
Financial Information:
Taxes: $15,025.00
Tax Year: 2025
Association Fee: $375.00
Association Fee Frequency: Annually
Room Dimensions:
Laundry: Inside, Laundry Room
School Information:
Elementary School: Sabal Point Elementary
Middle School: Teague Middle
Junior High: Teague Middle
High School: Lake Brantley High
Save Property
View Virtual Tour
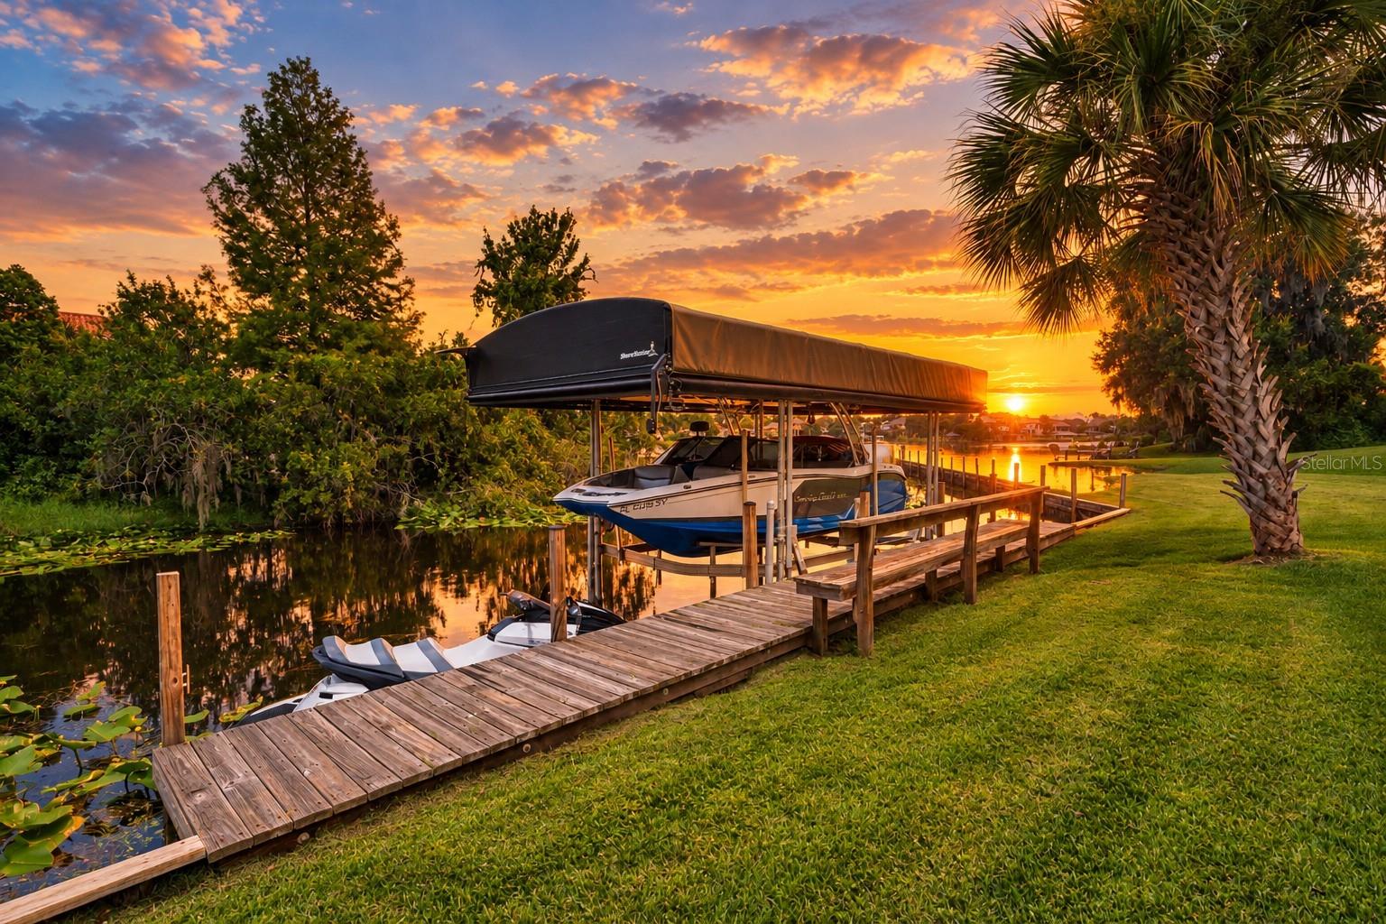
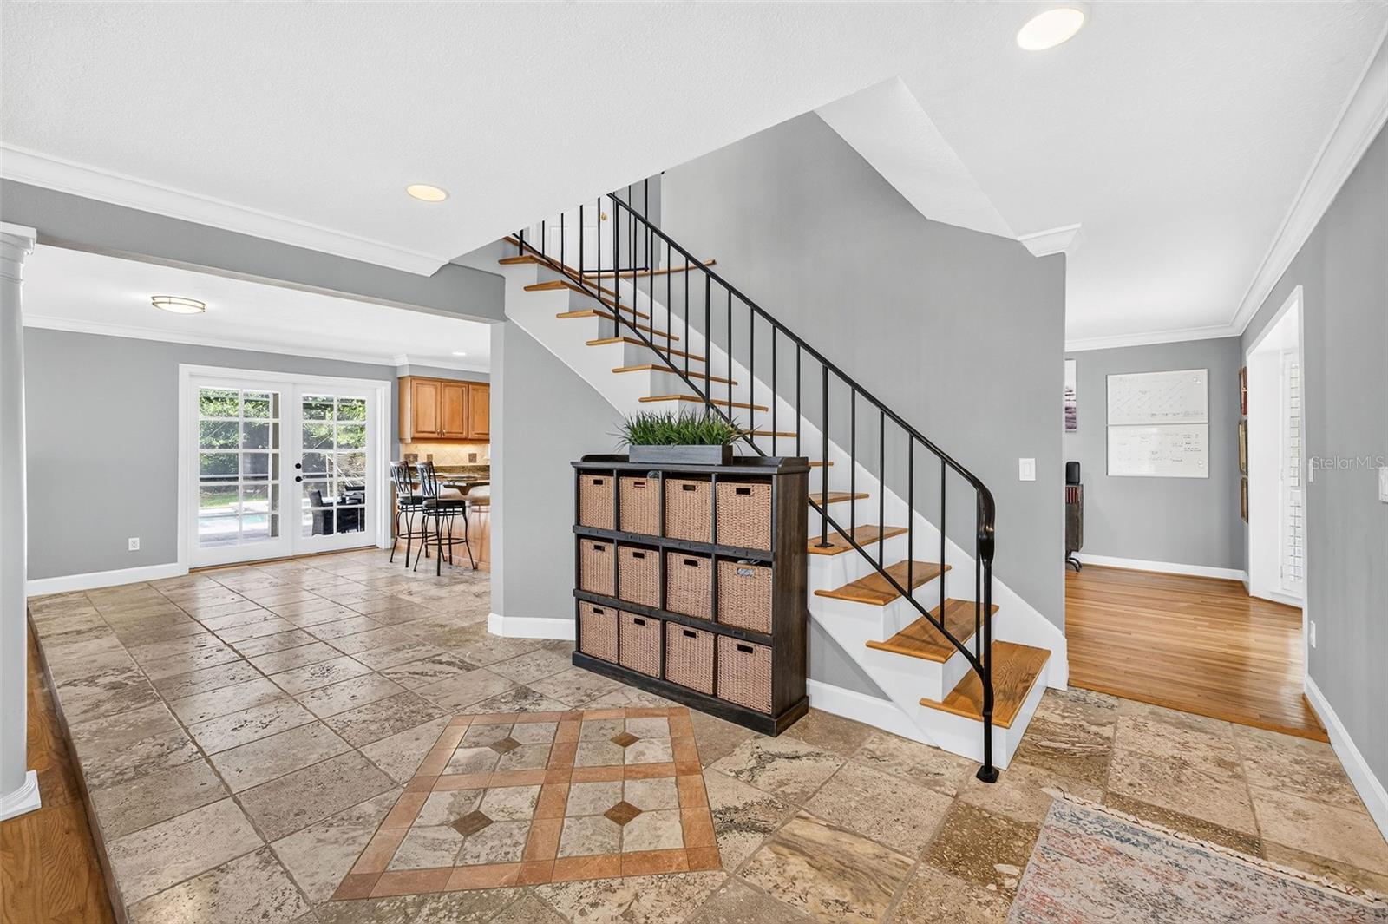
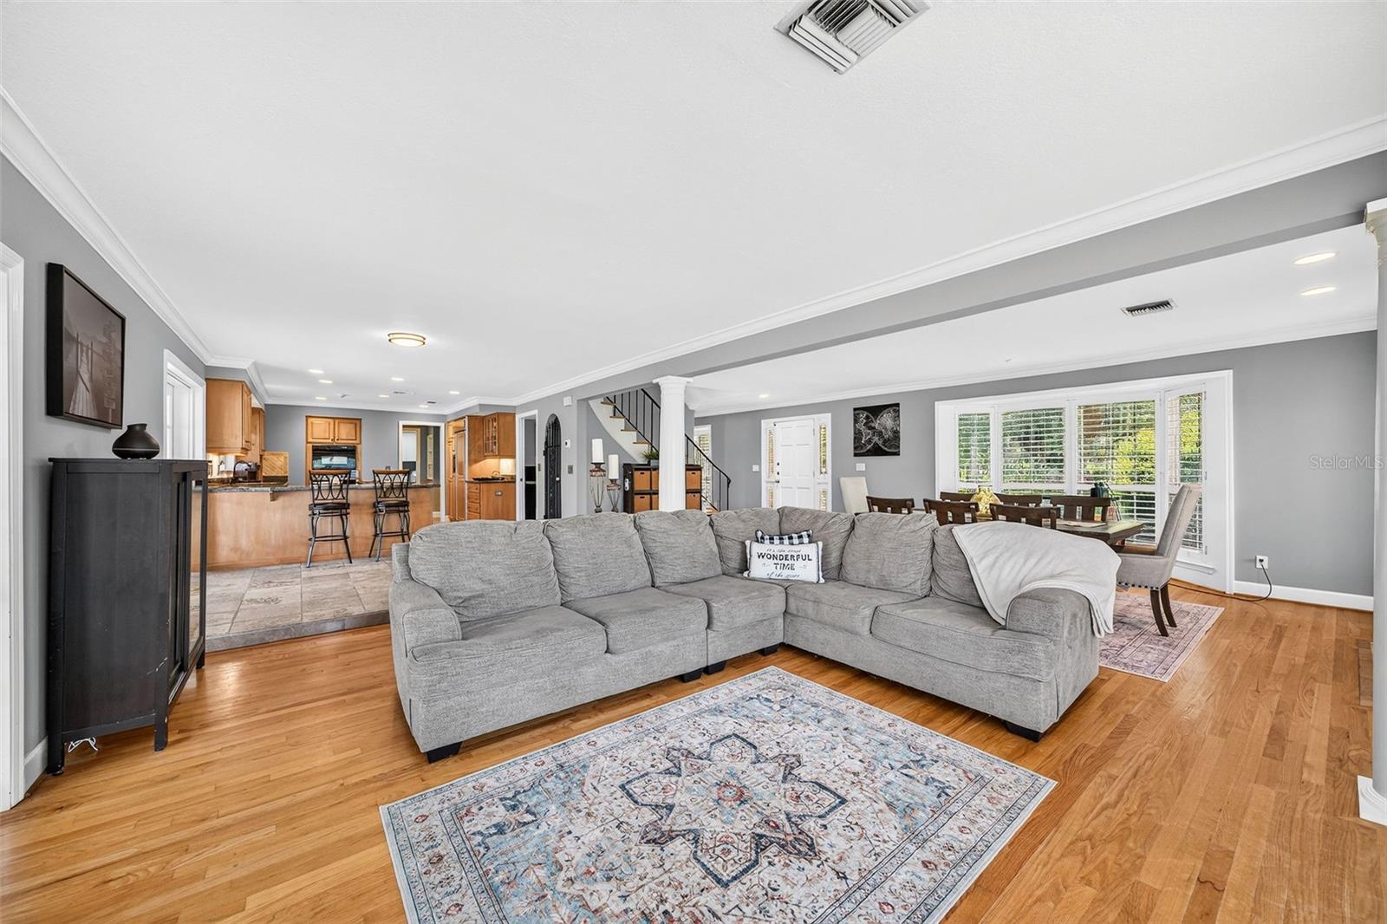
Virtually Staged. LAKE BRANTLEY CORNER LOT! Ski from your own covered 6000-lb boat lift on Lake Brantley, a 287-acre private spring fed ski lake 10 miles from Downtown Orlando. Canal and lake front lot with a dock, & boat lift (2022) and screened pool and spa (2022) This stunning 5-bedroom, 3-bath home offers an open-concept layout with plenty of space to relax and entertain. There is a versatile guest suite and bonus room on the 1st floor. Step outside to your private pool and spa, beautifully enclosed by a pool screen, and take in breathtaking lake views and spectacular sunsets. Roof is 2018, Dock and seawall is 2021, AC 2021, Exterior paint 2019, Balcony resurfaced 2018. Primary bathroom and 2nd upstairs bathroom remodeled this year 2026 Kitchen features built-in appliances, granite counters and a breakfast bar. Up the winding staircase are to the oversized primary suite and 3 more bedrooms. An oversized balcony with amazing views of the lake awaits you after a long day. Enjoy the convenience of being close to shopping and restaurants, with easy access to I-4 and SR 414. With generous living spaces, a private outdoor oasis, and a true lakefront lifestyle, this is a home where every day feels like a getaway. For an interactive storybook Tour - please click on the video link
MLS Area: 32779 - Longwood/Wekiva Springs
Total Square Footage: 4,398
Price per Square Feet: $390.89
Water: Canal/Lake For Irrigation
Construction: Block, Stucco, Frame
Date Listed: 2026-08-24 00:00:00
Pool: Y
Pool Description: Screen Enclosure, Gunite, Deck, In Ground
Private Spa: Y
Furnished: Unfurnished
Windows: Blinds, Double Pane Windows, Shutters, Window Treatments
Parking: Garage Door Opener
Garage Description: Y
Garage Spaces: 2
Attached Garage: Y
Flooring: Carpet, Ceramic Tile, Travertine, Wood
Roof: Shingle
Heating: Central, Electric
Cooling: Central Air
Fireplace: Y
Laundry: Inside, Laundry Room
Pets: Yes
Sewer: Public Sewer
Lot Desc.: Sidewalk, Street Dead-End, Corner Lot, Cul-De-Sac, In County, Level, Paved, Private, Landscaped
Parcel ID: 09X21X29X5Erx00
Amenities: Other
Listing Courtesy Of: United Real Estate Preferred
gabriellaflrealtor@gmail.com
Virtually Staged. LAKE BRANTLEY CORNER LOT! Ski from your own covered 6000-lb boat lift on Lake Brantley, a 287-acre private spring fed ski lake 10 miles from Downtown Orlando. Canal and lake front lot with a dock, & boat lift (2022) and screened pool and spa (2022) This stunning 5-bedroom, 3-bath home offers an open-concept layout with plenty of space to relax and entertain. There is a versatile guest suite and bonus room on the 1st floor. Step outside to your private pool and spa, beautifully enclosed by a pool screen, and take in breathtaking lake views and spectacular sunsets. Roof is 2018, Dock and seawall is 2021, AC 2021, Exterior paint 2019, Balcony resurfaced 2018. Primary bathroom and 2nd upstairs bathroom remodeled this year 2026 Kitchen features built-in appliances, granite counters and a breakfast bar. Up the winding staircase are to the oversized primary suite and 3 more bedrooms. An oversized balcony with amazing views of the lake awaits you after a long day. Enjoy the convenience of being close to shopping and restaurants, with easy access to I-4 and SR 414. With generous living spaces, a private outdoor oasis, and a true lakefront lifestyle, this is a home where every day feels like a getaway. For an interactive storybook Tour - please click on the video link
Share Property
Additional Information:
MLS Area: 32779 - Longwood/Wekiva Springs
Total Square Footage: 4,398
Price per Square Feet: $390.89
Water: Canal/Lake For Irrigation
Construction: Block, Stucco, Frame
Date Listed: 2026-08-24 00:00:00
Pool: Y
Pool Description: Screen Enclosure, Gunite, Deck, In Ground
Private Spa: Y
Furnished: Unfurnished
Windows: Blinds, Double Pane Windows, Shutters, Window Treatments
Parking: Garage Door Opener
Garage Description: Y
Garage Spaces: 2
Attached Garage: Y
Flooring: Carpet, Ceramic Tile, Travertine, Wood
Roof: Shingle
Heating: Central, Electric
Cooling: Central Air
Fireplace: Y
Laundry: Inside, Laundry Room
Pets: Yes
Sewer: Public Sewer
Lot Desc.: Sidewalk, Street Dead-End, Corner Lot, Cul-De-Sac, In County, Level, Paved, Private, Landscaped
Parcel ID: 09X21X29X5Erx00
Amenities: Other
Map of 2260 Classic Court W, Longwood, FL 32779
Listing Courtesy Of: United Real Estate Preferred
gabriellaflrealtor@gmail.com
WORK WITH US
Get assistance in determining current property value, crafting a competitive offer, writing and negotiating a contract, and much more. Get in touch today!
Location
1201 6th Ave W. Suite 300
Bradenton, FL, 34205
Contact
THE WISZ TEAM 248-514-2579
 IDX information is provided exclusively for consumers’ personal, noncommercial use, that it may not be used for any purpose other than to identify prospective properties consumers may be interested in purchasing, and that the data is deemed reliable but is not guaranteed accurate by the MLS. The data relating to real estate for sale on this Website comes in part from the Broker Reciprocity Program (BR Program) of My Florida Regional MLS DBA Stellar MLS. The source of this real property information is the copyrighted and proprietary database compilation of the My Florida Regional MLS DBA Stellar MLS and © 2026. Information last refreshed: 2026-11-03 22:50:24

Our Web site Accessibility
We are committed to providing an accessible web site. If you have difficulty accessing content, have difficulty viewing a file on the web site, or notice any accessibility problems, please contact us to specify the nature of the accessibility issue and any assistive technology you use. We will strive to provide the content you need in the format you require.
We welcome your suggestions and comments about improving ongoing efforts to increase the accessibility of this web site.