2258 Arlington Street, Sarasota, FL 34239
$2,700,000 - For Sale


Property Details
Price: $2,700,000
Sq Ft: 3,982
($678 per sqft)
Bedrooms: 5
Bathrooms: 5
Partial Baths: 1
City:Sarasota
County:Sarasota
Type:Single Family
Development:La Linda Terrace
Subdivision:La Linda Terrace
Acres:0.3300
Virtual Tour/Floorplan:View
Year Built:2026
Listing Number:A4696669
Status Code:A-Active
Taxes:$10,970.00
Tax Year: 2025
Garage: 2
/ Y
Furnishings: Unfurnished
Pets Allowed: Cats OK, Dogs OK, Yes
Calculate Your Payment
Scheduled Open Houses
2026-10-25 1:00 pm - 4:00 pm
Equipment:
Dishwasher
Dryer
Exhaust Fan
Freezer
Ice Maker
Microwave
Range
Range Hood
Refrigerator
Tankless Water Heater
Washer
Water Filtration System
Water Softener
Wine Refrigerator
Interior Features:
Ceiling Fans(s)
Dry Bar
Eat-in Kitchen
High Ceilings
In Wall Pest System
Kitchen/Family Room Combo
Primary Bedroom Main Floor
Stone Counters
Thermostat
Walk-In Closet(s)
Exterior Features:
Fire Pit
Lighting
Outdoor Kitchen
Private Entrance
Private Mailbox
Private Yard
Rain Gutters
Financial Information:
Taxes: $10,970.00
Tax Year: 2025
Room Dimensions:
Laundry: Gas Dryer Hookup, Inside, Laundry Room, Other, Washer Hookup
School Information:
Elementary School: Alta Vista Elementary
Middle School: Brookside Middle
Junior High: Brookside Middle
High School: Sarasota High
Save Property
View Virtual Tour
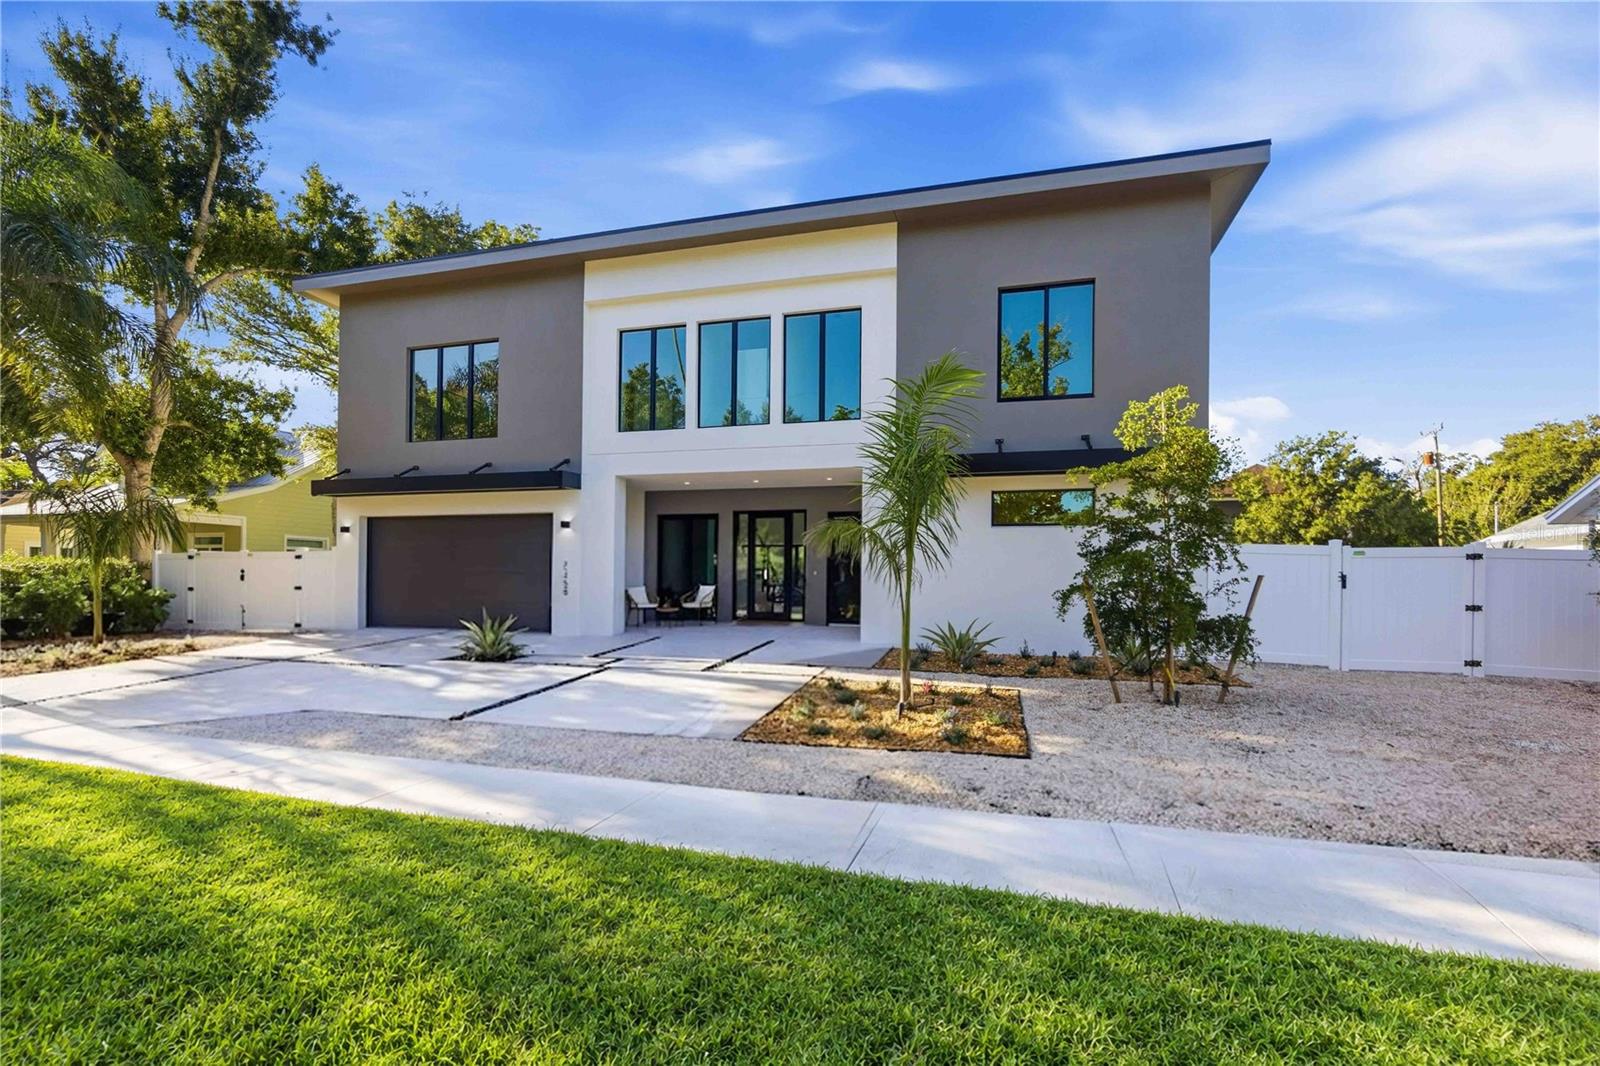
Privately situated in one of Sarasota’s most coveted west-of-the-Trail neighborhoods, Arlington Park, this exceptional custom residence blends contemporary architecture, refined interiors, resort-style outdoor living, and thoughtful design for modern family life. Spanning nearly 4,000 square feet, the five-bedroom, five-and-a-half-bath home offers generous living without excess. Natural light, open spaces, and a carefully designed floor plan create an effortless flow between intimate retreats and expansive gathering areas. The chef’s kitchen anchors the home with a dramatic waterfall-edge quartz island and dry bar. Throughout, considered details and understated sophistication prevail. A whole-house water purification system and laundry facilities on both levels add comfort and convenience. The main-level primary suite is a private sanctuary, featuring a spa-inspired bath with a freestanding soaking tub and elegant zero-entry shower. Upstairs, a generous suite offers exceptional flexibility as an in-law residence, guest retreat, or private living space. Two additional en-suite bedrooms provide comfortable accommodations, including one with a private balcony overlooking the pool. Designed for both relaxation and entertaining, the fully fenced grounds offer privacy for children, pets, and guests. A beautifully appointed Gunite pool and spa are surrounded by an expansive sun deck, while a sunken gas fireplace with built-in seating creates an inviting evening gathering space beneath the Sarasota sky. The fully equipped summer kitchen is ideal for casual family meals or memorable entertaining. Conveniently located near Sarasota beaches, Legacy Trail, dining, arts, cultural attractions, and Sarasota Memorial Hospital, the home also offers no HOA restrictions, a two-car garage, and a one-year builder warranty. For investors, the property's City of Sarasota location may offer the opportunity for one-week minimum vacation rentals, subject to applicable City regulations and requirements. Buyer to pay title-related charges, documentary stamp taxes, and applicable closing fees. Your new home delivers the freedom and peace of mind of new custom construction in an exceptional Sarasota setting. Additionally, Seller is offering a $25,000 credit at closing for buyer's closing costs & prepaids for an acceptable offer. Builder offers (1) year home warranty & (7) year structural warranty along with pool companies lifetime warranty (non-transferable).
Building Description: Coastal, Florida
MLS Area: 34239 - Sarasota/Pinecraft
Total Square Footage: 6,775
Price per Square Feet: $678.05
Total Floors: 2
Water: Public
Construction: Block, Stucco
Date Listed: 2026-06-14 00:00:00
Pool: Y
Pool Description: Gunite, Heated, In Ground, Lighting, Outside Bath Access, Tile
Private Spa: Y
Furnished: Unfurnished
Windows: Aluminum Frames, Energy Star Qualified Windows, Insulated Windows, Storm Window(S), Thermal Windows
Parking: Driveway, Garage Door Opener, Ground Level, Guest, Off Street, Oversized
Garage Description: Y
Garage Spaces: 2
Attached Garage: Y
Flooring: Tile
Roof: Metal
Heating: Central, Electric
Cooling: Central Air
Fireplace: Y
Security: Smoke Detector(S)
Laundry: Gas Dryer Hookup, Inside, Laundry Room, Other, Washer Hookup
Pets: Cats Ok, Dogs Ok, Yes
Sewer: Public Sewer
Lot Desc.: Cleared, City Limits, Landscaped, Level, Near Public Transit, Paved
Parcel ID: 2035140016
Listing Courtesy Of: Re/Max Alliance Group
lee@leebrewer.com
Privately situated in one of Sarasota’s most coveted west-of-the-Trail neighborhoods, Arlington Park, this exceptional custom residence blends contemporary architecture, refined interiors, resort-style outdoor living, and thoughtful design for modern family life. Spanning nearly 4,000 square feet, the five-bedroom, five-and-a-half-bath home offers generous living without excess. Natural light, open spaces, and a carefully designed floor plan create an effortless flow between intimate retreats and expansive gathering areas. The chef’s kitchen anchors the home with a dramatic waterfall-edge quartz island and dry bar. Throughout, considered details and understated sophistication prevail. A whole-house water purification system and laundry facilities on both levels add comfort and convenience. The main-level primary suite is a private sanctuary, featuring a spa-inspired bath with a freestanding soaking tub and elegant zero-entry shower. Upstairs, a generous suite offers exceptional flexibility as an in-law residence, guest retreat, or private living space. Two additional en-suite bedrooms provide comfortable accommodations, including one with a private balcony overlooking the pool. Designed for both relaxation and entertaining, the fully fenced grounds offer privacy for children, pets, and guests. A beautifully appointed Gunite pool and spa are surrounded by an expansive sun deck, while a sunken gas fireplace with built-in seating creates an inviting evening gathering space beneath the Sarasota sky. The fully equipped summer kitchen is ideal for casual family meals or memorable entertaining. Conveniently located near Sarasota beaches, Legacy Trail, dining, arts, cultural attractions, and Sarasota Memorial Hospital, the home also offers no HOA restrictions, a two-car garage, and a one-year builder warranty. For investors, the property's City of Sarasota location may offer the opportunity for one-week minimum vacation rentals, subject to applicable City regulations and requirements. Buyer to pay title-related charges, documentary stamp taxes, and applicable closing fees. Your new home delivers the freedom and peace of mind of new custom construction in an exceptional Sarasota setting. Additionally, Seller is offering a $25,000 credit at closing for buyer's closing costs & prepaids for an acceptable offer. Builder offers (1) year home warranty & (7) year structural warranty along with pool companies lifetime warranty (non-transferable).
Share Property
Additional Information:
Building Description: Coastal, Florida
MLS Area: 34239 - Sarasota/Pinecraft
Total Square Footage: 6,775
Price per Square Feet: $678.05
Total Floors: 2
Water: Public
Construction: Block, Stucco
Date Listed: 2026-06-14 00:00:00
Pool: Y
Pool Description: Gunite, Heated, In Ground, Lighting, Outside Bath Access, Tile
Private Spa: Y
Furnished: Unfurnished
Windows: Aluminum Frames, Energy Star Qualified Windows, Insulated Windows, Storm Window(S), Thermal Windows
Parking: Driveway, Garage Door Opener, Ground Level, Guest, Off Street, Oversized
Garage Description: Y
Garage Spaces: 2
Attached Garage: Y
Flooring: Tile
Roof: Metal
Heating: Central, Electric
Cooling: Central Air
Fireplace: Y
Security: Smoke Detector(S)
Laundry: Gas Dryer Hookup, Inside, Laundry Room, Other, Washer Hookup
Pets: Cats Ok, Dogs Ok, Yes
Sewer: Public Sewer
Lot Desc.: Cleared, City Limits, Landscaped, Level, Near Public Transit, Paved
Parcel ID: 2035140016
Map of 2258 Arlington Street, Sarasota, FL 34239
Listing Courtesy Of: Re/Max Alliance Group
lee@leebrewer.com
WORK WITH US
Get assistance in determining current property value, crafting a competitive offer, writing and negotiating a contract, and much more. Get in touch today!
Location
1201 6th Ave W. Suite 300
Bradenton, FL, 34205
Contact
THE WISZ TEAM 248-514-2579
 IDX information is provided exclusively for consumers’ personal, noncommercial use, that it may not be used for any purpose other than to identify prospective properties consumers may be interested in purchasing, and that the data is deemed reliable but is not guaranteed accurate by the MLS. The data relating to real estate for sale on this Website comes in part from the Broker Reciprocity Program (BR Program) of My Florida Regional MLS DBA Stellar MLS. The source of this real property information is the copyrighted and proprietary database compilation of the My Florida Regional MLS DBA Stellar MLS and © 2026. Information last refreshed: 2026-10-25 12:29:28

Our Web site Accessibility
We are committed to providing an accessible web site. If you have difficulty accessing content, have difficulty viewing a file on the web site, or notice any accessibility problems, please contact us to specify the nature of the accessibility issue and any assistive technology you use. We will strive to provide the content you need in the format you require.
We welcome your suggestions and comments about improving ongoing efforts to increase the accessibility of this web site.