22550 Highway 441, Micanopy, FL 32667
$1,100,000 - For Sale


Property Details
Price: $1,100,000
Sq Ft: 4,826
($228 per sqft)
Bedrooms: 4
Bathrooms: 5
City:Micanopy
County:Marion
Type:Single Family
Development:Not In Subdivision
Subdivision:Not In Subdivision
Acres:2.9100
Virtual Tour/Floorplan:View
Year Built:1996
Listing Number:C7531379
Status Code:Active Under Contract
Taxes:$7,668.68
Tax Year: 2025
Garage: 2
/ Y
Furnishings: Unfurnished
Calculate Your Payment
Equipment:
Convection Oven
Dishwasher
Disposal
Dryer
Gas Cooktop
Gas Water Heater
Microwave
Refrigerator
Washer
Interior Features:
Built-in Features
Ceiling Fans(s)
Crown Molding
Eat-in Kitchen
High Ceilings
Open Floorplan
Primary Bedroom Main Floor
Stone Counters
Walk-In Closet(s)
Exterior Features:
Lighting
Private Yard
Rain Gutters
Sidewalk
Financial Information:
Taxes: $7,668.68
Tax Year: 2025
Room Dimensions:
Laundry: Gas Dryer Hookup, Inside, Laundry Closet, Laundry Room, Washer Hookup
School Information:
Elementary School: Reddick-Collier Elem. School
Middle School: North Marion Middle School
Junior High: North Marion Middle School
High School: North Marion High School
Save Property
View Virtual Tour
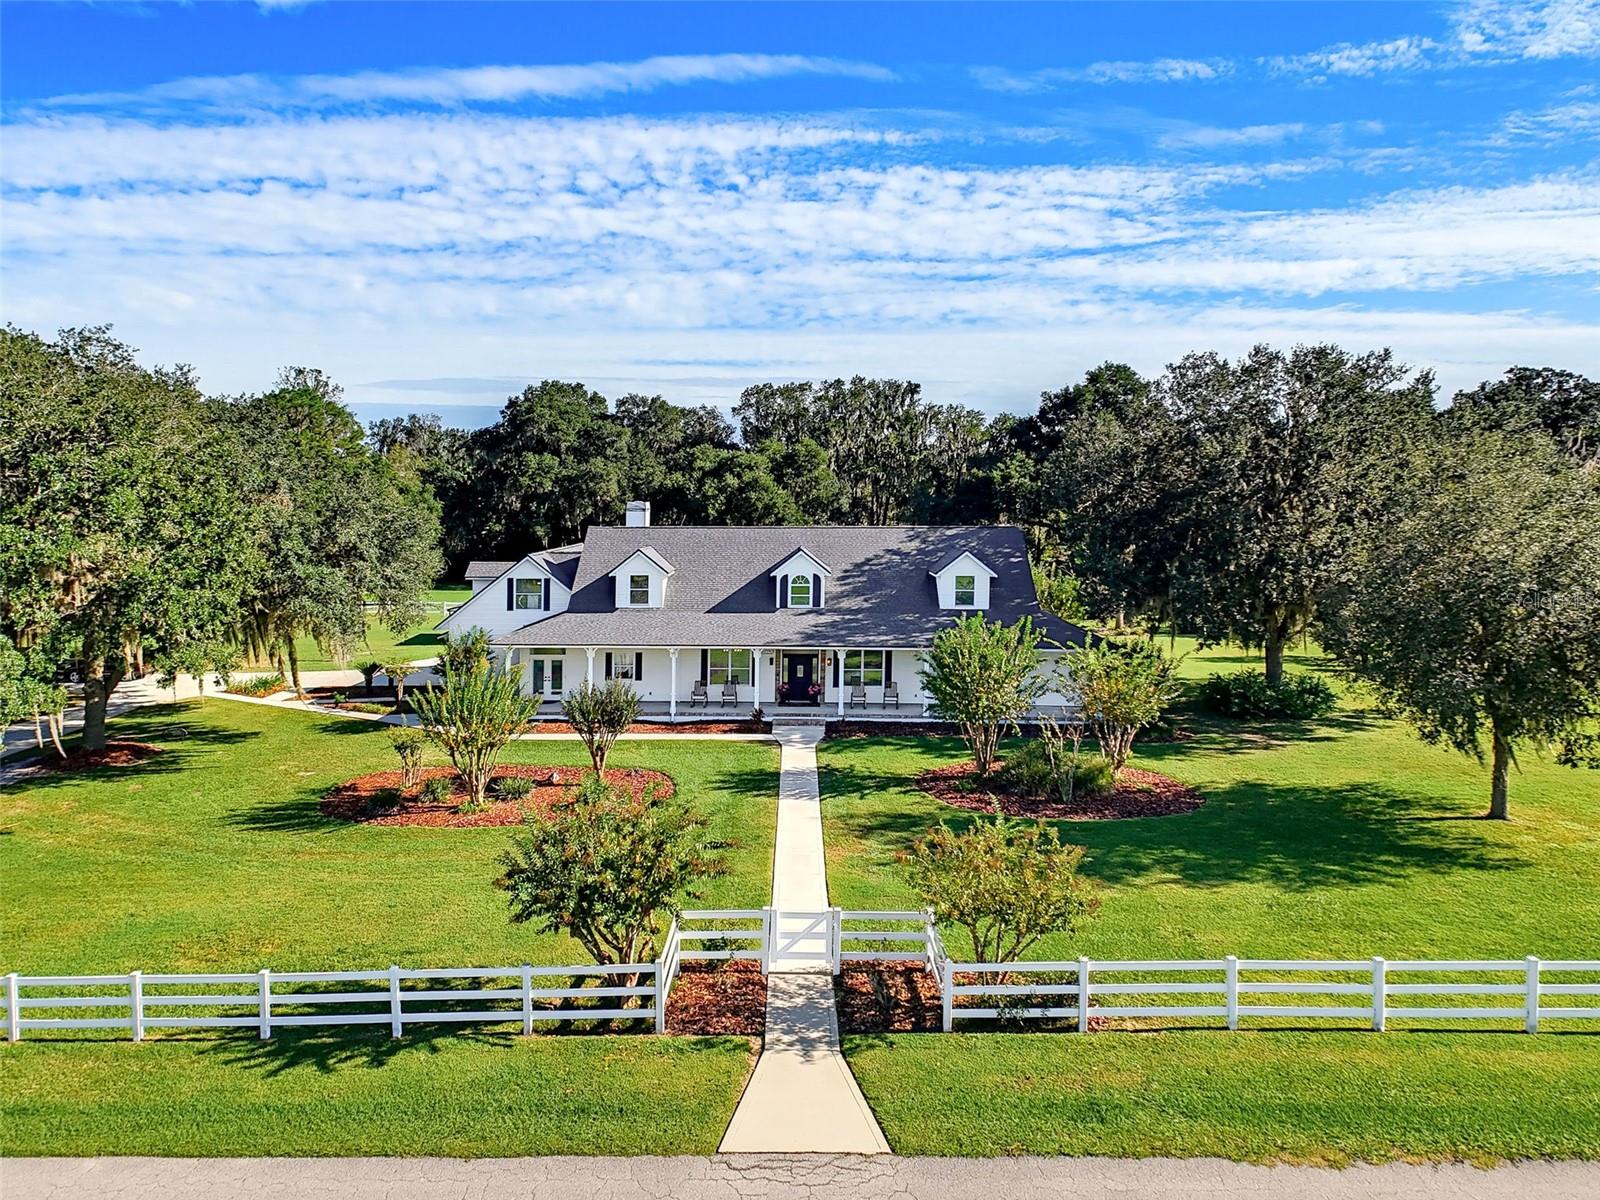
Under contract-accepting backup offers. Discover an exceptional country estate on 2.91 beautifully landscaped acres in historic Micanopy, where privacy, expansive living spaces, and resort-style amenities create a distinctive Florida lifestyle. Offering 4,826 square feet of air-conditioned living space, this impressive residence features four bedrooms, five full bathrooms, and remarkable flexibility for everyday living and entertaining. Beyond the welcoming entrance, spacious living and dining areas provide an inviting setting for gatherings large and small. The generously appointed kitchen features a substantial center island with extended Corian countertops, gas cooking, stainless steel appliances, abundant cabinetry, and both casual and formal dining options. The primary suite offers a private retreat with a well-appointed bathroom featuring dual sinks and Corian countertops, along with an extraordinary dressing room with extensive storage. Additional highlights include quartz countertops in the upstairs bathrooms and spacious laundry room. Additional bedrooms, an upstairs loft, flexible bonus spaces, and two separate stairways enhance the home’s versatility. Notable improvements include a complete roof replacement and new LP gas water heater in 2022, plus an upstairs HVAC system, refrigerator and dishwasher replaced in 2024. Entertainment takes center stage in the dedicated nine-seat home theater, complete with six reclining seats, a projection screen, projector, and surround sound system included in the sale. All televisions currently installed in the home also convey with the sale. Thoughtfully designed spaces offer exceptional convenience, including built-in storage, a spacious laundry room with a dog-washing station, mudroom, coffee bar, and two EV charging stations. Step outdoors to your own private retreat, where a sparkling swimming pool with a nine-foot-deep end, spa, fountain, and expansive lanai invite year-round enjoyment. Majestic, moss-draped live oaks, ornamental palms, and established citrus trees, including orange and lemon trees, grace the beautifully landscaped grounds, creating a picturesque, park-like setting with timeless Old Florida charm. Expansive lawns and fencing offer generous space for outdoor recreation, gardening, or simply enjoying the peaceful countryside. Conveniently situated near Ocala, Gainesville, and the renowned World Equestrian Center, this distinctive property combines the freedom of country living with access to exceptional equestrian, recreational, dining, and shopping destinations. An extraordinary opportunity to enjoy space, privacy, comfort, and memorable entertaining in one remarkable estate. Schedule your private showing, today!
MLS Area: 32667 - Micanopy
Total Square Footage: 6,471
Price per Square Feet: $227.93
Total Floors: 2
Water: Well
Construction: Frame
Date Listed: 2026-10-29 00:00:00
Pool: Y
Pool Description: In Ground, Child Safety Fence, Gunite, Lighting, Salt Water
Private Spa: Y
Furnished: Unfurnished
Windows: Blinds
Parking: Electric Vehicle Charging Station(S), Garage Door Opener, Garage Faces Side, Oversized
Garage Description: Y
Garage Spaces: 2
Attached Garage: Y
Flooring: Luxury Vinyl, Tile
Roof: Shingle
Heating: Central
Cooling: Central Air, Attic Fan
Fireplace: Y
Security: Security Gate, Smoke Detector(S)
Laundry: Gas Dryer Hookup, Inside, Laundry Closet, Laundry Room, Washer Hookup
Sewer: Septic Tank
Parcel ID: 02152-005-02
Listing Courtesy Of: John R. Wood Properties
cbrown@johnrwood.com
Under contract-accepting backup offers. Discover an exceptional country estate on 2.91 beautifully landscaped acres in historic Micanopy, where privacy, expansive living spaces, and resort-style amenities create a distinctive Florida lifestyle. Offering 4,826 square feet of air-conditioned living space, this impressive residence features four bedrooms, five full bathrooms, and remarkable flexibility for everyday living and entertaining. Beyond the welcoming entrance, spacious living and dining areas provide an inviting setting for gatherings large and small. The generously appointed kitchen features a substantial center island with extended Corian countertops, gas cooking, stainless steel appliances, abundant cabinetry, and both casual and formal dining options. The primary suite offers a private retreat with a well-appointed bathroom featuring dual sinks and Corian countertops, along with an extraordinary dressing room with extensive storage. Additional highlights include quartz countertops in the upstairs bathrooms and spacious laundry room. Additional bedrooms, an upstairs loft, flexible bonus spaces, and two separate stairways enhance the home’s versatility. Notable improvements include a complete roof replacement and new LP gas water heater in 2022, plus an upstairs HVAC system, refrigerator and dishwasher replaced in 2024. Entertainment takes center stage in the dedicated nine-seat home theater, complete with six reclining seats, a projection screen, projector, and surround sound system included in the sale. All televisions currently installed in the home also convey with the sale. Thoughtfully designed spaces offer exceptional convenience, including built-in storage, a spacious laundry room with a dog-washing station, mudroom, coffee bar, and two EV charging stations. Step outdoors to your own private retreat, where a sparkling swimming pool with a nine-foot-deep end, spa, fountain, and expansive lanai invite year-round enjoyment. Majestic, moss-draped live oaks, ornamental palms, and established citrus trees, including orange and lemon trees, grace the beautifully landscaped grounds, creating a picturesque, park-like setting with timeless Old Florida charm. Expansive lawns and fencing offer generous space for outdoor recreation, gardening, or simply enjoying the peaceful countryside. Conveniently situated near Ocala, Gainesville, and the renowned World Equestrian Center, this distinctive property combines the freedom of country living with access to exceptional equestrian, recreational, dining, and shopping destinations. An extraordinary opportunity to enjoy space, privacy, comfort, and memorable entertaining in one remarkable estate. Schedule your private showing, today!
Share Property
Additional Information:
MLS Area: 32667 - Micanopy
Total Square Footage: 6,471
Price per Square Feet: $227.93
Total Floors: 2
Water: Well
Construction: Frame
Date Listed: 2026-10-29 00:00:00
Pool: Y
Pool Description: In Ground, Child Safety Fence, Gunite, Lighting, Salt Water
Private Spa: Y
Furnished: Unfurnished
Windows: Blinds
Parking: Electric Vehicle Charging Station(S), Garage Door Opener, Garage Faces Side, Oversized
Garage Description: Y
Garage Spaces: 2
Attached Garage: Y
Flooring: Luxury Vinyl, Tile
Roof: Shingle
Heating: Central
Cooling: Central Air, Attic Fan
Fireplace: Y
Security: Security Gate, Smoke Detector(S)
Laundry: Gas Dryer Hookup, Inside, Laundry Closet, Laundry Room, Washer Hookup
Sewer: Septic Tank
Parcel ID: 02152-005-02
Map of 22550 Highway 441, Micanopy, FL 32667
Listing Courtesy Of: John R. Wood Properties
cbrown@johnrwood.com
WORK WITH US
Get assistance in determining current property value, crafting a competitive offer, writing and negotiating a contract, and much more. Get in touch today!
Location
1201 6th Ave W. Suite 300
Bradenton, FL, 34205
Contact
THE WISZ TEAM 248-514-2579
 IDX information is provided exclusively for consumers’ personal, noncommercial use, that it may not be used for any purpose other than to identify prospective properties consumers may be interested in purchasing, and that the data is deemed reliable but is not guaranteed accurate by the MLS. The data relating to real estate for sale on this Website comes in part from the Broker Reciprocity Program (BR Program) of My Florida Regional MLS DBA Stellar MLS. The source of this real property information is the copyrighted and proprietary database compilation of the My Florida Regional MLS DBA Stellar MLS and © 2026. Information last refreshed: 2026-11-05 21:17:42

Our Web site Accessibility
We are committed to providing an accessible web site. If you have difficulty accessing content, have difficulty viewing a file on the web site, or notice any accessibility problems, please contact us to specify the nature of the accessibility issue and any assistive technology you use. We will strive to provide the content you need in the format you require.
We welcome your suggestions and comments about improving ongoing efforts to increase the accessibility of this web site.