2230 Ridgewind Way, Windermere, FL 34786
$1,149,900 - Pending


Property Details
Price: $1,149,900
Sq Ft: 3,064
($375 per sqft)
Bedrooms: 5
Bathrooms: 4
City:Windermere
County:Orange
Type:Single Family
Development:Estates At Windermere
Subdivision:Estates At Windermere
Acres:0.5100
Year Built:1999
Listing Number:O6410264
Status Code:Pending
Taxes:$8,789.52
Tax Year: 2025
Garage: 3
/ Y
Furnishings: Unfurnished
Pets Allowed: Yes
Total Recurring Fees: $220
Total Recurring Fee Frequency: 0.00
Calculate Your Payment
Equipment:
Dishwasher
Disposal
Dryer
Microwave
Range
Refrigerator
Washer
Interior Features:
Cathedral Ceiling(s)
Ceiling Fans(s)
Eat-in Kitchen
Kitchen/Family Room Combo
Solid Wood Cabinets
Split Bedroom
Stone Counters
Walk-In Closet(s)
Window Treatments
View:
Park/Greenbelt
Trees/Woods
Financial Information:
Taxes: $8,789.52
Tax Year: 2025
Association Fee: $658.80
Association Fee Frequency: Quarterly
Room Dimensions:
Laundry: Inside, Laundry Room
School Information:
Elementary School: Lake Whitney Elem
Middle School: Sunridge Middle
Junior High: Sunridge Middle
High School: West Orange High
Save Property
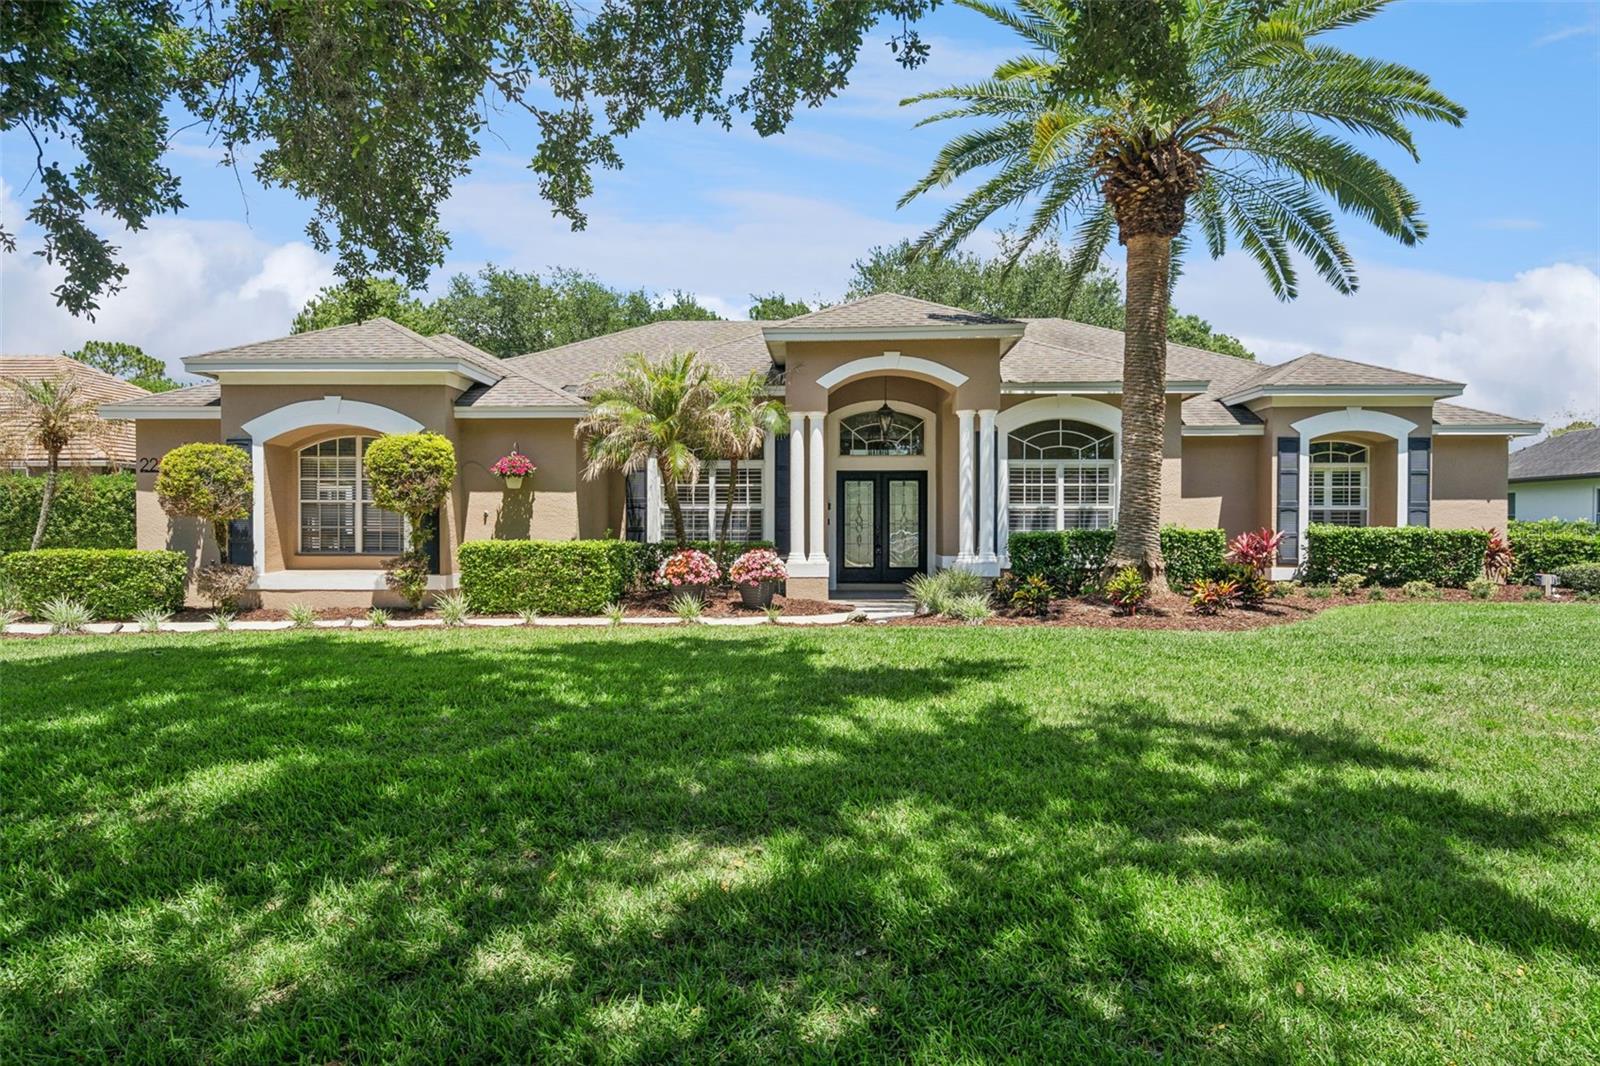
One or more photos has been virtually staged. ** Check out the photos to see the new improvements just completed in the kitchen and bonus room! ** Welcome to this updated and meticulously maintained home in the intimate, 64-home community of Estates of Windermere, where spacious rooms, thoughtful updates, and sought-after Florida living come together on a beautiful ½-acre fenced homesite backing to neighborhood green space. You will appreciate the home's outstanding curb appeal, with fresh paint, details, updated exterior lighting, and a 3-car garage. The private backyard setting and expansive lot provide the perfect outdoor living and entertaining. Inside, pride of ownership is evident throughout. Recent improvements include fresh interior paint, porcelain tile floors throughout main living areas, and new bedroom carpeting. Large windows fill the home with Florida sunshine, The floor plan features a dining room and a versatile room with French doors, ideal as a home office, living room. At the heart of the home is the beautifully updated kitchen, showcasing brand new one level breakfast bar and countertops, topped off with new sink and white wall tile backsplash. Warm wood-tone cabinetry with modern hardware, a new stove, dishwasher, and a newer microwave. A separate breakfast area and the kitchen itself overlook the screened lanai, sparkling oversized pool with water feature, and the lush green space beyond the backyard. The spacious family room offers a custom built-in wall unit and provides the perfect gathering space. The triple wide glass pocketing patio doors out to the lanai are hurricane rated. The thoughtfully designed split-bedroom plan offers privacy for everyone, with well-positioned bathrooms, including a convenient pool bath with direct access to the lanai. The private primary suite is in the rear of the home and features a spacious ensuite bath with large soaking tub, walk-in shower, double sink vanity, and an oversized walk-in closet with abundant storage space. A standout feature is the versatile fifth bedroom/ bonus room located just off the garage entry hallway. This space, the hall and ensuite bath all have brand new tile floors and freshly painted walls that brighten the spaces and bring them in line with the look in the main living areas of the home. This fifth bedroom/ bonus room is ideal for guests, multigenerational living, a nanny suite, game room, playroom, craft room, sewing room, fitness space, or a second home office or whatever you could need! Residents of Estates of Windermere enjoy more than just beautiful homes. The community offers a neighborhood park, playground, and sports courts, along with resident gatherings and community events held throughout the year, creating a welcoming atmosphere and strong sense of community. Families will appreciate the home's zoning for highly regarded area schools. The location is also exceptionally convenient, with easy access to Winter Garden's popular Fowler's Grove area for extensive shopping, dining, and entertainment. In the other direction, charming downtown Windermere awaits with its beloved Friday Farmers Market, food truck events, local shops, hardware store, café-style dining options, and community library. Offering a wonderful combination of updates, generous living spaces, outdoor enjoyment, community amenities, and a prime Windermere-area location, this home is ready for its next owners to enjoy the very best of Central Florida living.
MLS Area: 34786 - Windermere
Total Square Footage: 4,160
Price per Square Feet: $375.29
Total Floors: 1
Water: Public
Construction: Block, Stucco
Date Listed: 2026-05-22 00:00:00
Pool: Y
Pool Description: Gunite, In Ground, Screen Enclosure, Solar Heat, Tile
Furnished: Unfurnished
Parking: Driveway, Garage Door Opener, Garage Faces Side
Garage Description: Y
Garage Spaces: 3
Attached Garage: Y
Flooring: Carpet, Tile
Roof: Shingle
Heating: Central, Electric
Cooling: Central Air
Laundry: Inside, Laundry Room
Pets: Yes
Sewer: Septic Tank
Lot Desc.: Greenbelt, In County, Landscaped, Sidewalk
Parcel ID: 01-23-27-2519-0
Listing Courtesy Of: Coldwell Banker Realty
tim.frush@floridamoves.com
One or more photos has been virtually staged. ** Check out the photos to see the new improvements just completed in the kitchen and bonus room! ** Welcome to this updated and meticulously maintained home in the intimate, 64-home community of Estates of Windermere, where spacious rooms, thoughtful updates, and sought-after Florida living come together on a beautiful ½-acre fenced homesite backing to neighborhood green space. You will appreciate the home's outstanding curb appeal, with fresh paint, details, updated exterior lighting, and a 3-car garage. The private backyard setting and expansive lot provide the perfect outdoor living and entertaining. Inside, pride of ownership is evident throughout. Recent improvements include fresh interior paint, porcelain tile floors throughout main living areas, and new bedroom carpeting. Large windows fill the home with Florida sunshine, The floor plan features a dining room and a versatile room with French doors, ideal as a home office, living room. At the heart of the home is the beautifully updated kitchen, showcasing brand new one level breakfast bar and countertops, topped off with new sink and white wall tile backsplash. Warm wood-tone cabinetry with modern hardware, a new stove, dishwasher, and a newer microwave. A separate breakfast area and the kitchen itself overlook the screened lanai, sparkling oversized pool with water feature, and the lush green space beyond the backyard. The spacious family room offers a custom built-in wall unit and provides the perfect gathering space. The triple wide glass pocketing patio doors out to the lanai are hurricane rated. The thoughtfully designed split-bedroom plan offers privacy for everyone, with well-positioned bathrooms, including a convenient pool bath with direct access to the lanai. The private primary suite is in the rear of the home and features a spacious ensuite bath with large soaking tub, walk-in shower, double sink vanity, and an oversized walk-in closet with abundant storage space. A standout feature is the versatile fifth bedroom/ bonus room located just off the garage entry hallway. This space, the hall and ensuite bath all have brand new tile floors and freshly painted walls that brighten the spaces and bring them in line with the look in the main living areas of the home. This fifth bedroom/ bonus room is ideal for guests, multigenerational living, a nanny suite, game room, playroom, craft room, sewing room, fitness space, or a second home office or whatever you could need! Residents of Estates of Windermere enjoy more than just beautiful homes. The community offers a neighborhood park, playground, and sports courts, along with resident gatherings and community events held throughout the year, creating a welcoming atmosphere and strong sense of community. Families will appreciate the home's zoning for highly regarded area schools. The location is also exceptionally convenient, with easy access to Winter Garden's popular Fowler's Grove area for extensive shopping, dining, and entertainment. In the other direction, charming downtown Windermere awaits with its beloved Friday Farmers Market, food truck events, local shops, hardware store, café-style dining options, and community library. Offering a wonderful combination of updates, generous living spaces, outdoor enjoyment, community amenities, and a prime Windermere-area location, this home is ready for its next owners to enjoy the very best of Central Florida living.
Share Property
Additional Information:
MLS Area: 34786 - Windermere
Total Square Footage: 4,160
Price per Square Feet: $375.29
Total Floors: 1
Water: Public
Construction: Block, Stucco
Date Listed: 2026-05-22 00:00:00
Pool: Y
Pool Description: Gunite, In Ground, Screen Enclosure, Solar Heat, Tile
Furnished: Unfurnished
Parking: Driveway, Garage Door Opener, Garage Faces Side
Garage Description: Y
Garage Spaces: 3
Attached Garage: Y
Flooring: Carpet, Tile
Roof: Shingle
Heating: Central, Electric
Cooling: Central Air
Laundry: Inside, Laundry Room
Pets: Yes
Sewer: Septic Tank
Lot Desc.: Greenbelt, In County, Landscaped, Sidewalk
Parcel ID: 01-23-27-2519-0
Map of 2230 Ridgewind Way, Windermere, FL 34786
Listing Courtesy Of: Coldwell Banker Realty
tim.frush@floridamoves.com
WORK WITH US
Get assistance in determining current property value, crafting a competitive offer, writing and negotiating a contract, and much more. Get in touch today!
Location
1201 6th Ave W. Suite 300
Bradenton, FL, 34205
Contact
THE WISZ TEAM 248-514-2579
 IDX information is provided exclusively for consumers’ personal, noncommercial use, that it may not be used for any purpose other than to identify prospective properties consumers may be interested in purchasing, and that the data is deemed reliable but is not guaranteed accurate by the MLS. The data relating to real estate for sale on this Website comes in part from the Broker Reciprocity Program (BR Program) of My Florida Regional MLS DBA Stellar MLS. The source of this real property information is the copyrighted and proprietary database compilation of the My Florida Regional MLS DBA Stellar MLS and © 2026. Information last refreshed: 2026-11-05 17:16:04

Our Web site Accessibility
We are committed to providing an accessible web site. If you have difficulty accessing content, have difficulty viewing a file on the web site, or notice any accessibility problems, please contact us to specify the nature of the accessibility issue and any assistive technology you use. We will strive to provide the content you need in the format you require.
We welcome your suggestions and comments about improving ongoing efforts to increase the accessibility of this web site.