2228 Harbour Drive, Punta Gorda, FL 33983
$1,049,900 - For Sale


Property Details
Price: $1,049,900
Sq Ft: 2,643
($397 per sqft)
Bedrooms: 4
Bathrooms: 3
Partial Baths: 1
City:Punta Gorda
County:Charlotte
Type:Single Family
Development:Hrbr Heights
Subdivision:Hrbr Heights
Acres:0.3300
Virtual Tour/Floorplan:View
Year Built:2025
Listing Number:A4711374
Status Code:A-Active
Taxes:$2,123.00
Tax Year: 2025
Garage: 2
/ Y
Furnishings: Unfurnished
Pets Allowed: Cats OK, Dogs OK, Yes
Calculate Your Payment
Equipment:
Built-In Oven
Dishwasher
Disposal
Exhaust Fan
Ice Maker
Microwave
Range Hood
Refrigerator
Interior Features:
Built-in Features
Ceiling Fans(s)
Dry Bar
Eat-in Kitchen
High Ceilings
Kitchen/Family Room Combo
Living Room/Dining Room Combo
Open Floorplan
Other
Primary Bedroom Main Floor
Split Bedroom
Stone Counters
Tile Counters
Tray Ceiling(s)
Walk-In Closet(s)
Wet Bar
Exterior Features:
Lighting
Other
Outdoor Grill
Outdoor Kitchen
Private Mailbox
View:
Trees/Woods
Water
Waterfront Description:
Canal - Saltwater
Bridges - No Fixed Bridges
Sailboat Water
Peace River
Charlotte Harbor
View: Bay/Harbor - Full
Bay/Harbor - Partial
Canal
Financial Information:
Taxes: $2,123.00
Tax Year: 2025
Room Dimensions:
Laundry: Inside, Laundry Room, Sink
Save Property
View Virtual Tour
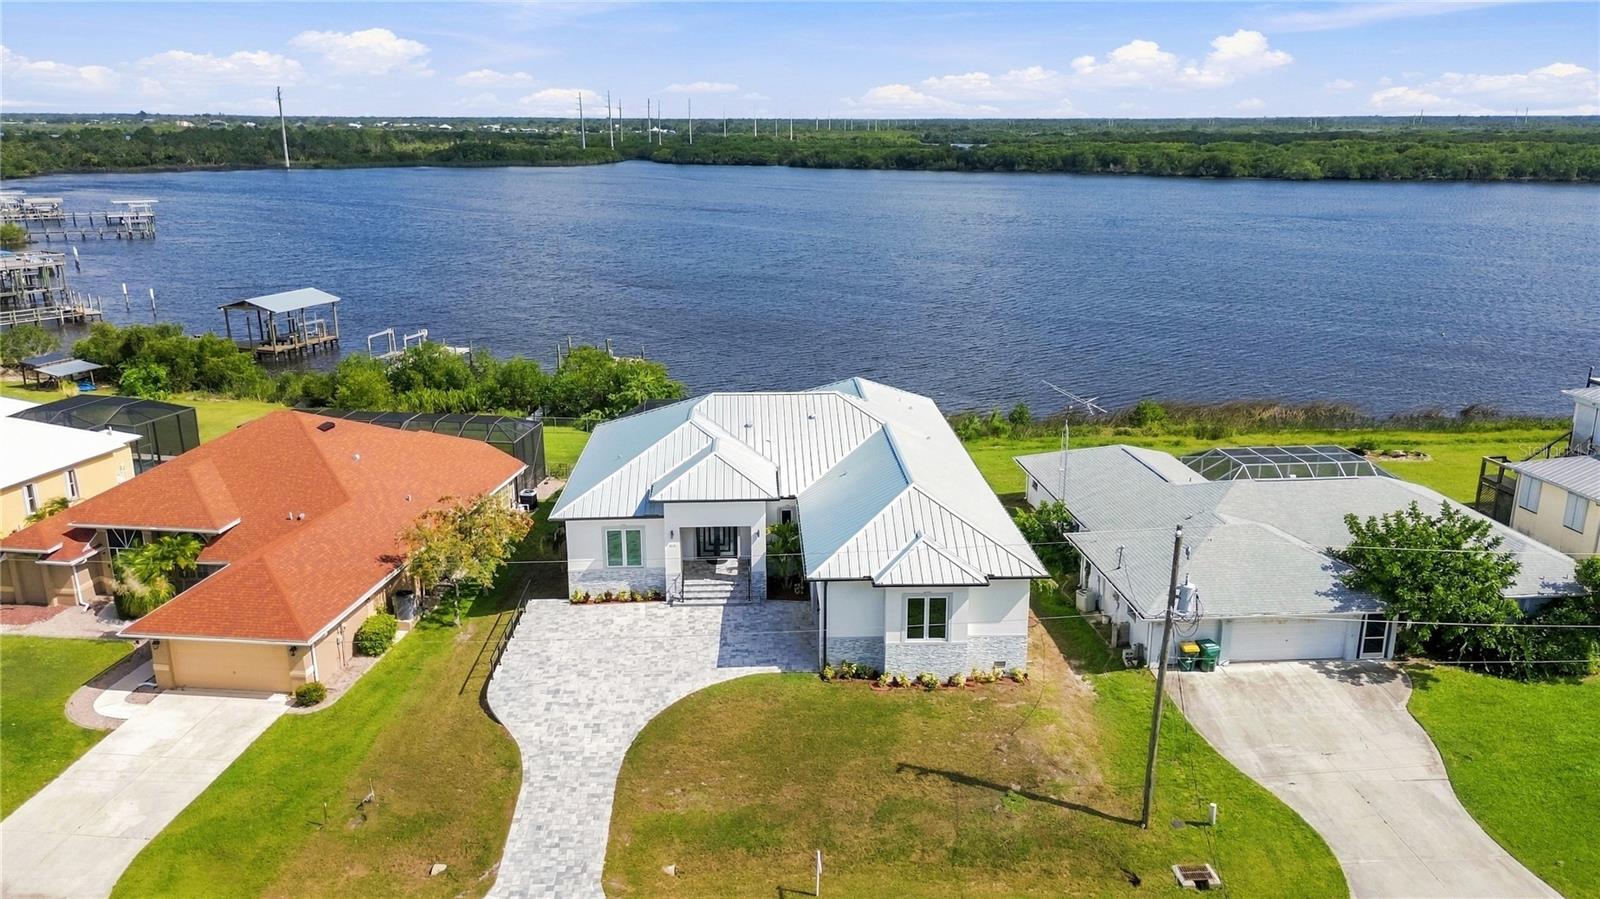
Set along 70 feet of prime saltwater canal frontage in Harbour Heights, this newly constructed coastal masterpiece offers direct, bridge-free sailboat access to the Peace River, Charlotte Harbor, and the Gulf of Mexico. A blank canvas awaits your custom private dock and boat lift. Architectural refinement defines the interior, where soaring 12-foot double-tray ceilings, abundant natural light, and continuous polished tile flooring create an immediate sense of scale and elegance. The open-concept floor plan is anchored by a chef-caliber kitchen featuring custom cabinetry, a waterfall quartz island, premium Bosch appliances, and a dedicated butler's pantry with a wet bar prep sink. Designed with a smart split-bedroom layout, the residence ensures complete privacy with a dedicated guest suite complete with its own ensuite bath. The primary wing serves as a private sanctuary with direct lanai access, dual custom walk-in closets, and a spa-inspired bath featuring a freestanding soaking tub, frameless glass shower, and dual vanities. Outdoors, the expansive covered lanai features a fully equipped summer kitchen, seamlessly extending your living space into the tropical Florida breeze against wide canal backdrops. Built for energy efficiency, low insurance costs, and storm protection with a heavy-duty metal roof, comprehensive impact glass, spray-foam insulation, dual high-efficiency A/C zones, soffit lighting, and an oversized EV-ready garage. Positioned just five minutes from I-75 and moments from historic downtown Punta Gorda, waterfront dining, and local marinas—delivering the ultimate boater’s lifestyle with no HOA or CDD fees. ***One or more photos have been virtually staged.
MLS Area: 33983 - Punta Gorda
Total Square Footage: 3,827
Price per Square Feet: $397.24
Water: Public
Construction: Block, Concrete, Stucco
Date Listed: 2026-10-30 00:00:00
Furnished: Unfurnished
Parking: Driveway, Electric Vehicle Charging Station(S), Garage Door Opener, Guest, Oversized, Tandem
Garage Description: Y
Garage Spaces: 2
Attached Garage: Y
Flooring: Ceramic Tile, Other, Tile
Roof: Metal
Heating: Central, Zoned
Cooling: Central Air, Other, Zoned
Laundry: Inside, Laundry Room, Sink
Pets: Cats Ok, Dogs Ok, Yes
Sewer: Septic Tank
Parcel ID: 402315258006
Listing Courtesy Of: Keller Williams On The Water S
hanine.jaraiseh@gmail.com
Set along 70 feet of prime saltwater canal frontage in Harbour Heights, this newly constructed coastal masterpiece offers direct, bridge-free sailboat access to the Peace River, Charlotte Harbor, and the Gulf of Mexico. A blank canvas awaits your custom private dock and boat lift. Architectural refinement defines the interior, where soaring 12-foot double-tray ceilings, abundant natural light, and continuous polished tile flooring create an immediate sense of scale and elegance. The open-concept floor plan is anchored by a chef-caliber kitchen featuring custom cabinetry, a waterfall quartz island, premium Bosch appliances, and a dedicated butler's pantry with a wet bar prep sink. Designed with a smart split-bedroom layout, the residence ensures complete privacy with a dedicated guest suite complete with its own ensuite bath. The primary wing serves as a private sanctuary with direct lanai access, dual custom walk-in closets, and a spa-inspired bath featuring a freestanding soaking tub, frameless glass shower, and dual vanities. Outdoors, the expansive covered lanai features a fully equipped summer kitchen, seamlessly extending your living space into the tropical Florida breeze against wide canal backdrops. Built for energy efficiency, low insurance costs, and storm protection with a heavy-duty metal roof, comprehensive impact glass, spray-foam insulation, dual high-efficiency A/C zones, soffit lighting, and an oversized EV-ready garage. Positioned just five minutes from I-75 and moments from historic downtown Punta Gorda, waterfront dining, and local marinas—delivering the ultimate boater’s lifestyle with no HOA or CDD fees. ***One or more photos have been virtually staged.
Share Property
Additional Information:
MLS Area: 33983 - Punta Gorda
Total Square Footage: 3,827
Price per Square Feet: $397.24
Water: Public
Construction: Block, Concrete, Stucco
Date Listed: 2026-10-30 00:00:00
Furnished: Unfurnished
Parking: Driveway, Electric Vehicle Charging Station(S), Garage Door Opener, Guest, Oversized, Tandem
Garage Description: Y
Garage Spaces: 2
Attached Garage: Y
Flooring: Ceramic Tile, Other, Tile
Roof: Metal
Heating: Central, Zoned
Cooling: Central Air, Other, Zoned
Laundry: Inside, Laundry Room, Sink
Pets: Cats Ok, Dogs Ok, Yes
Sewer: Septic Tank
Parcel ID: 402315258006
Map of 2228 Harbour Drive, Punta Gorda, FL 33983
Listing Courtesy Of: Keller Williams On The Water S
hanine.jaraiseh@gmail.com
WORK WITH US
Get assistance in determining current property value, crafting a competitive offer, writing and negotiating a contract, and much more. Get in touch today!
Location
1201 6th Ave W. Suite 300
Bradenton, FL, 34205
Contact
THE WISZ TEAM 248-514-2579
 IDX information is provided exclusively for consumers’ personal, noncommercial use, that it may not be used for any purpose other than to identify prospective properties consumers may be interested in purchasing, and that the data is deemed reliable but is not guaranteed accurate by the MLS. The data relating to real estate for sale on this Website comes in part from the Broker Reciprocity Program (BR Program) of My Florida Regional MLS DBA Stellar MLS. The source of this real property information is the copyrighted and proprietary database compilation of the My Florida Regional MLS DBA Stellar MLS and © 2026. Information last refreshed: 2026-11-06 12:25:32

Our Web site Accessibility
We are committed to providing an accessible web site. If you have difficulty accessing content, have difficulty viewing a file on the web site, or notice any accessibility problems, please contact us to specify the nature of the accessibility issue and any assistive technology you use. We will strive to provide the content you need in the format you require.
We welcome your suggestions and comments about improving ongoing efforts to increase the accessibility of this web site.