2204 Cairns Court, Orlando, FL 32835
$1,325,000 - For Sale


Property Details
Price: $1,325,000
Sq Ft: 4,859
($273 per sqft)
Bedrooms: 5
Bathrooms: 3
Partial Baths: 2
City:Orlando
County:Orange
Type:Single Family
Development:Palma Vista
Subdivision:Palma Vista
Acres:0.3600
Virtual Tour/Floorplan:View
Year Built:1993
Listing Number:O6418849
Status Code:A-Active
Taxes:$15,716.00
Tax Year: 2025
Garage: 3
/ Y
Furnishings: Negotiable
Pets Allowed: Cats OK, Dogs OK
Total Recurring Fees: $227
Total Recurring Fee Frequency: 0.00
Calculate Your Payment
Equipment:
Built-In Oven
Convection Oven
Cooktop
Dishwasher
Disposal
Microwave
Interior Features:
Cathedral Ceiling(s)
Ceiling Fans(s)
Coffered Ceiling(s)
Crown Molding
Dry Bar
Eat-in Kitchen
High Ceilings
Kitchen/Family Room Combo
Open Floorplan
Vaulted Ceiling(s)
Window Treatments
Exterior Features:
Balcony
Courtyard
Fire Pit
Lighting
Outdoor Grill
Outdoor Kitchen
Private Mailbox
Sidewalk
Storage
View:
Pool
Amenities:
Gated
Financial Information:
Taxes: $15,716.00
Tax Year: 2025
Association Fee: $680.00
Association Fee Frequency: Quarterly
Room Dimensions:
Laundry: Electric Dryer Hookup, Inside, Laundry Room, Washer Hookup
School Information:
Elementary School: Westpointe Elementary
Middle School: Gotha Middle
Junior High: Gotha Middle
High School: Olympia High
Save Property
View Virtual Tour
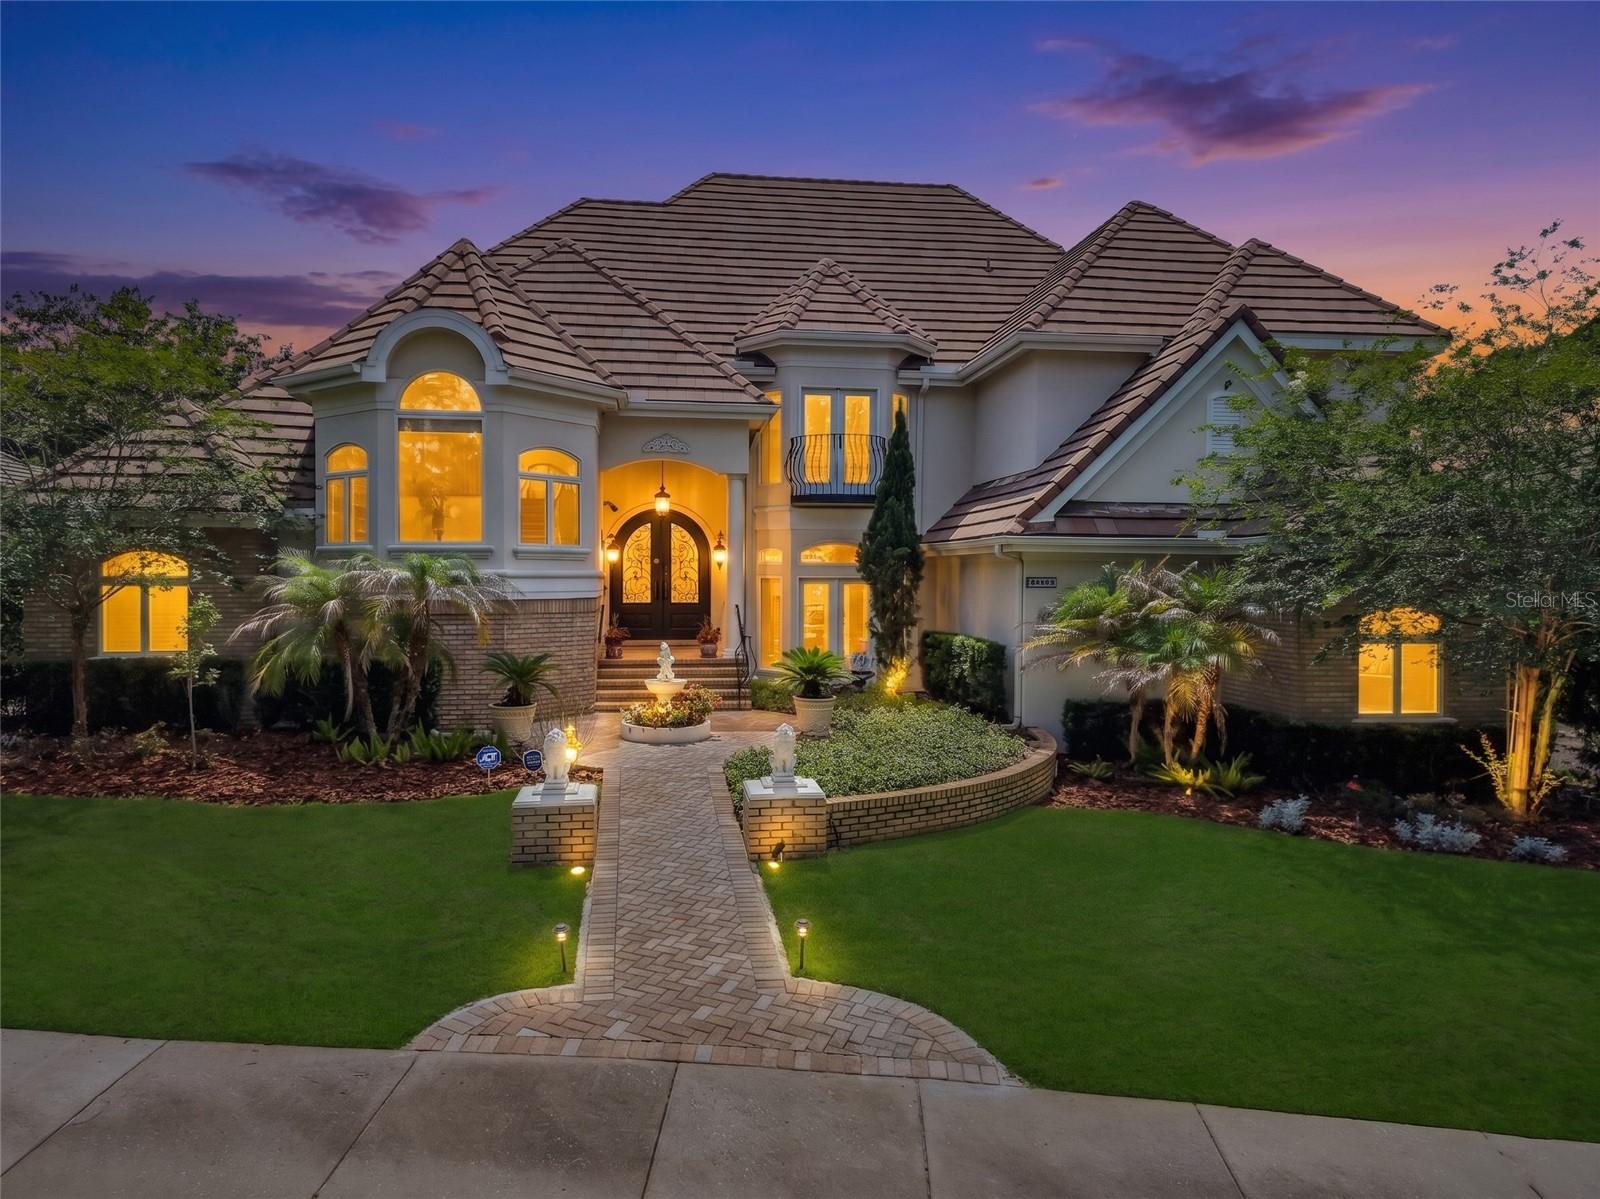
Set behind the gates of MetroWest Golf Community, this French Eclectic residence makes a statement from the curb — graceful proportions, timeless stonework, and a genuine slate roof that distinguishes it from anything else in the corridor. As you step inside the iron-and-glass doors, you will be captivated by the grandeur of the living room, dining room, and foyer, adorned with magnificent Swarovski chandeliers, creating a truly luxurious ambiance. 5 bedrooms and 3 full / 2 half baths unfold across 4,859 square feet of thoughtfully designed living space, where high ceilings, rich finishes, and a soaring wall of windows fill the home with natural light and create an effortless sense of arrival. Rich hardwood floors, coffered ceilings, and arched architectural details run throughout. The island kitchen with granite and custom cabinetry flows to a family room with fireplace, complemented by a formal dining room, dedicated office, and spacious bonus/media room. The expansive owner's suite is a true retreat — sitting area, three-sided fireplace, and spa-style bath. Outside, a covered lanai with full built-in summer kitchen overlooks the open-air pool and raised spa on an extended deck. Minutes to MetroWest Golf Club, Valencia College, Restaurant Row, and major routes to downtown Orlando, the parks, and Orlando International Airport. Schedule your private showing today.
Building Description: French Provincial
MLS Area: 32835 - Orlando/Metrowest/Orlo Vista
Total Square Footage: 6,140
Price per Square Feet: $272.69
Total Floors: 2
Water: Public
Construction: Stucco
Date Listed: 2026-06-28 00:00:00
Pool: Y
Pool Description: Gunite, In Ground, Tile
Private Spa: Y
Furnished: Negotiable
Windows: Double Pane Windows
Parking: Garage Door Opener, Garage Faces Side, Guest, On Street, Oversized
Garage Description: Y
Garage Spaces: 3
Attached Garage: Y
Flooring: Carpet, Tile, Travertine, Wood
Roof: Slate
Heating: Central
Cooling: Central Air
Fireplace: Y
Laundry: Electric Dryer Hookup, Inside, Laundry Room, Washer Hookup
Pets: Cats Ok, Dogs Ok
Sewer: Public Sewer
Lot Desc.: Cul-De-Sac, Sidewalk
Parcel ID: 03-23-28-5609-0
Amenities: Gated
Listing Courtesy Of: Epic Real Estate Advisors Llc
mrjulian@me.com
Set behind the gates of MetroWest Golf Community, this French Eclectic residence makes a statement from the curb — graceful proportions, timeless stonework, and a genuine slate roof that distinguishes it from anything else in the corridor. As you step inside the iron-and-glass doors, you will be captivated by the grandeur of the living room, dining room, and foyer, adorned with magnificent Swarovski chandeliers, creating a truly luxurious ambiance. 5 bedrooms and 3 full / 2 half baths unfold across 4,859 square feet of thoughtfully designed living space, where high ceilings, rich finishes, and a soaring wall of windows fill the home with natural light and create an effortless sense of arrival. Rich hardwood floors, coffered ceilings, and arched architectural details run throughout. The island kitchen with granite and custom cabinetry flows to a family room with fireplace, complemented by a formal dining room, dedicated office, and spacious bonus/media room. The expansive owner's suite is a true retreat — sitting area, three-sided fireplace, and spa-style bath. Outside, a covered lanai with full built-in summer kitchen overlooks the open-air pool and raised spa on an extended deck. Minutes to MetroWest Golf Club, Valencia College, Restaurant Row, and major routes to downtown Orlando, the parks, and Orlando International Airport. Schedule your private showing today.
Share Property
Additional Information:
Building Description: French Provincial
MLS Area: 32835 - Orlando/Metrowest/Orlo Vista
Total Square Footage: 6,140
Price per Square Feet: $272.69
Total Floors: 2
Water: Public
Construction: Stucco
Date Listed: 2026-06-28 00:00:00
Pool: Y
Pool Description: Gunite, In Ground, Tile
Private Spa: Y
Furnished: Negotiable
Windows: Double Pane Windows
Parking: Garage Door Opener, Garage Faces Side, Guest, On Street, Oversized
Garage Description: Y
Garage Spaces: 3
Attached Garage: Y
Flooring: Carpet, Tile, Travertine, Wood
Roof: Slate
Heating: Central
Cooling: Central Air
Fireplace: Y
Laundry: Electric Dryer Hookup, Inside, Laundry Room, Washer Hookup
Pets: Cats Ok, Dogs Ok
Sewer: Public Sewer
Lot Desc.: Cul-De-Sac, Sidewalk
Parcel ID: 03-23-28-5609-0
Amenities: Gated
Map of 2204 Cairns Court, Orlando, FL 32835
Listing Courtesy Of: Epic Real Estate Advisors Llc
mrjulian@me.com
WORK WITH US
Get assistance in determining current property value, crafting a competitive offer, writing and negotiating a contract, and much more. Get in touch today!
Location
1201 6th Ave W. Suite 300
Bradenton, FL, 34205
Contact
THE WISZ TEAM 248-514-2579
 IDX information is provided exclusively for consumers’ personal, noncommercial use, that it may not be used for any purpose other than to identify prospective properties consumers may be interested in purchasing, and that the data is deemed reliable but is not guaranteed accurate by the MLS. The data relating to real estate for sale on this Website comes in part from the Broker Reciprocity Program (BR Program) of My Florida Regional MLS DBA Stellar MLS. The source of this real property information is the copyrighted and proprietary database compilation of the My Florida Regional MLS DBA Stellar MLS and © 2026. Information last refreshed: 2026-11-04 11:07:14

Our Web site Accessibility
We are committed to providing an accessible web site. If you have difficulty accessing content, have difficulty viewing a file on the web site, or notice any accessibility problems, please contact us to specify the nature of the accessibility issue and any assistive technology you use. We will strive to provide the content you need in the format you require.
We welcome your suggestions and comments about improving ongoing efforts to increase the accessibility of this web site.