2201 Cove Court, Longwood, FL 32779
$1,672,800 - For Sale




Property Details
Price: $1,672,800
Sq Ft: 3,805
($440 per sqft)
Bedrooms: 4
Bathrooms: 3
Partial Baths: 1
City:Longwood
County:Seminole
Type:Single Family
Development:Lake Brantley Isles
Subdivision:Lake Brantley Isles Amd
Acres:4.4200
Virtual Tour/Floorplan:View
Year Built:1959
Listing Number:O6417257
Status Code:A-Active
Taxes:$15,741.21
Tax Year: 2025
Garage: 3
/ Y
Furnishings: Unfurnished
Pets Allowed: Yes
Calculate Your Payment
Equipment:
Built-In Oven
Convection Oven
Dishwasher
Disposal
Microwave
Range
Refrigerator
Water Filtration System
Wine Refrigerator
Interior Features:
Ceiling Fans(s)
High Ceilings
Kitchen/Family Room Combo
Open Floorplan
Solid Wood Cabinets
Split Bedroom
Stone Counters
Vaulted Ceiling(s)
Walk-In Closet(s)
Wet Bar
Window Treatments
Exterior Features:
Fire Pit
Garden
Lighting
Outdoor Kitchen
Private Entrance
Private Mailbox
Private Yard
Waterfront Description:
Canal Front
Lake Front
Boathouse
Lift - Covered
Seawall - Concrete
Seawall - Other
Skiing Allowed
Lake Brantley
View: Lake
Financial Information:
Taxes: $15,741.21
Tax Year: 2025
Room Dimensions:
Laundry: Inside, Laundry Room
Save Property
View Virtual Tour
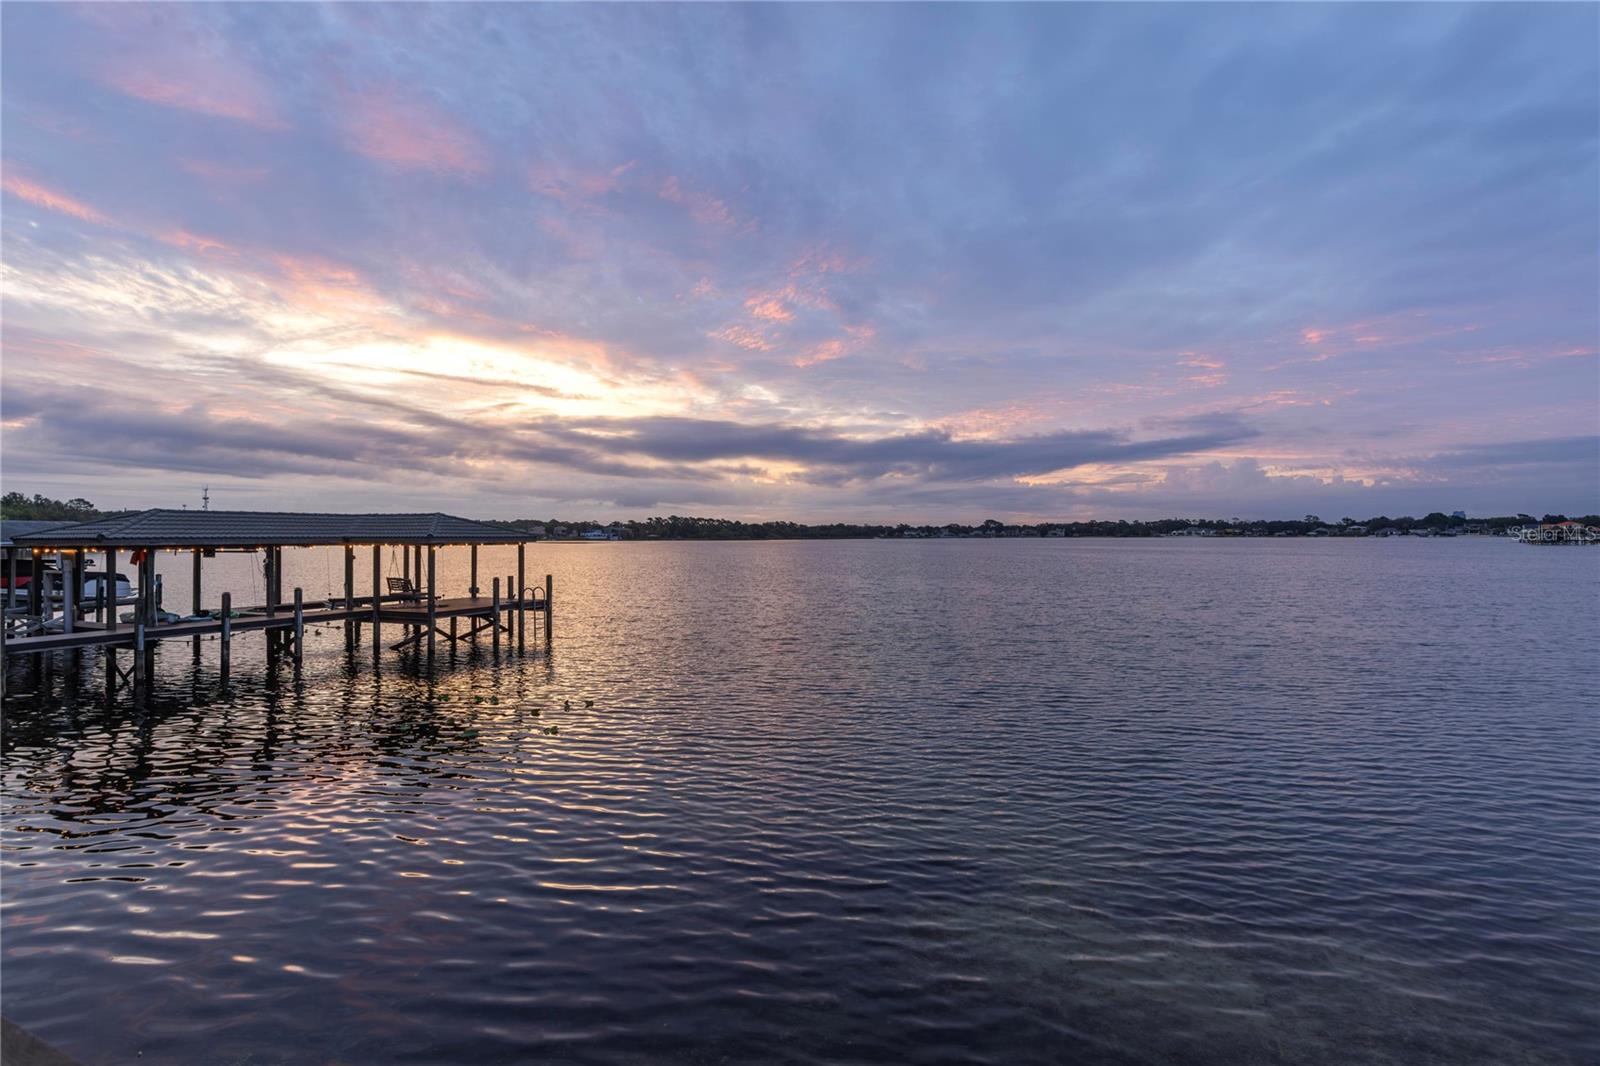
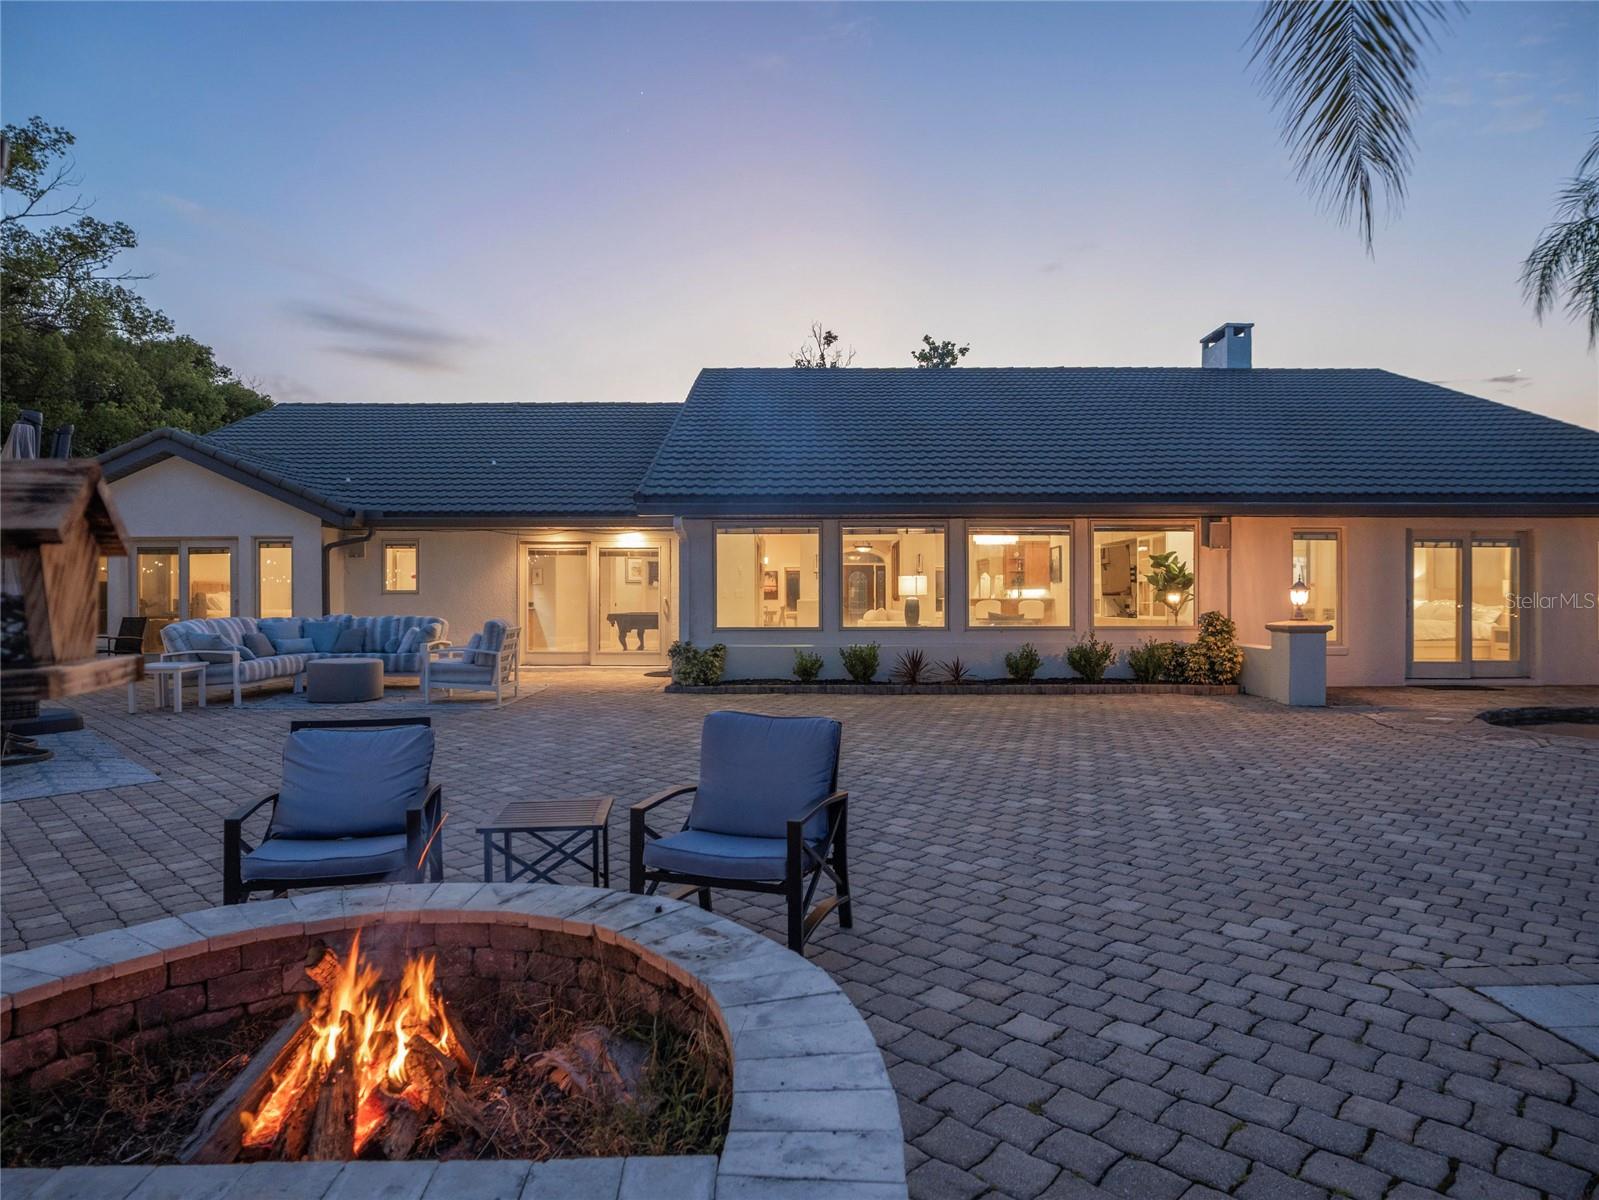
Set behind a private gated entrance on over four acres along the shores of Lake Brantley, this exceptional waterfront estate offers a lifestyle that few properties in Central Florida can replicate. Here, mornings begin with coffee overlooking the water as paddleboarders glide across the lake, afternoons are spent boating, waterskiing, kayaking or fishing from your shoreline, and evenings conclude with breathtaking sunsets reflected across one of the region's most sought-after lakes. Encompassing over 3,800 square feet of living space, the residence is designed to keep the lake at the center of daily life. From the moment of entry, sweeping water views immediately capture attention, drawing the eye through the great room and beyond to the shoreline. Vaulted ceilings and expansive windows fill the home with natural light while creating a constant connection to the outdoors. The open-concept floor plan brings family and guests together with effortless flow between the living spaces, dining area and a beautifully appointed kitchen featuring Sub-Zero refrigeration, Wolf gas cooking and generous gathering space. Two primary suites, additional guest bedrooms, three-and-a-half baths and a dedicated game room provide flexibility for everyday living and extended stays with family and friends. Outdoor living is where this property shines. A sprawling brick-paver terrace surrounds the pool, creating multiple spaces for entertaining, relaxing and enjoying panoramic lake views. Beyond, an expansive wooden deck stretches toward the water and private boathouse, inviting spontaneous afternoons on the lake and sunset cruises just moments from home. Designed for serious lake enthusiasts, the boathouse features a 15,000-pound lift capable of accommodating a 24-foot boat along with three dedicated Jet Ski lifts. With over 190 feet of direct Lake Brantley frontage and a side canal, the property offers a level of privacy and waterfront access rarely found. A private beach and summer kitchen centered around a handcrafted tiled pizza oven create the perfect setting for lakeside gatherings long after the sun goes down. Adding to the appeal is a level of freedom increasingly difficult to find. Private well and septic systems, no HOA, a metal roof, double-insulated windows and doors and a whole-house standby generator provide independence, efficiency and peace of mind. Despite its secluded atmosphere, the property remains just minutes from Orlando, major airports, world-renowned attractions and Florida's beaches. Combining acreage, privacy and one of Central Florida's premier lakefront settings, this is more than a home. It is a waterfront lifestyle built around recreation, connection and unforgettable days on the water.
MLS Area: 32779 - Longwood/Wekiva Springs
Total Square Footage: 4,985
Price per Square Feet: $439.63
Total Floors: 1
Water: Well
Construction: Block, Stone, Stucco
Date Listed: 2026-06-16 00:00:00
Pool: Y
Pool Description: Gunite, Heated, In Ground, Lighting
Furnished: Unfurnished
Windows: Double Pane Windows
Parking: Driveway, Garage Door Opener
Garage Description: Y
Garage Spaces: 3
Attached Garage: Y
Flooring: Tile
Roof: Metal
Heating: Central, Zoned
Cooling: Central Air, Zoned
Fireplace: Y
Security: Security Gate, Smoke Detector(S)
Laundry: Inside, Laundry Room
Pets: Yes
Sewer: Septic Tank
Lot Desc.: Cleared, In County, Oversized Lot
Parcel ID: 04-21-29-501-00
Listing Courtesy Of: Premier Sothebys Int'l Realty
mel@luxurioushomes.com
Set behind a private gated entrance on over four acres along the shores of Lake Brantley, this exceptional waterfront estate offers a lifestyle that few properties in Central Florida can replicate. Here, mornings begin with coffee overlooking the water as paddleboarders glide across the lake, afternoons are spent boating, waterskiing, kayaking or fishing from your shoreline, and evenings conclude with breathtaking sunsets reflected across one of the region's most sought-after lakes. Encompassing over 3,800 square feet of living space, the residence is designed to keep the lake at the center of daily life. From the moment of entry, sweeping water views immediately capture attention, drawing the eye through the great room and beyond to the shoreline. Vaulted ceilings and expansive windows fill the home with natural light while creating a constant connection to the outdoors. The open-concept floor plan brings family and guests together with effortless flow between the living spaces, dining area and a beautifully appointed kitchen featuring Sub-Zero refrigeration, Wolf gas cooking and generous gathering space. Two primary suites, additional guest bedrooms, three-and-a-half baths and a dedicated game room provide flexibility for everyday living and extended stays with family and friends. Outdoor living is where this property shines. A sprawling brick-paver terrace surrounds the pool, creating multiple spaces for entertaining, relaxing and enjoying panoramic lake views. Beyond, an expansive wooden deck stretches toward the water and private boathouse, inviting spontaneous afternoons on the lake and sunset cruises just moments from home. Designed for serious lake enthusiasts, the boathouse features a 15,000-pound lift capable of accommodating a 24-foot boat along with three dedicated Jet Ski lifts. With over 190 feet of direct Lake Brantley frontage and a side canal, the property offers a level of privacy and waterfront access rarely found. A private beach and summer kitchen centered around a handcrafted tiled pizza oven create the perfect setting for lakeside gatherings long after the sun goes down. Adding to the appeal is a level of freedom increasingly difficult to find. Private well and septic systems, no HOA, a metal roof, double-insulated windows and doors and a whole-house standby generator provide independence, efficiency and peace of mind. Despite its secluded atmosphere, the property remains just minutes from Orlando, major airports, world-renowned attractions and Florida's beaches. Combining acreage, privacy and one of Central Florida's premier lakefront settings, this is more than a home. It is a waterfront lifestyle built around recreation, connection and unforgettable days on the water.
Share Property
Additional Information:
MLS Area: 32779 - Longwood/Wekiva Springs
Total Square Footage: 4,985
Price per Square Feet: $439.63
Total Floors: 1
Water: Well
Construction: Block, Stone, Stucco
Date Listed: 2026-06-16 00:00:00
Pool: Y
Pool Description: Gunite, Heated, In Ground, Lighting
Furnished: Unfurnished
Windows: Double Pane Windows
Parking: Driveway, Garage Door Opener
Garage Description: Y
Garage Spaces: 3
Attached Garage: Y
Flooring: Tile
Roof: Metal
Heating: Central, Zoned
Cooling: Central Air, Zoned
Fireplace: Y
Security: Security Gate, Smoke Detector(S)
Laundry: Inside, Laundry Room
Pets: Yes
Sewer: Septic Tank
Lot Desc.: Cleared, In County, Oversized Lot
Parcel ID: 04-21-29-501-00
Map of 2201 Cove Court, Longwood, FL 32779
Listing Courtesy Of: Premier Sothebys Int'l Realty
mel@luxurioushomes.com
WORK WITH US
Get assistance in determining current property value, crafting a competitive offer, writing and negotiating a contract, and much more. Get in touch today!
Location
1201 6th Ave W. Suite 300
Bradenton, FL, 34205
Contact
THE WISZ TEAM 248-514-2579
 IDX information is provided exclusively for consumers’ personal, noncommercial use, that it may not be used for any purpose other than to identify prospective properties consumers may be interested in purchasing, and that the data is deemed reliable but is not guaranteed accurate by the MLS. The data relating to real estate for sale on this Website comes in part from the Broker Reciprocity Program (BR Program) of My Florida Regional MLS DBA Stellar MLS. The source of this real property information is the copyrighted and proprietary database compilation of the My Florida Regional MLS DBA Stellar MLS and © 2026. Information last refreshed: 2026-11-02 22:13:44

Our Web site Accessibility
We are committed to providing an accessible web site. If you have difficulty accessing content, have difficulty viewing a file on the web site, or notice any accessibility problems, please contact us to specify the nature of the accessibility issue and any assistive technology you use. We will strive to provide the content you need in the format you require.
We welcome your suggestions and comments about improving ongoing efforts to increase the accessibility of this web site.