220 90Th Avenue, St Petersburg, FL 33702
$2,149,000 - For Sale


Property Details
Price: $2,149,000
Sq Ft: 3,673
($585 per sqft)
Bedrooms: 4
Bathrooms: 4
City:St Petersburg
County:Pinellas
Type:Single Family
Development:Sun Plaza Isles
Subdivision:Sun Plaza Isles
Acres:0.1900
Virtual Tour/Floorplan:View
Year Built:2026
Listing Number:TB8523597
Status Code:A-Active
Taxes:$5,328.00
Tax Year: 2025
Garage: 3
/ Y
Furnishings: Unfurnished
Pets Allowed: Yes
Calculate Your Payment
Equipment:
Bar Fridge
Built-In Oven
Convection Oven
Cooktop
Dishwasher
Disposal
Exhaust Fan
Freezer
Gas Water Heater
Microwave
Range
Range Hood
Refrigerator
Tankless Water Heater
Wine Refrigerator
Interior Features:
Ceiling Fans(s)
Elevator
High Ceilings
Open Floorplan
Primary Bedroom Upstairs
Smart Home
Split Bedroom
Thermostat
Tray Ceiling(s)
Walk-In Closet(s)
Wet Bar
Exterior Features:
Balcony
Outdoor Grill
Outdoor Kitchen
Private Yard
Sidewalk
View:
Water
Waterfront Description:
Canal - Saltwater
Seawall - Concrete
View: Bay/Harbor - Full
Canal
Financial Information:
Taxes: $5,328.00
Tax Year: 2025
Room Dimensions:
Laundry: Laundry Room
Save Property
View Virtual Tour
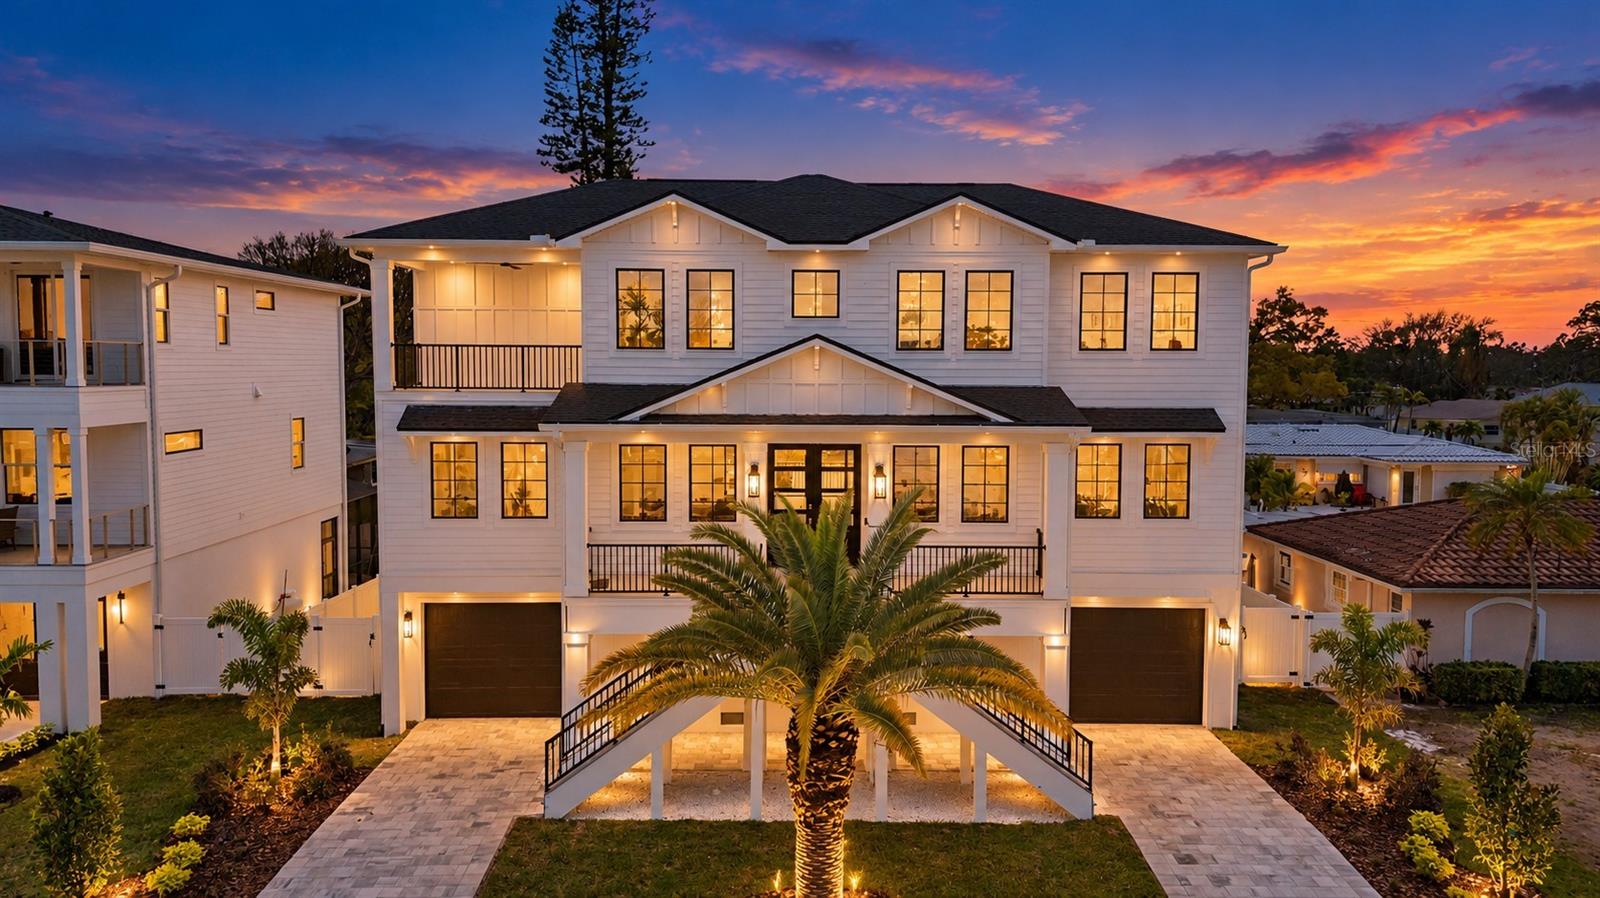
Virtually Staged. NOW COMPLETE & MOVE-IN READY | WATER VIEWS & PRIVATE WATERFRONT ACCESS ACROSS THE STREET. Experience elevated coastal living in this exceptional new construction residence by Southerlyn Homes, offering 3,673 square feet of conditioned living space and more than 7,000 total square feet, including an impressive 1,738-square-foot ground-level garage and storage area, multiple covered lanais and porches, and expansive outdoor living space. Directly across the street, the property includes approximately 54 feet of private concrete seawall with the potential to add a custom dock, providing access to Tampa Bay and beyond. Designed in a timeless coastal style, this 4-bedroom, 4-bath home blends quality craftsmanship, modern luxury, and everyday functionality. Hardie siding, impact-rated windows and doors, spray foam insulation, high-efficiency variable-speed HVAC systems, a tankless gas water heater, and a prewired elevator shaft provide durability, efficiency, and long-term flexibility. A welcoming foyer opens to bright, expansive living spaces with soaring ceilings, wide-plank wood flooring, oversized windows, and designer finishes throughout. The open-concept great room flows seamlessly into the gourmet kitchen, featuring an oversized quartz island, custom cabinetry, premium appliances, a walk-in pantry, and a butler’s pantry with built-in wine refrigeration. The main living area opens to a spacious covered lanai overlooking the backyard, with ample room for a custom pool. A first-floor guest suite offers flexibility for visitors, multigenerational living, or a private home office. Upstairs, the primary retreat features a private covered balcony with water views, an oversized walk-in closet, and a spa-inspired bath with dual vanities, a freestanding soaking tub, and a walk-in shower. Two additional bedrooms connected by a Jack-and-Jill bath, a fourth full bathroom, and a centrally located laundry room complete the second floor. The expansive ground level is a standout feature, offering approximately 1,738 square feet of garage and storage space with room for vehicles, golf carts, kayaks, paddleboards, boating equipment, recreational gear, and more. Multiple covered outdoor areas further extend the home’s usable space and invite you to enjoy coastal breezes and water views throughout the day. Just steps from the front door, approximately 54 feet of private concrete seawall creates a unique waterfront lifestyle opportunity. Add a custom dock tailored to your boating needs, head out to Tampa Bay, spend the afternoon fishing or paddleboarding, or simply enjoy sunsets and frequent sightings of dolphins and manatees. Located in one of St. Petersburg’s most distinctive waterfront communities, this home is just minutes from vibrant downtown St. Petersburg, Gulf beaches, waterfront parks, dining, shopping, Tampa International Airport, and several well-known private schools, including Shorecrest Preparatory School and Canterbury School of Florida. Riviera Bay is known for its strong sense of community, with a neighborhood boat ramp, waterfront parks, and festive golf cart and boat parades throughout the year. A rare opportunity to own brand-new elevated construction with more than 7,000 total square feet, exceptional garage and storage space, water views, and private waterfront access directly across the street.
Building Description: Coastal, Custom, Elevated, Florida, Key West
MLS Area: 33702 - St Pete
Total Square Footage: 7,018
Price per Square Feet: $585.08
Total Floors: 3
Water: Public
Construction: Block, Concrete, Frame
Date Listed: 2026-06-26 00:00:00
Furnished: Unfurnished
Windows: Aluminum Frames, Double Pane Windows, Energy Star Qualified Windows, Storm Window(S)
Parking: Driveway, Garage Door Opener, Golf Cart Garage, Golf Cart Parking, Ground Level, Off Street, Oversized
Garage Description: Y
Garage Spaces: 3
Attached Garage: Y
Flooring: Ceramic Tile, Hardwood, Epoxy, Tile
Roof: Shingle
Heating: Central, Natural Gas
Cooling: Central Air
Security: Security Fencing/Lighting/Alarms, Secured Garage/Parking, Security System, Smoke Detector(S)
Laundry: Laundry Room
Pets: Yes
Sewer: Public Sewer
Lot Desc.: Cul-De-Sac, Landscaped, Street Dead-End, Paved
Parcel ID: 19-30-17-87228-
Listing Courtesy Of: Century 21 List With Beggins
ashleyrussell@c21be.com
Virtually Staged. NOW COMPLETE & MOVE-IN READY | WATER VIEWS & PRIVATE WATERFRONT ACCESS ACROSS THE STREET. Experience elevated coastal living in this exceptional new construction residence by Southerlyn Homes, offering 3,673 square feet of conditioned living space and more than 7,000 total square feet, including an impressive 1,738-square-foot ground-level garage and storage area, multiple covered lanais and porches, and expansive outdoor living space. Directly across the street, the property includes approximately 54 feet of private concrete seawall with the potential to add a custom dock, providing access to Tampa Bay and beyond. Designed in a timeless coastal style, this 4-bedroom, 4-bath home blends quality craftsmanship, modern luxury, and everyday functionality. Hardie siding, impact-rated windows and doors, spray foam insulation, high-efficiency variable-speed HVAC systems, a tankless gas water heater, and a prewired elevator shaft provide durability, efficiency, and long-term flexibility. A welcoming foyer opens to bright, expansive living spaces with soaring ceilings, wide-plank wood flooring, oversized windows, and designer finishes throughout. The open-concept great room flows seamlessly into the gourmet kitchen, featuring an oversized quartz island, custom cabinetry, premium appliances, a walk-in pantry, and a butler’s pantry with built-in wine refrigeration. The main living area opens to a spacious covered lanai overlooking the backyard, with ample room for a custom pool. A first-floor guest suite offers flexibility for visitors, multigenerational living, or a private home office. Upstairs, the primary retreat features a private covered balcony with water views, an oversized walk-in closet, and a spa-inspired bath with dual vanities, a freestanding soaking tub, and a walk-in shower. Two additional bedrooms connected by a Jack-and-Jill bath, a fourth full bathroom, and a centrally located laundry room complete the second floor. The expansive ground level is a standout feature, offering approximately 1,738 square feet of garage and storage space with room for vehicles, golf carts, kayaks, paddleboards, boating equipment, recreational gear, and more. Multiple covered outdoor areas further extend the home’s usable space and invite you to enjoy coastal breezes and water views throughout the day. Just steps from the front door, approximately 54 feet of private concrete seawall creates a unique waterfront lifestyle opportunity. Add a custom dock tailored to your boating needs, head out to Tampa Bay, spend the afternoon fishing or paddleboarding, or simply enjoy sunsets and frequent sightings of dolphins and manatees. Located in one of St. Petersburg’s most distinctive waterfront communities, this home is just minutes from vibrant downtown St. Petersburg, Gulf beaches, waterfront parks, dining, shopping, Tampa International Airport, and several well-known private schools, including Shorecrest Preparatory School and Canterbury School of Florida. Riviera Bay is known for its strong sense of community, with a neighborhood boat ramp, waterfront parks, and festive golf cart and boat parades throughout the year. A rare opportunity to own brand-new elevated construction with more than 7,000 total square feet, exceptional garage and storage space, water views, and private waterfront access directly across the street.
Share Property
Additional Information:
Building Description: Coastal, Custom, Elevated, Florida, Key West
MLS Area: 33702 - St Pete
Total Square Footage: 7,018
Price per Square Feet: $585.08
Total Floors: 3
Water: Public
Construction: Block, Concrete, Frame
Date Listed: 2026-06-26 00:00:00
Furnished: Unfurnished
Windows: Aluminum Frames, Double Pane Windows, Energy Star Qualified Windows, Storm Window(S)
Parking: Driveway, Garage Door Opener, Golf Cart Garage, Golf Cart Parking, Ground Level, Off Street, Oversized
Garage Description: Y
Garage Spaces: 3
Attached Garage: Y
Flooring: Ceramic Tile, Hardwood, Epoxy, Tile
Roof: Shingle
Heating: Central, Natural Gas
Cooling: Central Air
Security: Security Fencing/Lighting/Alarms, Secured Garage/Parking, Security System, Smoke Detector(S)
Laundry: Laundry Room
Pets: Yes
Sewer: Public Sewer
Lot Desc.: Cul-De-Sac, Landscaped, Street Dead-End, Paved
Parcel ID: 19-30-17-87228-
Map of 220 90Th Avenue, St Petersburg, FL 33702
Listing Courtesy Of: Century 21 List With Beggins
ashleyrussell@c21be.com
WORK WITH US
Get assistance in determining current property value, crafting a competitive offer, writing and negotiating a contract, and much more. Get in touch today!
Location
1201 6th Ave W. Suite 300
Bradenton, FL, 34205
Contact
THE WISZ TEAM 248-514-2579
 IDX information is provided exclusively for consumers’ personal, noncommercial use, that it may not be used for any purpose other than to identify prospective properties consumers may be interested in purchasing, and that the data is deemed reliable but is not guaranteed accurate by the MLS. The data relating to real estate for sale on this Website comes in part from the Broker Reciprocity Program (BR Program) of My Florida Regional MLS DBA Stellar MLS. The source of this real property information is the copyrighted and proprietary database compilation of the My Florida Regional MLS DBA Stellar MLS and © 2026. Information last refreshed: 2026-10-28 14:04:14

Our Web site Accessibility
We are committed to providing an accessible web site. If you have difficulty accessing content, have difficulty viewing a file on the web site, or notice any accessibility problems, please contact us to specify the nature of the accessibility issue and any assistive technology you use. We will strive to provide the content you need in the format you require.
We welcome your suggestions and comments about improving ongoing efforts to increase the accessibility of this web site.