2155 Timber Creek Lane, Clermont, FL 34715
$999,990 - For Sale




Property Details
Price: $999,990
Sq Ft: 3,924
($255 per sqft)
Bedrooms: 5
Bathrooms: 4
Partial Baths: 1
City:Clermont
County:Lake
Type:Single Family
Development:Hlnd Ranch
Subdivision:Hlnd Ranch/Canyons Ph 6
Acres:0.2100
Virtual Tour/Floorplan:View
Year Built:2023
Listing Number:O6447811
Status Code:A-Active
Taxes:$11,145.97
Tax Year: 2025
Furnishings: Unfurnished
Pets Allowed: Cats OK, Dogs OK
Total Recurring Fees: $114
Total Recurring Fee Frequency: 0.00
Calculate Your Payment
Equipment:
Built-In Oven
Cooktop
Disposal
Exhaust Fan
Gas Water Heater
Microwave
Range Hood
Tankless Water Heater
Water Filtration System
Interior Features:
Ceiling Fans(s)
Walk-In Closet(s)
Exterior Features:
Lighting
Outdoor Kitchen
Rain Gutters
View:
Garden
Trees/Woods
Financial Information:
Taxes: $11,145.97
Tax Year: 2025
Association Fee: $342.00
Association Fee Frequency: Quarterly
Room Dimensions:
Laundry: Electric Dryer Hookup, Gas Dryer Hookup
Save Property
View Virtual Tour
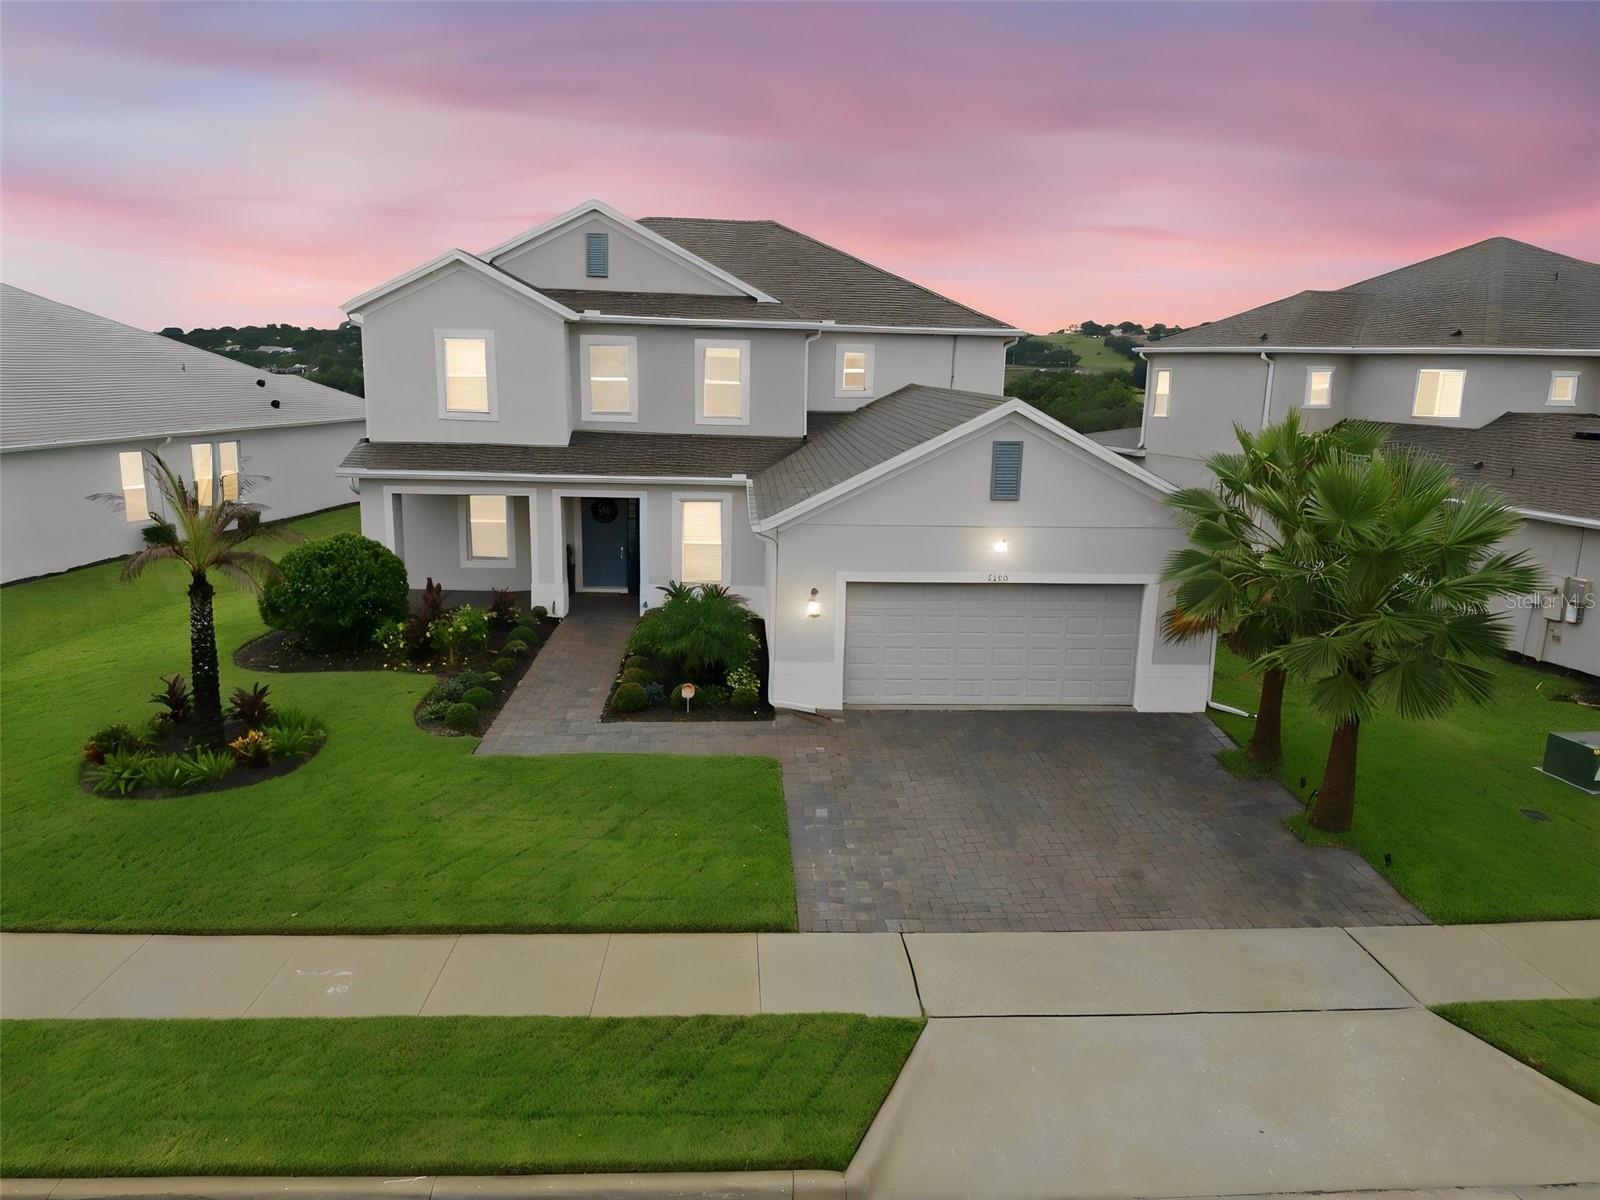
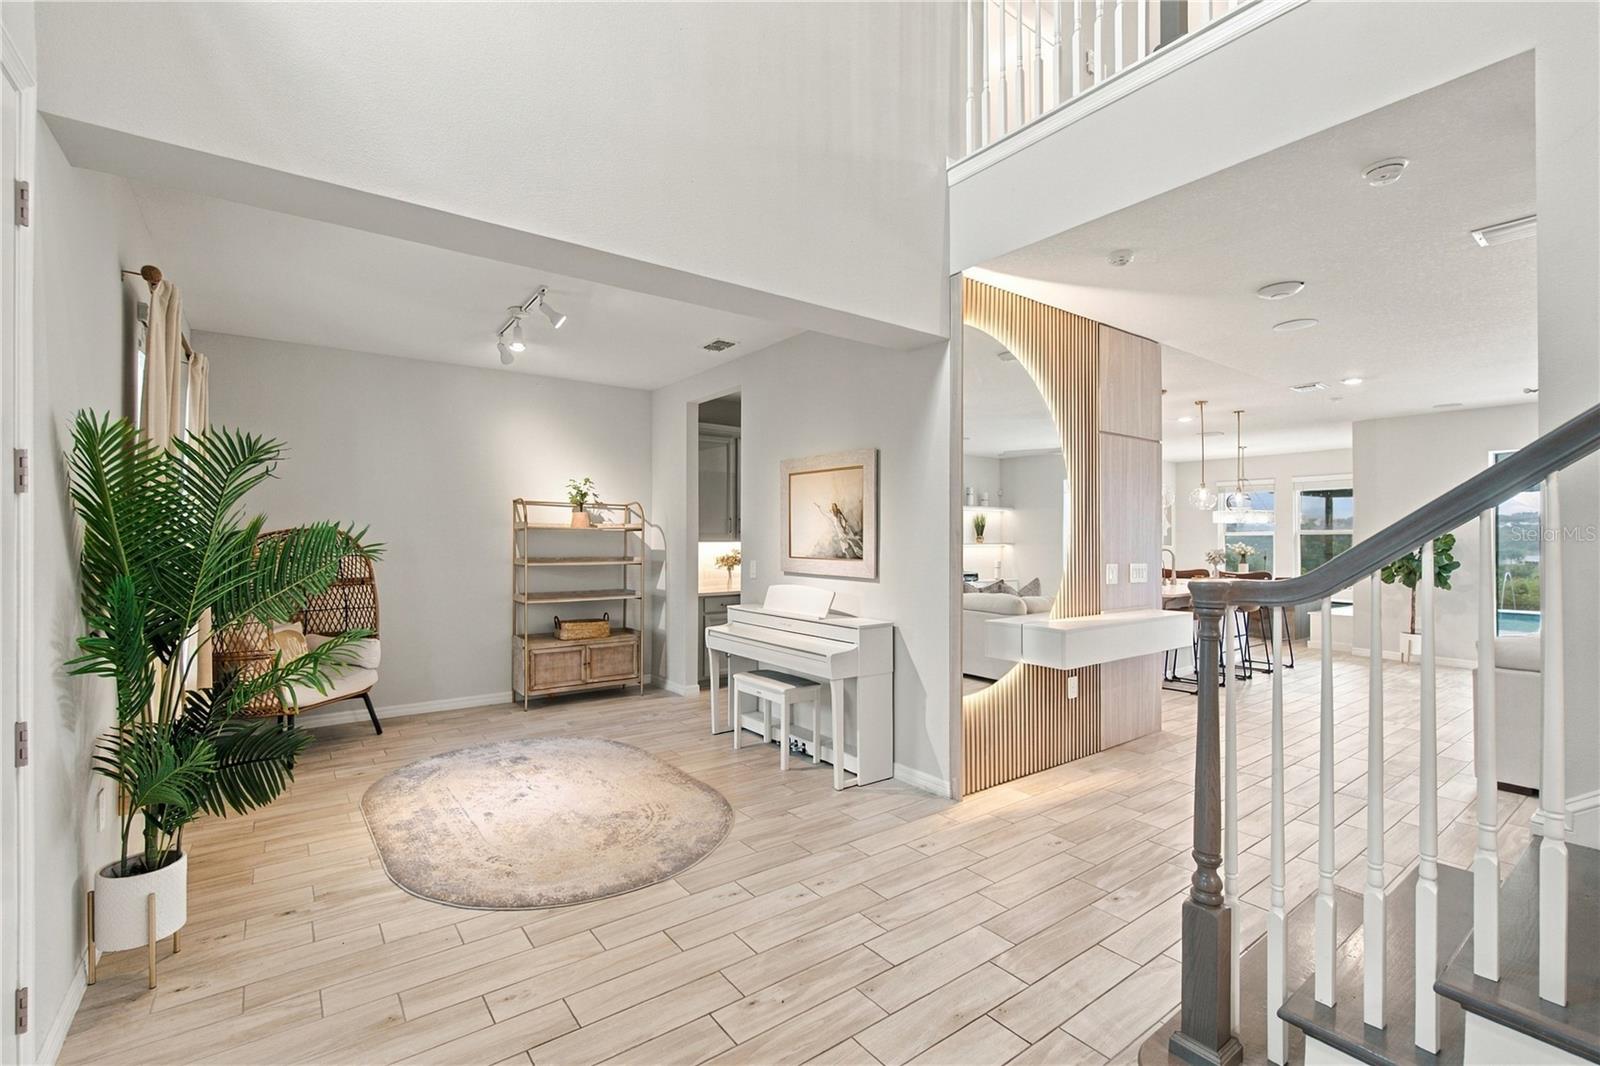
LUXURY LIVING IN HIGHLAND RANCH Gracefully elevated on a premium hilltop lot with beautiful views, this exceptional Highland Ranch residence offers the refined feel of a model home with more than $250,000 in seller-reported upgrades and improvements. Thoughtfully curated interiors feature custom furnishings, designer-inspired wall paneling, custom lighting, custom closets, and custom blinds in the primary suite. The elegant dining area includes a custom table and coordinating seating, while the open-concept floor plan creates seamless flow between the kitchen, living, dining, and outdoor spaces. The well-appointed kitchen features a combo oven/microwave and an inviting layout designed for both everyday living and entertaining. The spacious primary suite offers a generously sized walk-in closet with custom organization and a spa-inspired bath featuring dual vanities and an oversized walk-in shower with dual shower heads. Outdoor living takes center stage with a heated swimming pool completed in 2024, expansive extended lanai, and custom summer kitchen completed in 2025. A 60-inch retractable TV creates an ideal setting for movie nights and outdoor entertaining. The beautifully designed enclosure preserves the property’s elevated views, while custom outdoor lighting and a professionally designed irrigation system enhance the backyard experience. Additional improvements include a solar system installed in 2025. Highland Ranch residents enjoy a low-HOA community with resort-style amenities including a swimming pool, splash pad, dog park, volleyball court, basketball court, and playground. Conveniently located near Lake County schools, with Pinecrest Lakes Academy across the street and Minneola High School less than one mile away. Buyers should independently verify school zoning, grades, and enrollment eligibility. A rare opportunity to enjoy a beautifully finished and extensively upgraded residence without the time and expense of building new. Modern interiors, exceptional outdoor living, premium hilltop setting, and thoughtful modern upgrades come together in this distinctive Clermont home.
MLS Area: 34715 - Minneola
Total Square Footage: 3,924
Price per Square Feet: $254.84
Total Floors: 2
Water: Public
Construction: Stucco
Date Listed: 2026-10-08 00:00:00
Pool: Y
Pool Description: In Ground, Heated, Lighting, Salt Water, Screen Enclosure
Furnished: Unfurnished
Garage Description: Y
Attached Garage: Y
Flooring: Tile
Roof: Shingle
Heating: Central
Cooling: Central Air
Fireplace: Y
Laundry: Electric Dryer Hookup, Gas Dryer Hookup
Pets: Cats Ok, Dogs Ok
Sewer: Public Sewer
Lot Desc.: Landscaped
Parcel ID: 15-22-26-0166-0
Listing Courtesy Of: Lpt Realty, Llc
simoneribeiro.florida@gmail.com
LUXURY LIVING IN HIGHLAND RANCH Gracefully elevated on a premium hilltop lot with beautiful views, this exceptional Highland Ranch residence offers the refined feel of a model home with more than $250,000 in seller-reported upgrades and improvements. Thoughtfully curated interiors feature custom furnishings, designer-inspired wall paneling, custom lighting, custom closets, and custom blinds in the primary suite. The elegant dining area includes a custom table and coordinating seating, while the open-concept floor plan creates seamless flow between the kitchen, living, dining, and outdoor spaces. The well-appointed kitchen features a combo oven/microwave and an inviting layout designed for both everyday living and entertaining. The spacious primary suite offers a generously sized walk-in closet with custom organization and a spa-inspired bath featuring dual vanities and an oversized walk-in shower with dual shower heads. Outdoor living takes center stage with a heated swimming pool completed in 2024, expansive extended lanai, and custom summer kitchen completed in 2025. A 60-inch retractable TV creates an ideal setting for movie nights and outdoor entertaining. The beautifully designed enclosure preserves the property’s elevated views, while custom outdoor lighting and a professionally designed irrigation system enhance the backyard experience. Additional improvements include a solar system installed in 2025. Highland Ranch residents enjoy a low-HOA community with resort-style amenities including a swimming pool, splash pad, dog park, volleyball court, basketball court, and playground. Conveniently located near Lake County schools, with Pinecrest Lakes Academy across the street and Minneola High School less than one mile away. Buyers should independently verify school zoning, grades, and enrollment eligibility. A rare opportunity to enjoy a beautifully finished and extensively upgraded residence without the time and expense of building new. Modern interiors, exceptional outdoor living, premium hilltop setting, and thoughtful modern upgrades come together in this distinctive Clermont home.
Share Property
Additional Information:
MLS Area: 34715 - Minneola
Total Square Footage: 3,924
Price per Square Feet: $254.84
Total Floors: 2
Water: Public
Construction: Stucco
Date Listed: 2026-10-08 00:00:00
Pool: Y
Pool Description: In Ground, Heated, Lighting, Salt Water, Screen Enclosure
Furnished: Unfurnished
Garage Description: Y
Attached Garage: Y
Flooring: Tile
Roof: Shingle
Heating: Central
Cooling: Central Air
Fireplace: Y
Laundry: Electric Dryer Hookup, Gas Dryer Hookup
Pets: Cats Ok, Dogs Ok
Sewer: Public Sewer
Lot Desc.: Landscaped
Parcel ID: 15-22-26-0166-0
Map of 2155 Timber Creek Lane, Clermont, FL 34715
Listing Courtesy Of: Lpt Realty, Llc
simoneribeiro.florida@gmail.com
WORK WITH US
Get assistance in determining current property value, crafting a competitive offer, writing and negotiating a contract, and much more. Get in touch today!
Location
1201 6th Ave W. Suite 300
Bradenton, FL, 34205
Contact
THE WISZ TEAM 248-514-2579
 IDX information is provided exclusively for consumers’ personal, noncommercial use, that it may not be used for any purpose other than to identify prospective properties consumers may be interested in purchasing, and that the data is deemed reliable but is not guaranteed accurate by the MLS. The data relating to real estate for sale on this Website comes in part from the Broker Reciprocity Program (BR Program) of My Florida Regional MLS DBA Stellar MLS. The source of this real property information is the copyrighted and proprietary database compilation of the My Florida Regional MLS DBA Stellar MLS and © 2026. Information last refreshed: 2026-11-06 14:14:12

Our Web site Accessibility
We are committed to providing an accessible web site. If you have difficulty accessing content, have difficulty viewing a file on the web site, or notice any accessibility problems, please contact us to specify the nature of the accessibility issue and any assistive technology you use. We will strive to provide the content you need in the format you require.
We welcome your suggestions and comments about improving ongoing efforts to increase the accessibility of this web site.