214 Old Burnt Store Road, Cape Coral, FL 33991
$2,299,000 - For Sale


Property Details
Price: $2,299,000
Sq Ft: 3,902
($589 per sqft)
Bedrooms: 4
Bathrooms: 4
Partial Baths: 1
City:Cape Coral
County:Lee
Type:Single Family
Development:Cape Coral
Subdivision:Cape Coral
Acres:0.2400
Virtual Tour/Floorplan:View
Year Built:2021
Listing Number:C7530766
Status Code:Active Under Contract
Taxes:$20,065.29
Tax Year: 2025
Garage: 2
/ Y
Furnishings: Turnkey
Calculate Your Payment
Equipment:
Bar Fridge
Built-In Oven
Cooktop
Dishwasher
Disposal
Dryer
Microwave
Refrigerator
Washer
Wine Refrigerator
Interior Features:
Built-in Features
Ceiling Fans(s)
Eat-in Kitchen
High Ceilings
Kitchen/Family Room Combo
Open Floorplan
Primary Bedroom Main Floor
Primary Bedroom Upstairs
Split Bedroom
Tray Ceiling(s)
Walk-In Closet(s)
Exterior Features:
Balcony
Lighting
Outdoor Grill
Outdoor Kitchen
Outdoor Shower
Storage
View:
Trees/Woods
Water
Waterfront Description:
Canal - Saltwater
Bridges - No Fixed Bridges
Lift
Sailboat Water
Seawall - Concrete
View: Canal
Financial Information:
Taxes: $20,065.29
Tax Year: 2025
Room Dimensions:
Laundry: Inside, Laundry Room
Save Property
View Virtual Tour
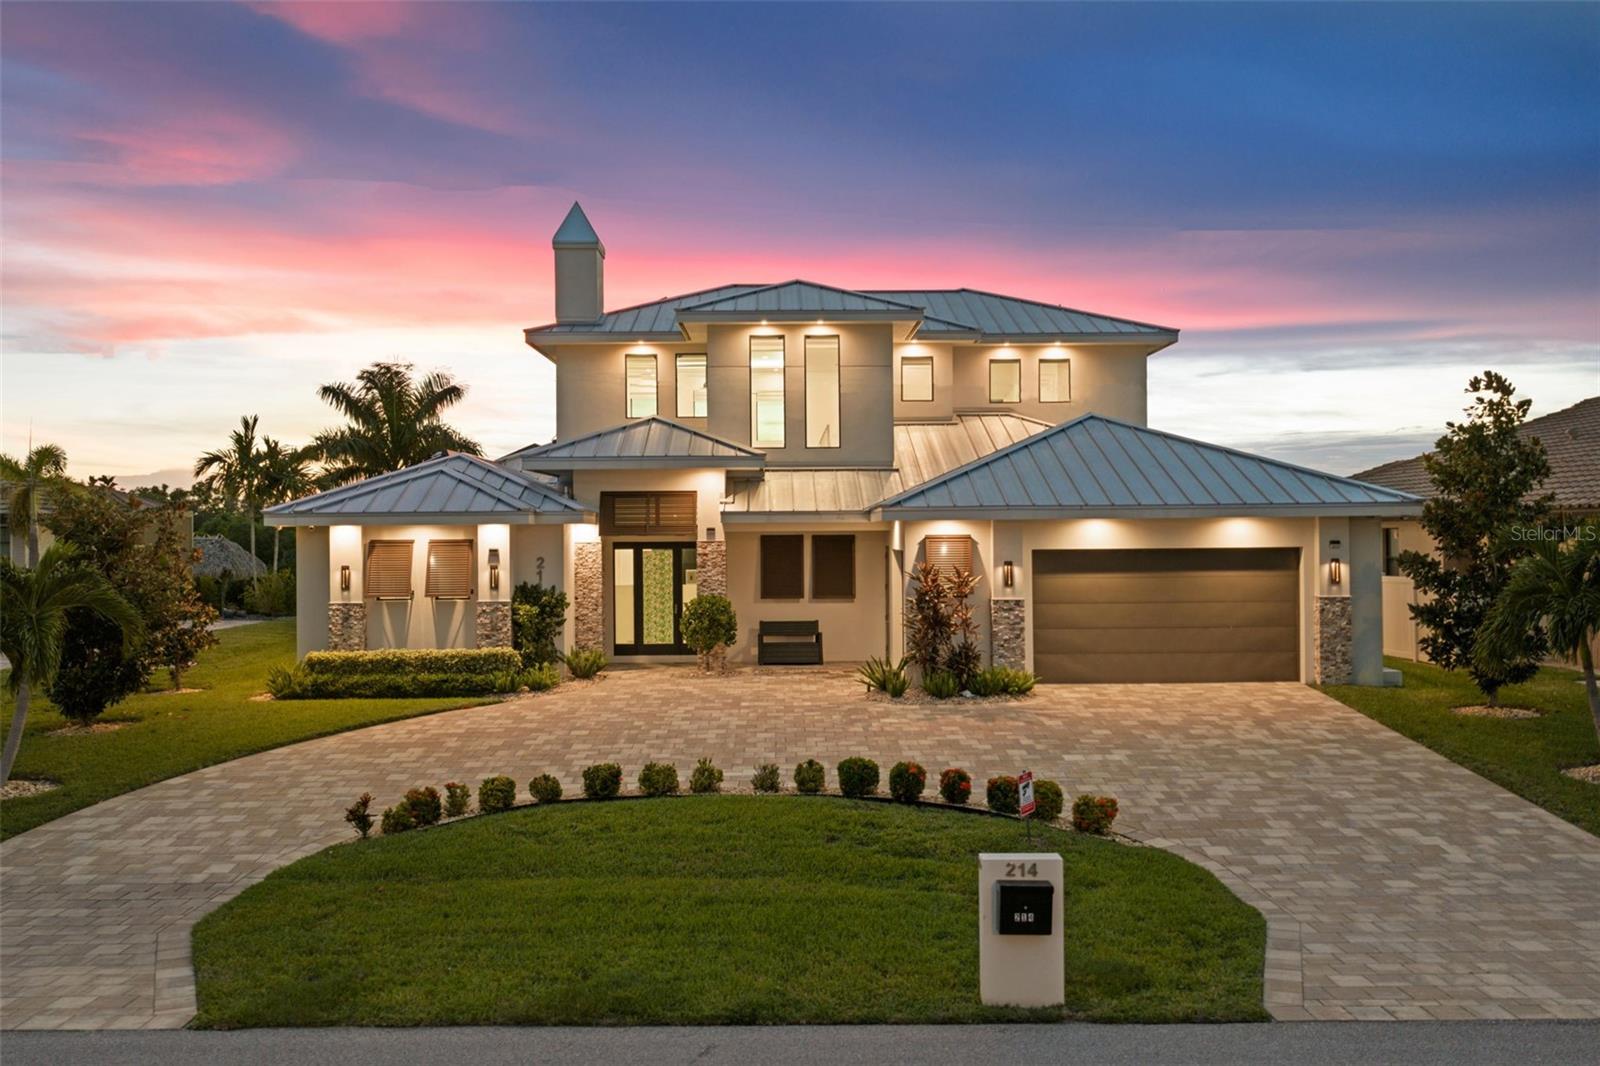
Under contract-accepting backup offers. Some homes are defined by their features. This one is defined by its setting. Directly on Cape Coral’s North Spreader Canal and overlooking the protected mangroves of the Matlacha Pass Aquatic Preserve, this spectacular custom waterfront residence offers a level of privacy and natural beauty that is increasingly difficult to find. With NO HOMES BEHIND YOU, NO BRIDGES TO NAVIGATE AND FULL SAILBOAT ACCESS, the open waters of Pine Island Sound, and Matlacha, Cayo Costa and the Gulf are just minutes away. With 4 bedrooms, 4.5 baths and 3,902 square feet, this TURNKEY FURNISHED home blends modern European design with dramatic architecture and extraordinary views. The main living area features a soaring 24 FOOT CEILING, a dramatic fireplace accent wall, second-floor overlook and walls of glass opening toward the water. 9’ exterior doors and sliders, zero-corner sliding doors and IMPACT RATED windows create a seamless connection between indoors and out. The kitchen is equally impressive, featuring PREMIUM DEKTON COUNTERTOPS, BOSCH APPLIANCES, custom cabinetry and an oversized island with breakfast-bar seating designed to tuck neatly beneath the countertop. EVERY BEDROOM IS A PRIVATE SUITE with its own bath, walk-in closet, and direct exterior access. A second-floor loft overlooks the main living area. Outside, the huge screened lanai includes an outdoor kitchen and opens to a heated SALTWATER INFINITY EDGE POOL with SPA and TANNING SHELF. An outdoor shower and wide-open preserve views complete the resort-like setting. The private dock includes a 10,000 LB BOAT LIFT, KAYAK LAUNCH and full-length captain’s walk. The Great Calusa Blueway is just across the canal for amazing kayak adventures through the preserve. And then there is the 3RD STORY ROOFTOP TERRACE providing panoramic views across miles of untouched mangroves, waterways and preserve. It is a remarkable place to entertain, relax with a glass of wine or watch the legendary SW Florida sunsets. A FULLY PAID SOLAR SYSTEM is paired with batteries, along with solar thermal water heating, an EV charging station and a generator connection in the garage. Three HVAC systems provide 5 independent climate zones. Additional features include electric window shades, a metal roof, an oversized two-car garage with side-entry roll-up door & a paver driveway. Located beside Sirenia Vista Park and walking distance to Joe Stonis and Tropicana parks, the home is private yet close to everyday conveniences. Publix is just down the road, Matlacha’s restaurants are minutes away, and Fort Myers Beach, RSW and Punta Gorda airports are all within easy driving distance. This is a truly exceptional Southwest Florida residence. FLOOD INSURANCE ONLY $1130 PER YEAR!
Building Description: Contemporary, Florida
MLS Area: 33991 - Cape Coral
Total Square Footage: 4,847
Price per Square Feet: $589.19
Total Floors: 2
Water: Public
Construction: Stucco
Date Listed: 2026-09-17 00:00:00
Pool: Y
Pool Description: Gunite, Heated, In Ground, Salt Water, Screen Enclosure
Private Spa: Y
Furnished: Turnkey
Windows: Shades
Parking: Circular Driveway, Driveway, Electric Vehicle Charging Station(S), Garage Door Opener, Golf Cart Garage, Golf Cart Parking, Guest, Oversized
Garage Description: Y
Garage Spaces: 2
Attached Garage: Y
Flooring: Tile
Roof: Metal
Heating: Central, Electric
Cooling: Central Air, Zoned
Fireplace: Y
Security: Smoke Detector(S)
Laundry: Inside, Laundry Room
Sewer: Public Sewer
Lot Desc.: Paved
Parcel ID: 13-44-22-C2-008
Listing Courtesy Of: Century 21 Selling Paradise
christine.blasses@gmail.com
Under contract-accepting backup offers. Some homes are defined by their features. This one is defined by its setting. Directly on Cape Coral’s North Spreader Canal and overlooking the protected mangroves of the Matlacha Pass Aquatic Preserve, this spectacular custom waterfront residence offers a level of privacy and natural beauty that is increasingly difficult to find. With NO HOMES BEHIND YOU, NO BRIDGES TO NAVIGATE AND FULL SAILBOAT ACCESS, the open waters of Pine Island Sound, and Matlacha, Cayo Costa and the Gulf are just minutes away. With 4 bedrooms, 4.5 baths and 3,902 square feet, this TURNKEY FURNISHED home blends modern European design with dramatic architecture and extraordinary views. The main living area features a soaring 24 FOOT CEILING, a dramatic fireplace accent wall, second-floor overlook and walls of glass opening toward the water. 9’ exterior doors and sliders, zero-corner sliding doors and IMPACT RATED windows create a seamless connection between indoors and out. The kitchen is equally impressive, featuring PREMIUM DEKTON COUNTERTOPS, BOSCH APPLIANCES, custom cabinetry and an oversized island with breakfast-bar seating designed to tuck neatly beneath the countertop. EVERY BEDROOM IS A PRIVATE SUITE with its own bath, walk-in closet, and direct exterior access. A second-floor loft overlooks the main living area. Outside, the huge screened lanai includes an outdoor kitchen and opens to a heated SALTWATER INFINITY EDGE POOL with SPA and TANNING SHELF. An outdoor shower and wide-open preserve views complete the resort-like setting. The private dock includes a 10,000 LB BOAT LIFT, KAYAK LAUNCH and full-length captain’s walk. The Great Calusa Blueway is just across the canal for amazing kayak adventures through the preserve. And then there is the 3RD STORY ROOFTOP TERRACE providing panoramic views across miles of untouched mangroves, waterways and preserve. It is a remarkable place to entertain, relax with a glass of wine or watch the legendary SW Florida sunsets. A FULLY PAID SOLAR SYSTEM is paired with batteries, along with solar thermal water heating, an EV charging station and a generator connection in the garage. Three HVAC systems provide 5 independent climate zones. Additional features include electric window shades, a metal roof, an oversized two-car garage with side-entry roll-up door & a paver driveway. Located beside Sirenia Vista Park and walking distance to Joe Stonis and Tropicana parks, the home is private yet close to everyday conveniences. Publix is just down the road, Matlacha’s restaurants are minutes away, and Fort Myers Beach, RSW and Punta Gorda airports are all within easy driving distance. This is a truly exceptional Southwest Florida residence. FLOOD INSURANCE ONLY $1130 PER YEAR!
Share Property
Additional Information:
Building Description: Contemporary, Florida
MLS Area: 33991 - Cape Coral
Total Square Footage: 4,847
Price per Square Feet: $589.19
Total Floors: 2
Water: Public
Construction: Stucco
Date Listed: 2026-09-17 00:00:00
Pool: Y
Pool Description: Gunite, Heated, In Ground, Salt Water, Screen Enclosure
Private Spa: Y
Furnished: Turnkey
Windows: Shades
Parking: Circular Driveway, Driveway, Electric Vehicle Charging Station(S), Garage Door Opener, Golf Cart Garage, Golf Cart Parking, Guest, Oversized
Garage Description: Y
Garage Spaces: 2
Attached Garage: Y
Flooring: Tile
Roof: Metal
Heating: Central, Electric
Cooling: Central Air, Zoned
Fireplace: Y
Security: Smoke Detector(S)
Laundry: Inside, Laundry Room
Sewer: Public Sewer
Lot Desc.: Paved
Parcel ID: 13-44-22-C2-008
Map of 214 Old Burnt Store Road, Cape Coral, FL 33991
Listing Courtesy Of: Century 21 Selling Paradise
christine.blasses@gmail.com
WORK WITH US
Get assistance in determining current property value, crafting a competitive offer, writing and negotiating a contract, and much more. Get in touch today!
Location
1201 6th Ave W. Suite 300
Bradenton, FL, 34205
Contact
THE WISZ TEAM 248-514-2579
 IDX information is provided exclusively for consumers’ personal, noncommercial use, that it may not be used for any purpose other than to identify prospective properties consumers may be interested in purchasing, and that the data is deemed reliable but is not guaranteed accurate by the MLS. The data relating to real estate for sale on this Website comes in part from the Broker Reciprocity Program (BR Program) of My Florida Regional MLS DBA Stellar MLS. The source of this real property information is the copyrighted and proprietary database compilation of the My Florida Regional MLS DBA Stellar MLS and © 2026. Information last refreshed: 2026-10-26 23:15:45

Our Web site Accessibility
We are committed to providing an accessible web site. If you have difficulty accessing content, have difficulty viewing a file on the web site, or notice any accessibility problems, please contact us to specify the nature of the accessibility issue and any assistive technology you use. We will strive to provide the content you need in the format you require.
We welcome your suggestions and comments about improving ongoing efforts to increase the accessibility of this web site.