2130 Deloraine Trail, Maitland, FL 32751
$745,000 - For Sale


Property Details
Price: $745,000
Sq Ft: 2,175
($343 per sqft)
Bedrooms: 3
Bathrooms: 2
City:Maitland
County:Orange
Type:Single Family
Development:Highland Park Estates
Subdivision:Highland Park Estates First Add
Acres:0.2300
Virtual Tour/Floorplan:View
Year Built:1964
Listing Number:O6397018
Status Code:A-Active
Taxes:$10,394.25
Tax Year: 2025
Garage: 2
/ Y
Furnishings: Unfurnished
Pets Allowed: Cats OK, Dogs OK
Calculate Your Payment
Equipment:
Dishwasher
Disposal
Microwave
Range
Refrigerator
Interior Features:
Built-in Features
Ceiling Fans(s)
Kitchen/Family Room Combo
Living Room/Dining Room Combo
Solid Surface Counters
Solid Wood Cabinets
Walk-In Closet(s)
Window Treatments
Exterior Features:
Rain Gutters
Sidewalk
Storage
Financial Information:
Taxes: $10,394.25
Tax Year: 2025
Room Dimensions:
Laundry: Inside, Laundry Room
School Information:
Elementary School: Dommerich Elem
Middle School: Maitland Middle
Junior High: Maitland Middle
High School: Winter Park High
Save Property
View Virtual Tour
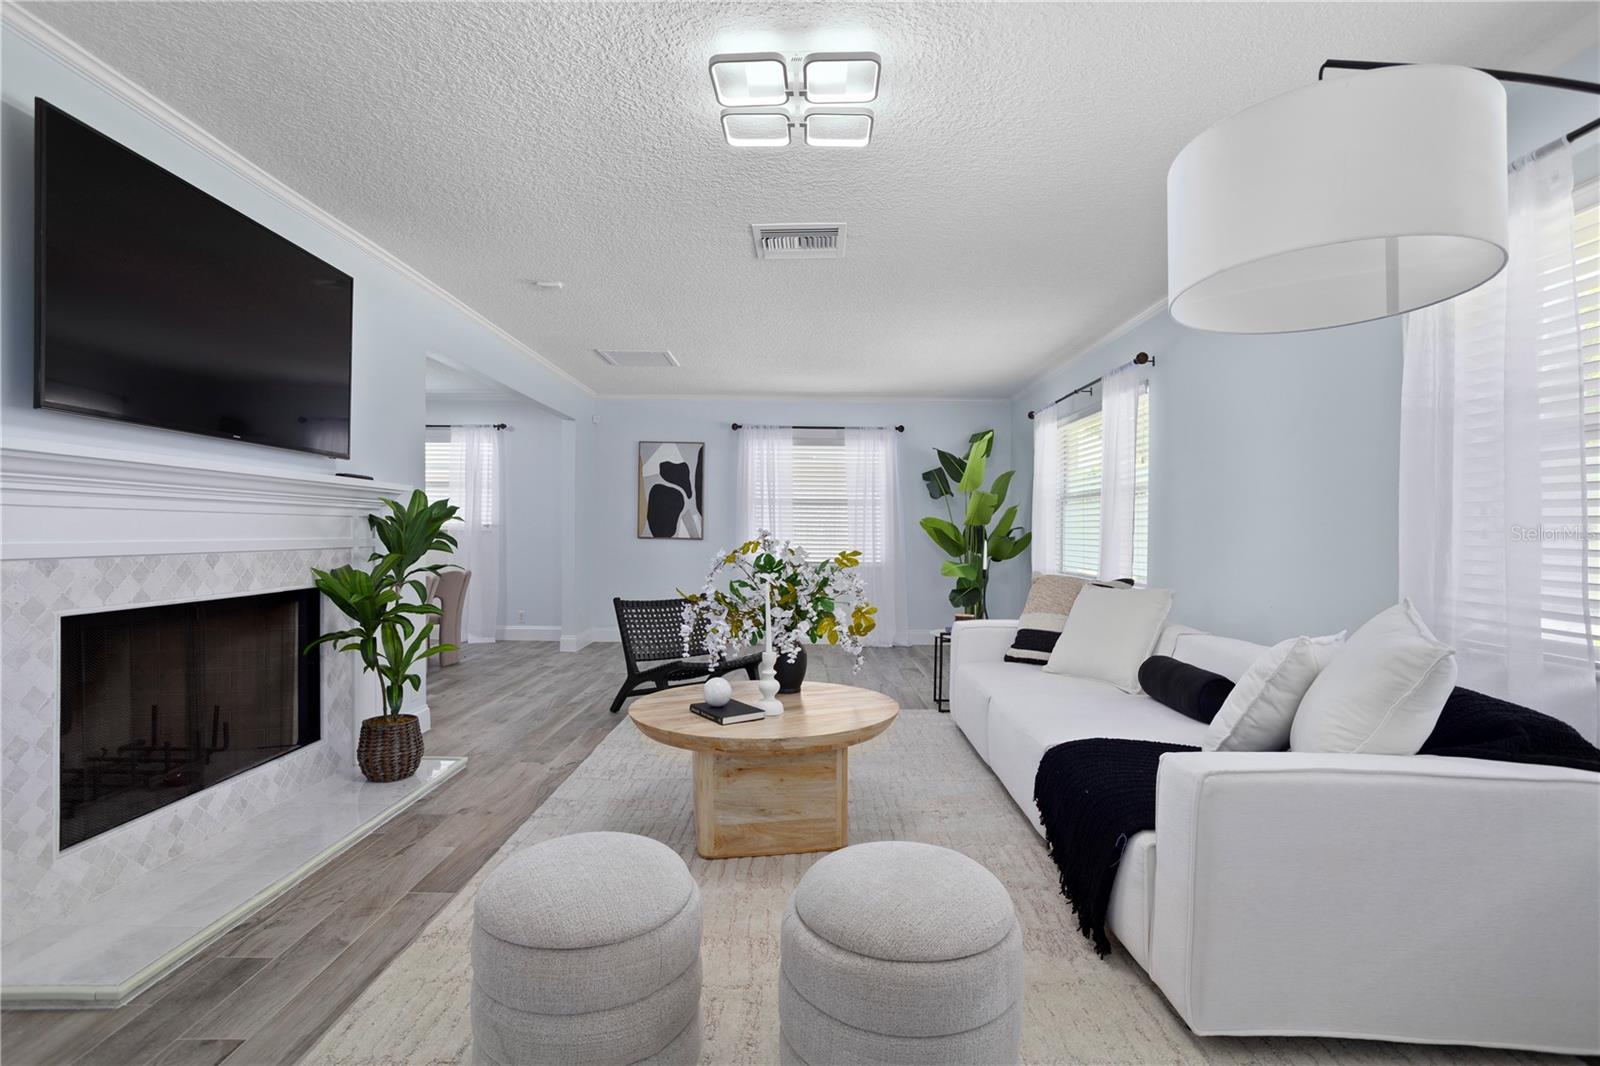
HUGE PRICE REDUCTION. Welcome to this beautifully renovated pool home in the highly sought-after Dommerich neighborhood of Maitland. Offering over 2,000 square feet of living space, this 3-bedroom, 2-bath residence perfectly blends modern upgrades with comfortable, functional living. Inside the home is designed for both everyday living and entertaining. The spacious living room serves as the heart of the home, featuring a stunning marble fireplace and seamless flow into multiple gathering areas, including a dedicated dining space just off the kitchen, a family room that leads to the outside and access to the bedrooms. The fully renovated chef’s kitchen is a true standout, showcasing soft-gray shaker cabinetry, quartz countertops, a Carrera marble backsplash, and stainless steel appliances. With ample counter space and a built-in water filtration system, this kitchen is as functional as it is beautiful. Throughout the home, you’ll find upgraded Italian wood-plank porcelain tile flooring, offering both durability and elegance. The primary suite provides a peaceful retreat with a walk-in closet and a fully updated ensuite bathroom featuring a double-sink vanity, granite countertops, and a spacious walk-in shower with marble and porcelain finishes. Step outside into your private backyard oasis. Designed for true Florida living, this space features a Pebble Tec pool, paver deck, covered gazebo with ceiling fan, a 65” outdoor TV, and a premium sound system perfect for entertaining or relaxing year-round. The lush landscaping, grassy area, and additional storage shed complete the outdoor experience. Additional highlights include a new roof (2019), A/C system (2021), WiFi-enabled irrigation system, fresh interior paint, and new LG washer, dryer, and dishwasher. Located in the desirable Dommerich area, just minutes from top-rated schools, dining, shopping, and major roadways, this home offers the perfect combination of location, upgrades, and lifestyle. This is the one you’ve been waiting for.
Building Description: Florida
MLS Area: 32751 - Maitland / Eatonville
Total Square Footage: 2,876
Price per Square Feet: $342.53
Total Floors: 1
Water: Public
Construction: Block
Date Listed: 2026-04-07 00:00:00
Pool: Y
Pool Description: Gunite, In Ground
Furnished: Unfurnished
Windows: Blinds
Parking: Driveway, Garage Door Opener
Garage Description: Y
Garage Spaces: 2
Attached Garage: Y
Flooring: Tile
Roof: Shingle
Heating: Central, Electric
Cooling: Central Air
Fireplace: Y
Laundry: Inside, Laundry Room
Pets: Cats Ok, Dogs Ok
Sewer: Public Sewer
Lot Desc.: City Limits, In County, Landscaped, Paved
Parcel ID: 29-21-30-3579-0
Listing Courtesy Of: Compass Florida Llc
mario@zenhomegroup.com
HUGE PRICE REDUCTION. Welcome to this beautifully renovated pool home in the highly sought-after Dommerich neighborhood of Maitland. Offering over 2,000 square feet of living space, this 3-bedroom, 2-bath residence perfectly blends modern upgrades with comfortable, functional living. Inside the home is designed for both everyday living and entertaining. The spacious living room serves as the heart of the home, featuring a stunning marble fireplace and seamless flow into multiple gathering areas, including a dedicated dining space just off the kitchen, a family room that leads to the outside and access to the bedrooms. The fully renovated chef’s kitchen is a true standout, showcasing soft-gray shaker cabinetry, quartz countertops, a Carrera marble backsplash, and stainless steel appliances. With ample counter space and a built-in water filtration system, this kitchen is as functional as it is beautiful. Throughout the home, you’ll find upgraded Italian wood-plank porcelain tile flooring, offering both durability and elegance. The primary suite provides a peaceful retreat with a walk-in closet and a fully updated ensuite bathroom featuring a double-sink vanity, granite countertops, and a spacious walk-in shower with marble and porcelain finishes. Step outside into your private backyard oasis. Designed for true Florida living, this space features a Pebble Tec pool, paver deck, covered gazebo with ceiling fan, a 65” outdoor TV, and a premium sound system perfect for entertaining or relaxing year-round. The lush landscaping, grassy area, and additional storage shed complete the outdoor experience. Additional highlights include a new roof (2019), A/C system (2021), WiFi-enabled irrigation system, fresh interior paint, and new LG washer, dryer, and dishwasher. Located in the desirable Dommerich area, just minutes from top-rated schools, dining, shopping, and major roadways, this home offers the perfect combination of location, upgrades, and lifestyle. This is the one you’ve been waiting for.
Share Property
Additional Information:
Building Description: Florida
MLS Area: 32751 - Maitland / Eatonville
Total Square Footage: 2,876
Price per Square Feet: $342.53
Total Floors: 1
Water: Public
Construction: Block
Date Listed: 2026-04-07 00:00:00
Pool: Y
Pool Description: Gunite, In Ground
Furnished: Unfurnished
Windows: Blinds
Parking: Driveway, Garage Door Opener
Garage Description: Y
Garage Spaces: 2
Attached Garage: Y
Flooring: Tile
Roof: Shingle
Heating: Central, Electric
Cooling: Central Air
Fireplace: Y
Laundry: Inside, Laundry Room
Pets: Cats Ok, Dogs Ok
Sewer: Public Sewer
Lot Desc.: City Limits, In County, Landscaped, Paved
Parcel ID: 29-21-30-3579-0
Map of 2130 Deloraine Trail, Maitland, FL 32751
Listing Courtesy Of: Compass Florida Llc
mario@zenhomegroup.com
WORK WITH US
Get assistance in determining current property value, crafting a competitive offer, writing and negotiating a contract, and much more. Get in touch today!
Location
1201 6th Ave W. Suite 300
Bradenton, FL, 34205
Contact
THE WISZ TEAM 248-514-2579
 IDX information is provided exclusively for consumers’ personal, noncommercial use, that it may not be used for any purpose other than to identify prospective properties consumers may be interested in purchasing, and that the data is deemed reliable but is not guaranteed accurate by the MLS. The data relating to real estate for sale on this Website comes in part from the Broker Reciprocity Program (BR Program) of My Florida Regional MLS DBA Stellar MLS. The source of this real property information is the copyrighted and proprietary database compilation of the My Florida Regional MLS DBA Stellar MLS and © 2026. Information last refreshed: 2026-11-16 11:52:50

Our Web site Accessibility
We are committed to providing an accessible web site. If you have difficulty accessing content, have difficulty viewing a file on the web site, or notice any accessibility problems, please contact us to specify the nature of the accessibility issue and any assistive technology you use. We will strive to provide the content you need in the format you require.
We welcome your suggestions and comments about improving ongoing efforts to increase the accessibility of this web site.