2112 Carroll Landing Drive, Tampa, FL 33612
$975,000 - For Sale


Property Details
Price: $975,000
Sq Ft: 3,712
($263 per sqft)
Bedrooms: 5
Bathrooms: 4
Partial Baths: 1
City:Tampa
County:Hillsborough
Type:Single Family
Development:Old Carrollwood Area/Carroll Landing
Subdivision:Old Carrollwood Area/Carroll Landing
Acres:0.2600
Year Built:2013
Listing Number:TB8531128
Status Code:A-Active
Taxes:$9,002.00
Tax Year: 2025
Garage: 3
/ Y
Furnishings: Unfurnished
Pets Allowed: Yes
Total Recurring Fees: $155
Total Recurring Fee Frequency: 0.00
Calculate Your Payment
Equipment:
Built-In Oven
Dishwasher
Microwave
Range
Refrigerator
Wine Refrigerator
Interior Features:
Ceiling Fans(s)
Eat-in Kitchen
High Ceilings
Open Floorplan
Primary Bedroom Main Floor
Solid Wood Cabinets
Stone Counters
Thermostat
Walk-In Closet(s)
Exterior Features:
Hurricane Shutters
Sidewalk
Financial Information:
Taxes: $9,002.00
Tax Year: 2025
Association Fee: $465.00
Association Fee Frequency: Quarterly
Room Dimensions:
Laundry: Inside, Laundry Room
School Information:
Elementary School: Lake Magdalene-Hb
Middle School: Hill-Hb
Junior High: Hill-Hb
High School: Chamberlain-Hb
Save Property
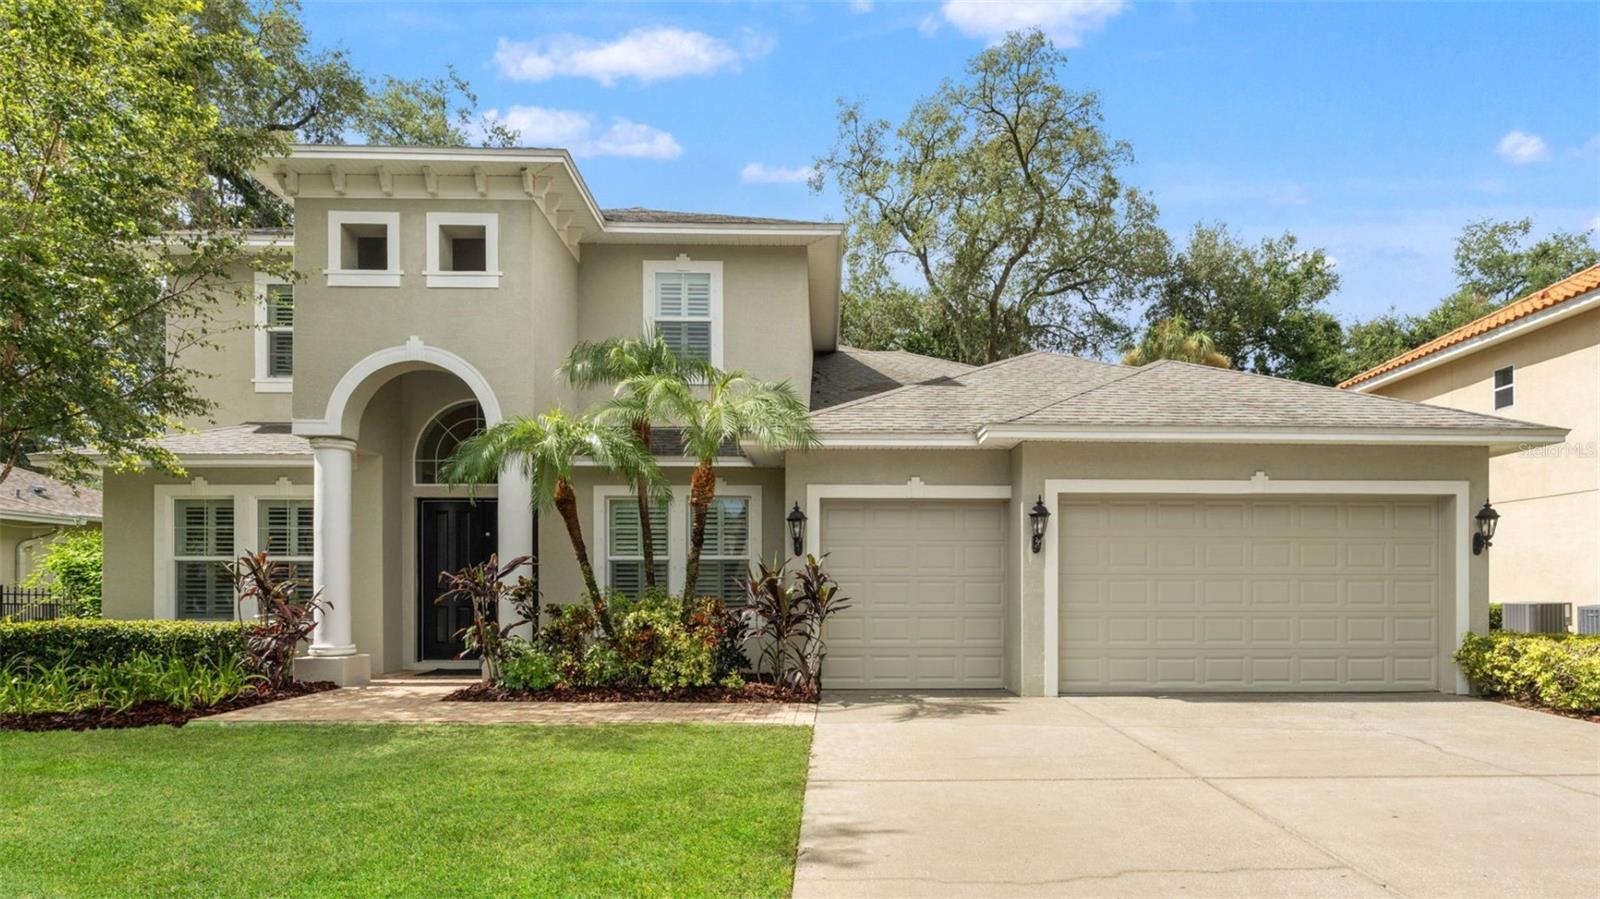
Virtually Staged. One of the LARGEST executive homes in Carroll Landing, a GATED enclave near Lake Carroll offering the privacy and space serious buyers are looking for. This traditional-style estate delivers 3,720 square feet, 5 bedrooms, 4.5 baths, a BONUS ROOM, and a 3-car garage, all set on an OVERSIZED 11,554 square foot lot. Soaring 10-foot ceilings and chocolate wide plank tile define the main floor, where a formal DINING ROOM, a dedicated sitting room or office, and an open living room connect effortlessly to the eat-in kitchen. Wood shutters throughout add a layer of timeless polish rarely found at this price point. The kitchen itself is built for real life and real entertaining: cherry WOOD cabinetry, granite counters, stainless steel appliances, a breakfast bar, and generous eat-in space. The primary suite sits on the FIRST FLOOR for ease and privacy, anchored by a spa-caliber bath with a soaking tub, walk-in shower, and closet space that rivals a small room. A second FIRST-FLOOR GUEST SUITE with its own full bath, plus a powder bath for guests, make the main level function like few other floor plans in the neighborhood. Upstairs continues the 10-foot ceilings across three additional bedrooms and a bonus room ready for a media setup, playroom, or second office. Out back, a covered porch overlooks a spacious backyard large enough for a future pool, a rare offering at this size. The location is hard to beat: Lake Carroll and the well-known Babe Zaharias Golf Course are just around the corner, alongside several nearby parks for outdoor time close to home. Carrollwood's dining, coffee shops, and boutique shopping are minutes away, and the home sits within easy reach of USF, AdventHealth, Moffitt Cancer Center, Downtown Tampa, Hyde Park, and Tampa International Airport, keeping the whole Tampa Bay area within an easy drive. Zoned near top private schools, including Cambridge Christian, Corbett Prep, St. Lawrence, and Carrollwood Day School, this estate is positioned for both convenience and prestige. A home of this size in Carroll Landing rarely comes on the market; gated privacy, estate-level space, and one of Tampa's most connected locations, all in one address.
Building Description: Traditional
MLS Area: 33612 - Tampa / Forest Hills
Total Square Footage: 3,920
Price per Square Feet: $262.66
Total Floors: 2
Water: Public
Construction: Block, Stucco, Frame
Date Listed: 2026-07-21 00:00:00
Furnished: Unfurnished
Windows: Shutters
Parking: Driveway
Garage Description: Y
Garage Spaces: 3
Attached Garage: Y
Flooring: Carpet, Ceramic Tile
Roof: Shingle
Heating: Central
Cooling: Central Air
Laundry: Inside, Laundry Room
Pets: Yes
Sewer: Public Sewer
Lot Desc.: Landscaped, Oversized Lot
Parcel ID: U-14-28-18-74J-
Listing Courtesy Of: Fadal & Co
cristan@cristanfadal.com
Virtually Staged. One of the LARGEST executive homes in Carroll Landing, a GATED enclave near Lake Carroll offering the privacy and space serious buyers are looking for. This traditional-style estate delivers 3,720 square feet, 5 bedrooms, 4.5 baths, a BONUS ROOM, and a 3-car garage, all set on an OVERSIZED 11,554 square foot lot. Soaring 10-foot ceilings and chocolate wide plank tile define the main floor, where a formal DINING ROOM, a dedicated sitting room or office, and an open living room connect effortlessly to the eat-in kitchen. Wood shutters throughout add a layer of timeless polish rarely found at this price point. The kitchen itself is built for real life and real entertaining: cherry WOOD cabinetry, granite counters, stainless steel appliances, a breakfast bar, and generous eat-in space. The primary suite sits on the FIRST FLOOR for ease and privacy, anchored by a spa-caliber bath with a soaking tub, walk-in shower, and closet space that rivals a small room. A second FIRST-FLOOR GUEST SUITE with its own full bath, plus a powder bath for guests, make the main level function like few other floor plans in the neighborhood. Upstairs continues the 10-foot ceilings across three additional bedrooms and a bonus room ready for a media setup, playroom, or second office. Out back, a covered porch overlooks a spacious backyard large enough for a future pool, a rare offering at this size. The location is hard to beat: Lake Carroll and the well-known Babe Zaharias Golf Course are just around the corner, alongside several nearby parks for outdoor time close to home. Carrollwood's dining, coffee shops, and boutique shopping are minutes away, and the home sits within easy reach of USF, AdventHealth, Moffitt Cancer Center, Downtown Tampa, Hyde Park, and Tampa International Airport, keeping the whole Tampa Bay area within an easy drive. Zoned near top private schools, including Cambridge Christian, Corbett Prep, St. Lawrence, and Carrollwood Day School, this estate is positioned for both convenience and prestige. A home of this size in Carroll Landing rarely comes on the market; gated privacy, estate-level space, and one of Tampa's most connected locations, all in one address.
Share Property
Additional Information:
Building Description: Traditional
MLS Area: 33612 - Tampa / Forest Hills
Total Square Footage: 3,920
Price per Square Feet: $262.66
Total Floors: 2
Water: Public
Construction: Block, Stucco, Frame
Date Listed: 2026-07-21 00:00:00
Furnished: Unfurnished
Windows: Shutters
Parking: Driveway
Garage Description: Y
Garage Spaces: 3
Attached Garage: Y
Flooring: Carpet, Ceramic Tile
Roof: Shingle
Heating: Central
Cooling: Central Air
Laundry: Inside, Laundry Room
Pets: Yes
Sewer: Public Sewer
Lot Desc.: Landscaped, Oversized Lot
Parcel ID: U-14-28-18-74J-
Map of 2112 Carroll Landing Drive, Tampa, FL 33612
Listing Courtesy Of: Fadal & Co
cristan@cristanfadal.com
WORK WITH US
Get assistance in determining current property value, crafting a competitive offer, writing and negotiating a contract, and much more. Get in touch today!
Location
1201 6th Ave W. Suite 300
Bradenton, FL, 34205
Contact
THE WISZ TEAM 248-514-2579
 IDX information is provided exclusively for consumers’ personal, noncommercial use, that it may not be used for any purpose other than to identify prospective properties consumers may be interested in purchasing, and that the data is deemed reliable but is not guaranteed accurate by the MLS. The data relating to real estate for sale on this Website comes in part from the Broker Reciprocity Program (BR Program) of My Florida Regional MLS DBA Stellar MLS. The source of this real property information is the copyrighted and proprietary database compilation of the My Florida Regional MLS DBA Stellar MLS and © 2026. Information last refreshed: 2026-11-07 08:26:09

Our Web site Accessibility
We are committed to providing an accessible web site. If you have difficulty accessing content, have difficulty viewing a file on the web site, or notice any accessibility problems, please contact us to specify the nature of the accessibility issue and any assistive technology you use. We will strive to provide the content you need in the format you require.
We welcome your suggestions and comments about improving ongoing efforts to increase the accessibility of this web site.