210 166Th Street, Bradenton, FL 34212
$989,000 - For Sale


Property Details
Price: $989,000
Sq Ft: 3,451
($287 per sqft)
Bedrooms: 4
Bathrooms: 3
City:Bradenton
County:Manatee
Type:Single Family
Development:Rye Wilderness Estates Ph Ii
Subdivision:Rye Wilderness Estates Ph Ii
Acres:0.5300
Virtual Tour/Floorplan:View
Year Built:2012
Listing Number:A4705787
Status Code:A-Active
Taxes:$10,305.00
Tax Year: 2025
Garage: 3
/ Y
Furnishings: Unfurnished
Pets Allowed: Yes
Total Recurring Fees: $83
Total Recurring Fee Frequency: 0.00
Calculate Your Payment
Equipment:
Built-In Oven
Cooktop
Dishwasher
Disposal
Dryer
Electric Water Heater
Exhaust Fan
Microwave
Range Hood
Refrigerator
Trash Compactor
Washer
Interior Features:
Ceiling Fans(s)
Crown Molding
Eat-in Kitchen
High Ceilings
Kitchen/Family Room Combo
L Dining
Open Floorplan
Primary Bedroom Main Floor
Solid Surface Counters
Solid Wood Cabinets
Split Bedroom
Stone Counters
Tray Ceiling(s)
Walk-In Closet(s)
Window Treatments
Exterior Features:
Hurricane Shutters
Lighting
Private Mailbox
Private Yard
Rain Gutters
Sidewalk
View:
Trees/Woods
Water
Financial Information:
Taxes: $10,305.00
Tax Year: 2025
Association Fee: $250.00
Association Fee Frequency: Quarterly
Room Dimensions:
Laundry: Electric Dryer Hookup, Inside, Laundry Room, Washer Hookup
School Information:
Elementary School: Gene Witt Elementary
Save Property
View Virtual Tour
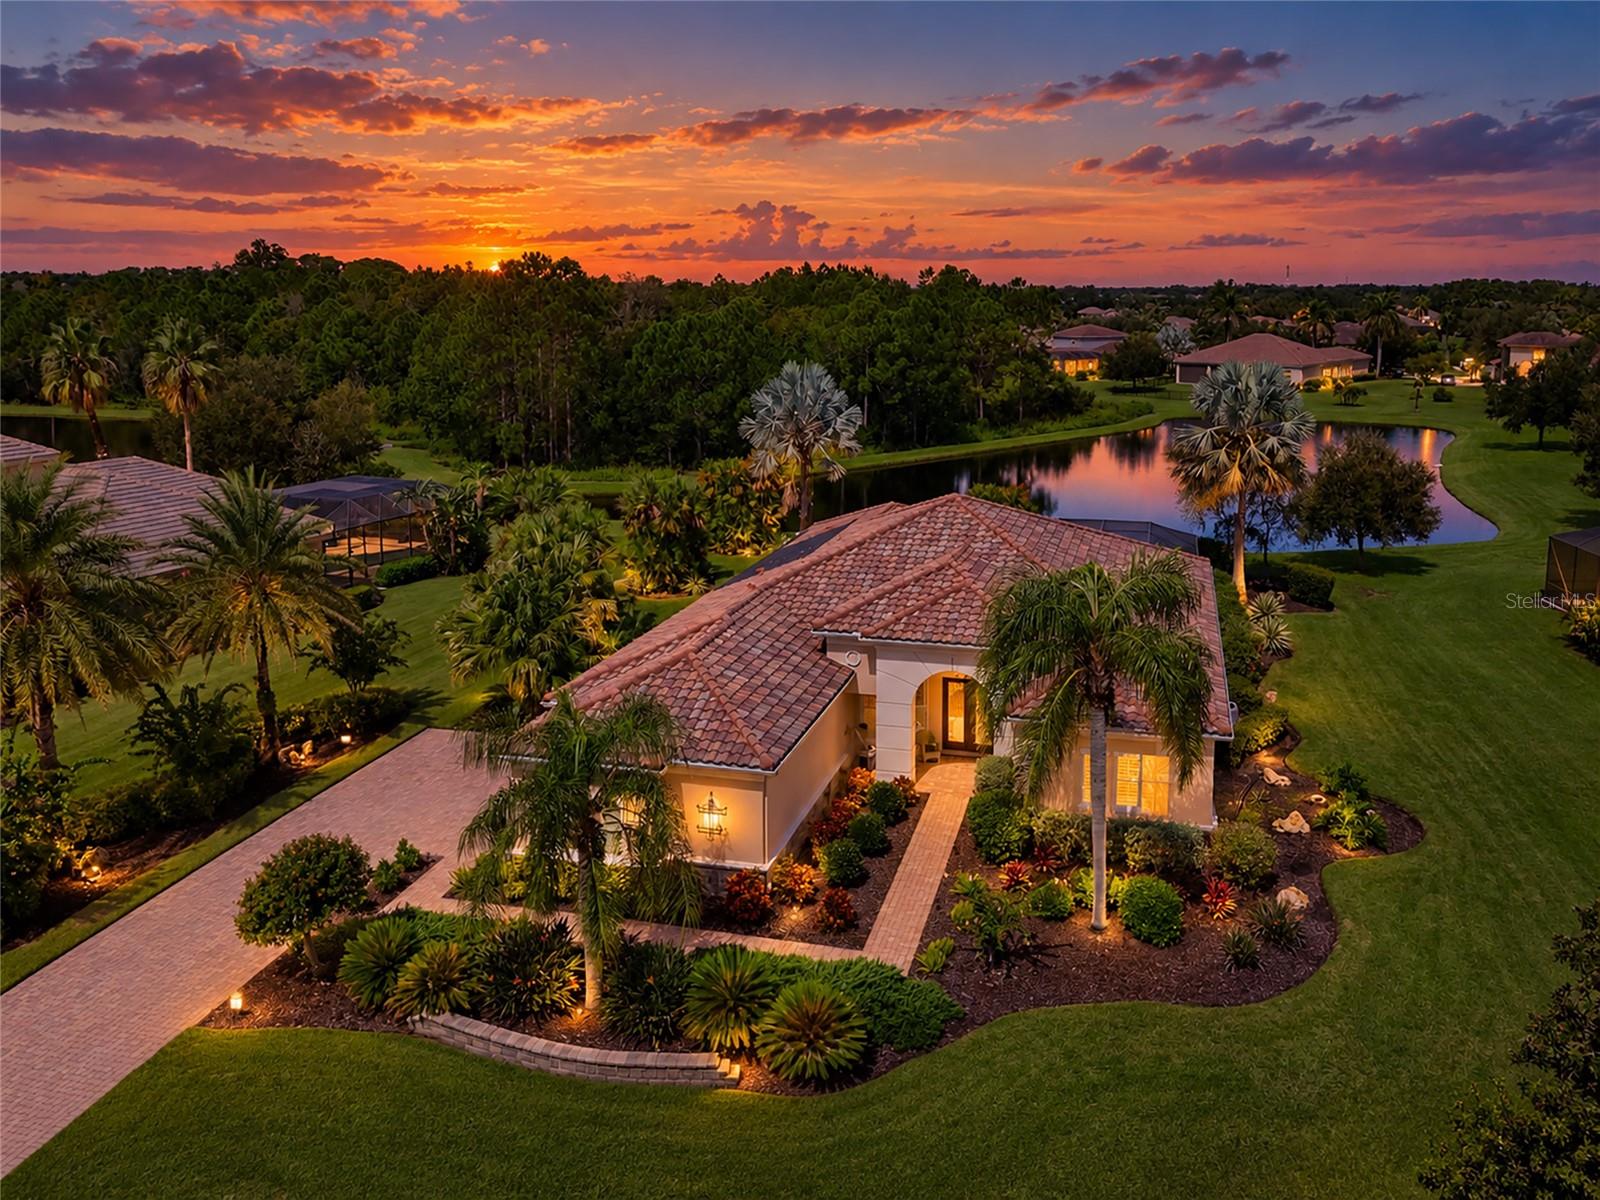
NEW, NEW, NEW - TWO BRAND-NEW A/C UNITS, BRAND-NEW 50 GALLON WATER HEATER, NEW Washer, Dryer & Dishwasher, All New Lighting & Faucets, All New Pool Equipment & Heater, 3451 Sq Ft Ranch (no stairs), 0.53 ACRE, Tile Roof, Paver Driveway & extended lanai, 11 & 12 Ft Ceilings. 3-car side load garage w/ 11 ft Ceilings, 4 Bds, 3 Full Baths, New Backflow, New Rainbird Irrigation, THE LOT. THE PRIVACY. THE SPACE. THE EGRET. Set on an exceptional 0.53-acre premium homesite in sought-after Rye Wilderness, this rarely available Egret model - the largest single-story floor plan in the community - with 11 ft ceilings & 12 ft in the trey area -offers 4 Bedrooms, 3 full baths and expansive living entirely on one level. NO STAIRS. From the long paver driveway and beautifully refreshed landscaping to the recently cleaned tile roof, 3-car side-load garage and double leaded-glass entry doors, this home makes an unforgetable first impression. Inside, pride of ownership is evident at every turn. Two generous living areas provide wonderful flexibility, while the beautifully updated gourmet kitchen is truly designed for those who love to cook and entertain. An abundance of upgraded newer granite counter space, a center island, glass backsplash, stainless steel appliances (Brand new washer & Dryer, Dishwasher. Fridge is under 3 yrs young), upgraded cooktop and custom pull-out storage in every drawer & pantry combine beauty with exceptional functionality. Custom window treatments dress every window, including blackout treatments at the living-room sliders, while upgraded lighting and faucets throughout add a polished finishing touch. THE PRIMARY SUITE IS A PRIVATE RETREAT, introduced by double doors and warm wood flooring. A remarkable 23-foot hallway leads to two walk in closets, one w/ custom wood-designed cabinets and a beautifully appointed bath with dual granite vanities, separate makeup area, custom glass-enclosed shower, soaking tub, oversized linen closet and updated lighting. FLORIDA LIVING TAKES CENTER STAGE on the expansive paver lanai extending the full width of the home, overlooking a 20' x 18' SALTWATER HEATED POOL. A brand-NEW solar pool-heating system and newly replaced filter, pump, motor and salt cell provide added peace of mind, while electronic sun shades provide a longer season outside. Beyond the lanai lies one of this property's greatest treasures - a breathtakingly PRIVATE BACKYARD & TRANQUIL WATERFRONT SETTING, where beautiful birds, open views and spectacular sunsets create an atmosphere of serenity that is increasingly difficult to find. CALLING ALL CAR ENTHUSIASTS! The oversized 31' x 21' THREE-CAR GARAGE with approximately 11-foot ceilings offers exceptional space and the POTENTIAL FOR A CAR LIFT. METICULOUSLY MAINTAINED, EXTENSIVELY UPGRADED AND TRULY MOVE-IN READY, this is more than an exceptional Rye Wilderness home - it is the combination of space, privacy, setting and style. We invite you to a private preview of this gorgeous property.
Building Description: Florida
MLS Area: 34212 - Bradenton
Total Square Footage: 4,608
Price per Square Feet: $286.58
Total Floors: 1
Water: Public
Construction: Block, Stucco
Date Listed: 2026-09-23 00:00:00
Pool: Y
Pool Description: Gunite, Heated, In Ground, Lighting, Salt Water, Screen Enclosure, Solar Heat
Private Spa: Y
Furnished: Unfurnished
Windows: Drapes, Rods, Window Treatments
Parking: Driveway, Garage Faces Side, Oversized
Garage Description: Y
Garage Spaces: 3
Attached Garage: Y
Flooring: Ceramic Tile, Wood
Roof: Tile
Heating: Central, Heat Pump
Cooling: Central Air
Laundry: Electric Dryer Hookup, Inside, Laundry Room, Washer Hookup
Pets: Yes
Sewer: Public Sewer
Lot Desc.: Landscaped, Level, Oversized Lot, Sidewalk, Paved
Parcel ID: 556913169
Listing Courtesy Of: Compass Florida Llc
spelmansellsflorida@gmail.com
NEW, NEW, NEW - TWO BRAND-NEW A/C UNITS, BRAND-NEW 50 GALLON WATER HEATER, NEW Washer, Dryer & Dishwasher, All New Lighting & Faucets, All New Pool Equipment & Heater, 3451 Sq Ft Ranch (no stairs), 0.53 ACRE, Tile Roof, Paver Driveway & extended lanai, 11 & 12 Ft Ceilings. 3-car side load garage w/ 11 ft Ceilings, 4 Bds, 3 Full Baths, New Backflow, New Rainbird Irrigation, THE LOT. THE PRIVACY. THE SPACE. THE EGRET. Set on an exceptional 0.53-acre premium homesite in sought-after Rye Wilderness, this rarely available Egret model - the largest single-story floor plan in the community - with 11 ft ceilings & 12 ft in the trey area -offers 4 Bedrooms, 3 full baths and expansive living entirely on one level. NO STAIRS. From the long paver driveway and beautifully refreshed landscaping to the recently cleaned tile roof, 3-car side-load garage and double leaded-glass entry doors, this home makes an unforgetable first impression. Inside, pride of ownership is evident at every turn. Two generous living areas provide wonderful flexibility, while the beautifully updated gourmet kitchen is truly designed for those who love to cook and entertain. An abundance of upgraded newer granite counter space, a center island, glass backsplash, stainless steel appliances (Brand new washer & Dryer, Dishwasher. Fridge is under 3 yrs young), upgraded cooktop and custom pull-out storage in every drawer & pantry combine beauty with exceptional functionality. Custom window treatments dress every window, including blackout treatments at the living-room sliders, while upgraded lighting and faucets throughout add a polished finishing touch. THE PRIMARY SUITE IS A PRIVATE RETREAT, introduced by double doors and warm wood flooring. A remarkable 23-foot hallway leads to two walk in closets, one w/ custom wood-designed cabinets and a beautifully appointed bath with dual granite vanities, separate makeup area, custom glass-enclosed shower, soaking tub, oversized linen closet and updated lighting. FLORIDA LIVING TAKES CENTER STAGE on the expansive paver lanai extending the full width of the home, overlooking a 20' x 18' SALTWATER HEATED POOL. A brand-NEW solar pool-heating system and newly replaced filter, pump, motor and salt cell provide added peace of mind, while electronic sun shades provide a longer season outside. Beyond the lanai lies one of this property's greatest treasures - a breathtakingly PRIVATE BACKYARD & TRANQUIL WATERFRONT SETTING, where beautiful birds, open views and spectacular sunsets create an atmosphere of serenity that is increasingly difficult to find. CALLING ALL CAR ENTHUSIASTS! The oversized 31' x 21' THREE-CAR GARAGE with approximately 11-foot ceilings offers exceptional space and the POTENTIAL FOR A CAR LIFT. METICULOUSLY MAINTAINED, EXTENSIVELY UPGRADED AND TRULY MOVE-IN READY, this is more than an exceptional Rye Wilderness home - it is the combination of space, privacy, setting and style. We invite you to a private preview of this gorgeous property.
Share Property
Additional Information:
Building Description: Florida
MLS Area: 34212 - Bradenton
Total Square Footage: 4,608
Price per Square Feet: $286.58
Total Floors: 1
Water: Public
Construction: Block, Stucco
Date Listed: 2026-09-23 00:00:00
Pool: Y
Pool Description: Gunite, Heated, In Ground, Lighting, Salt Water, Screen Enclosure, Solar Heat
Private Spa: Y
Furnished: Unfurnished
Windows: Drapes, Rods, Window Treatments
Parking: Driveway, Garage Faces Side, Oversized
Garage Description: Y
Garage Spaces: 3
Attached Garage: Y
Flooring: Ceramic Tile, Wood
Roof: Tile
Heating: Central, Heat Pump
Cooling: Central Air
Laundry: Electric Dryer Hookup, Inside, Laundry Room, Washer Hookup
Pets: Yes
Sewer: Public Sewer
Lot Desc.: Landscaped, Level, Oversized Lot, Sidewalk, Paved
Parcel ID: 556913169
Map of 210 166Th Street, Bradenton, FL 34212
Listing Courtesy Of: Compass Florida Llc
spelmansellsflorida@gmail.com
WORK WITH US
Get assistance in determining current property value, crafting a competitive offer, writing and negotiating a contract, and much more. Get in touch today!
Location
1201 6th Ave W. Suite 300
Bradenton, FL, 34205
Contact
THE WISZ TEAM 248-514-2579
 IDX information is provided exclusively for consumers’ personal, noncommercial use, that it may not be used for any purpose other than to identify prospective properties consumers may be interested in purchasing, and that the data is deemed reliable but is not guaranteed accurate by the MLS. The data relating to real estate for sale on this Website comes in part from the Broker Reciprocity Program (BR Program) of My Florida Regional MLS DBA Stellar MLS. The source of this real property information is the copyrighted and proprietary database compilation of the My Florida Regional MLS DBA Stellar MLS and © 2026. Information last refreshed: 2026-11-07 11:59:46

Our Web site Accessibility
We are committed to providing an accessible web site. If you have difficulty accessing content, have difficulty viewing a file on the web site, or notice any accessibility problems, please contact us to specify the nature of the accessibility issue and any assistive technology you use. We will strive to provide the content you need in the format you require.
We welcome your suggestions and comments about improving ongoing efforts to increase the accessibility of this web site.