2082 Datura Street, Sarasota, FL 34239
$2,700,000 - For Sale


Property Details
Price: $2,700,000
Sq Ft: 4,288
($630 per sqft)
Bedrooms: 4
Bathrooms: 4
City:Sarasota
County:Sarasota
Type:Single Family
Development:Grove Lawn
Subdivision:Grove Lawn Rep
Acres:0.2000
Year Built:2027
Listing Number:A4700863
Status Code:A-Active
Taxes:$5,533.00
Tax Year: 2025
Garage: 4
/ Y
Furnishings: Unfurnished
Pets Allowed: Cats OK, Dogs OK
Calculate Your Payment
Equipment:
Built-In Oven
Cooktop
Dishwasher
Disposal
Dryer
Electric Water Heater
Freezer
Range
Range Hood
Refrigerator
Washer
Wine Refrigerator
Interior Features:
High Ceilings
Primary Bedroom Upstairs
Walk-In Closet(s)
Exterior Features:
Balcony
Lighting
Outdoor Kitchen
View:
Garden
Financial Information:
Taxes: $5,533.00
Tax Year: 2025
Room Dimensions:
Laundry: Inside, Laundry Room, Other
School Information:
Elementary School: Southside Elementary
Middle School: Brookside Middle
Junior High: Brookside Middle
High School: Sarasota High
Save Property
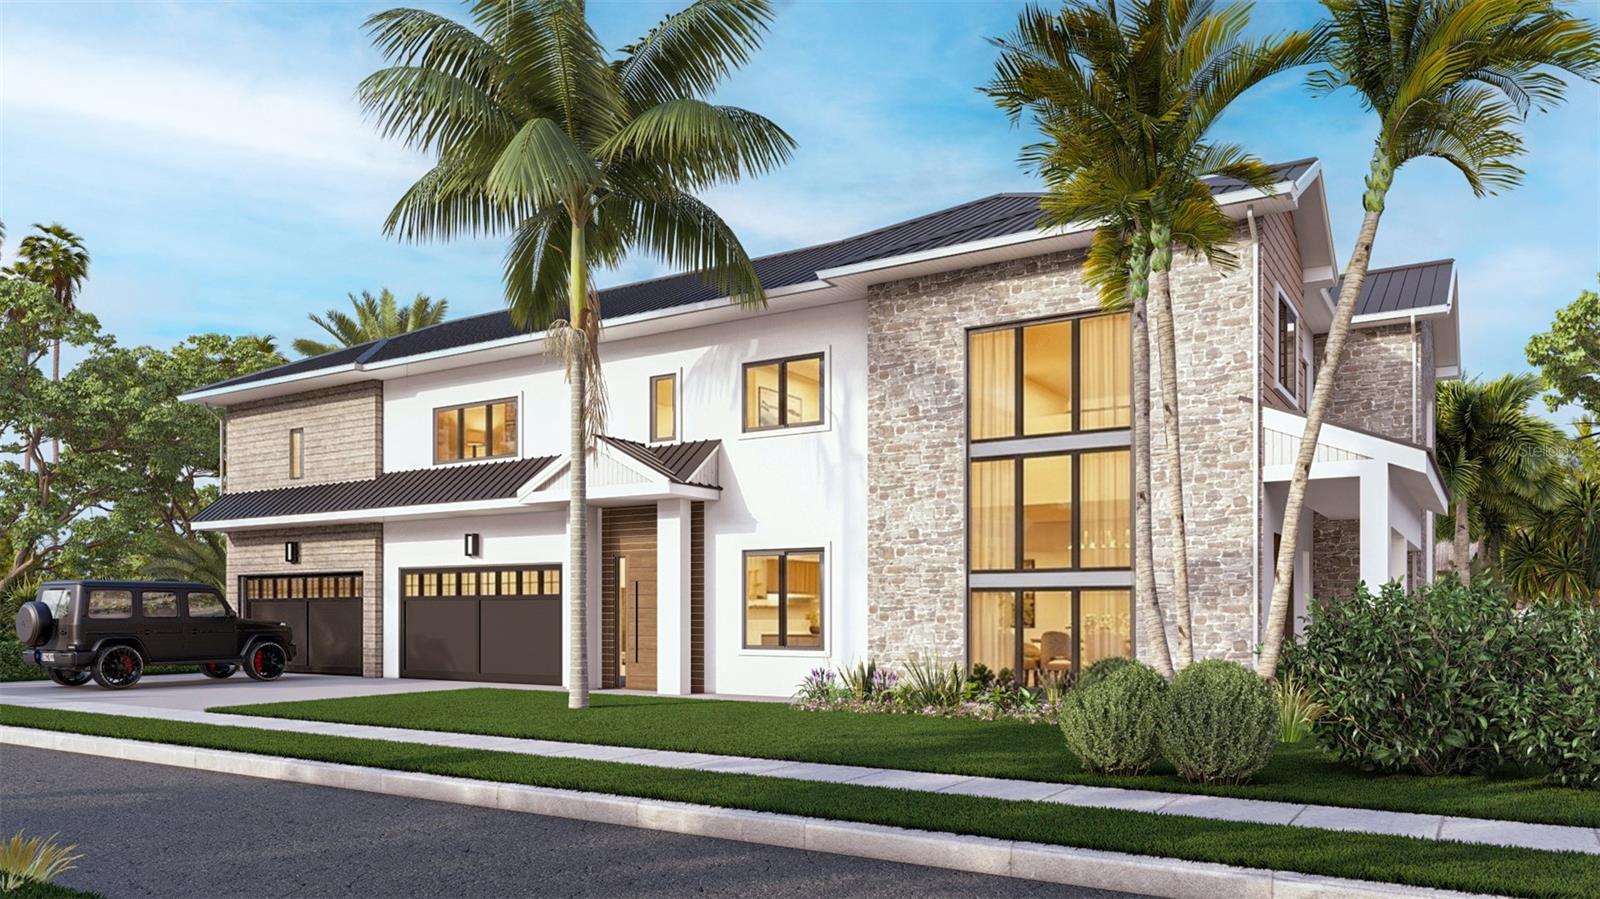
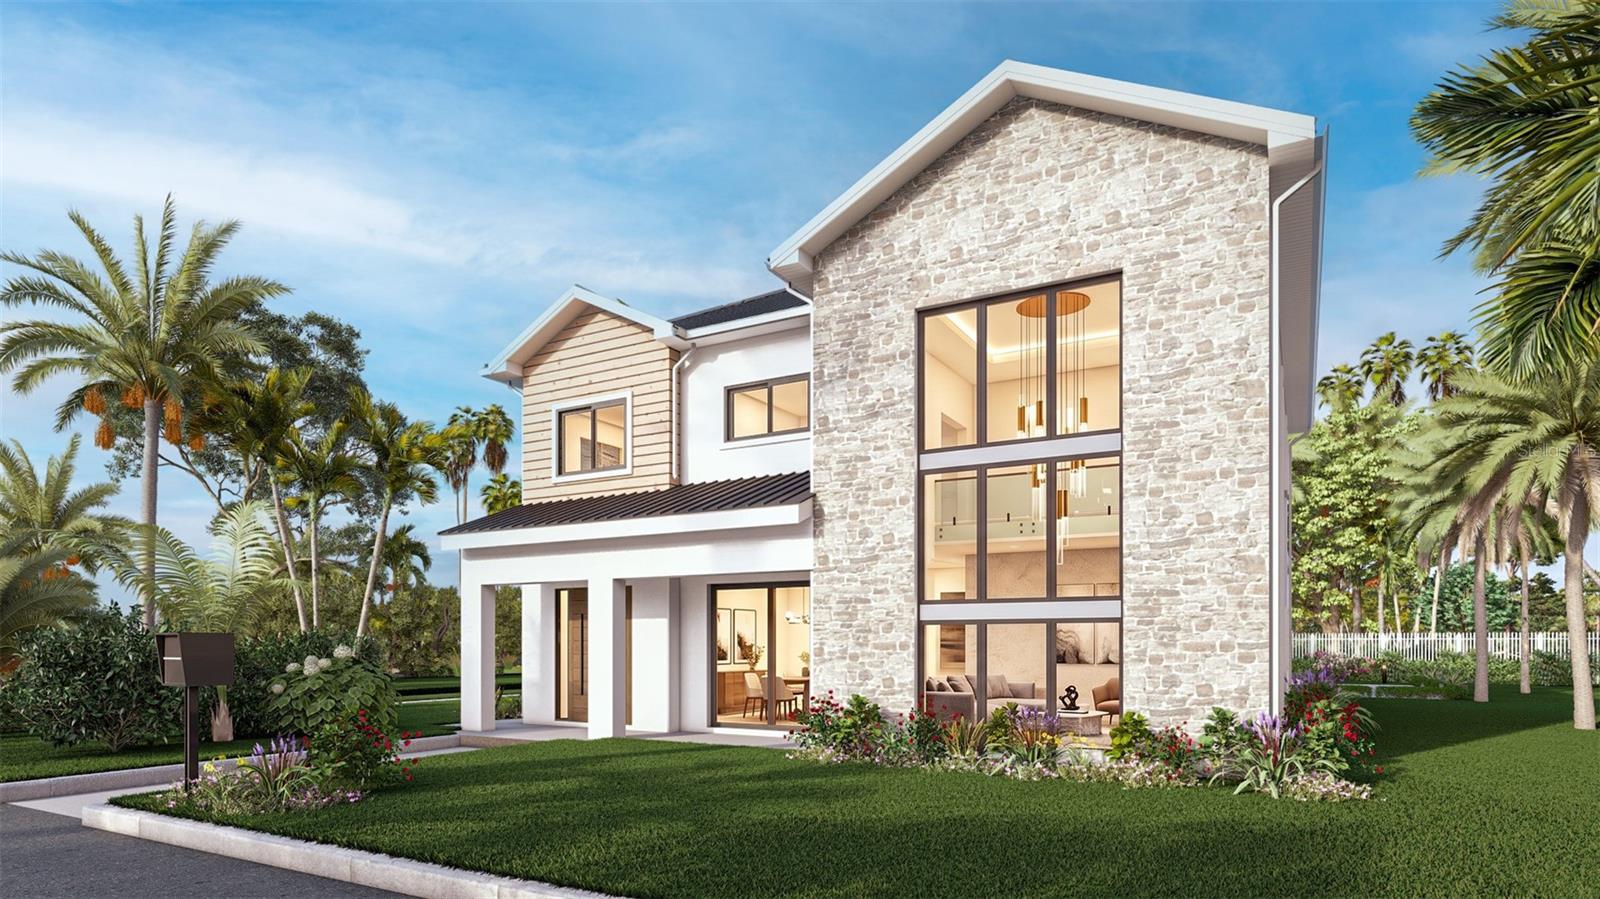
Under Construction. Stunning new construction 4-bedroom, 4-bathroom modern farmhouse luxury home developed by Rustic Appeal LLC and built by EJM Custom Homes, situated on a prime corner lot in Arlington Park, one of Sarasota's most sought-after neighborhoods. Spanning 4,288 sq ft across two stories with a 4-car garage, this thoughtfully designed residence masterfully blends warm farmhouse character with contemporary finishes: natural stone, PVC cladding, and a striking standing seam metal roof on the exterior give way to an equally impressive interior. The grand foyer welcomes you with soaring double-height ceilings, floor-to-ceiling glazing windows, and a hand-crafted custom floating staircase. The gourmet chef's kitchen features a Calacatta marble waterfall island, custom cabinetry with extensive storage, professional-grade ZLINE appliances, built-in wine fridge, and separate bar area perfect for family gatherings and entertaining. The primary suite is a true retreat with a freestanding soaking tub, extended dual vanity with makeup area, heated floors, Delta dual shower system, brushed gold fixtures, and private balcony access. Three additional bedrooms include spa-inspired baths with unique color and design. Enjoy Florida living with a salt-water pool, spa, and outdoor kitchen. The oversized 4-car garage completes this one-of-a-kind offering. Just 5 minutes from Downtown Sarasota, 8 minutes from Siesta Key Beach, 10 minutes from St. Armands Circle, and walkable to Southside Village. Estimated delivery early 2027.
Building Description: Contemporary, Custom, Other
MLS Area: 34239 - Sarasota/Pinecraft
Total Square Footage: 5,452
Price per Square Feet: $629.66
Water: Public
Construction: Block, Concrete, Other
Date Listed: 2026-07-23 00:00:00
Pool: Y
Pool Description: Heated, In Ground, Other, Salt Water
Furnished: Unfurnished
Parking: Electric Vehicle Charging Station(S), Garage Door Opener, Garage Faces Side, Golf Cart Garage, Ground Level, Oversized
Garage Description: Y
Garage Spaces: 4
Attached Garage: Y
Flooring: Ceramic Tile, Hardwood, Other
Roof: Shingle
Heating: Central, Electric, Heat Pump
Cooling: Central Air
Fireplace: Y
Laundry: Inside, Laundry Room, Other
Pets: Cats Ok, Dogs Ok
Sewer: Public Sewer
Lot Desc.: Corner Lot, City Limits, Landscaped
Parcel ID: 0056040027
Listing Courtesy Of: Kona Realty
vlado@konarealtyteam.com
Under Construction. Stunning new construction 4-bedroom, 4-bathroom modern farmhouse luxury home developed by Rustic Appeal LLC and built by EJM Custom Homes, situated on a prime corner lot in Arlington Park, one of Sarasota's most sought-after neighborhoods. Spanning 4,288 sq ft across two stories with a 4-car garage, this thoughtfully designed residence masterfully blends warm farmhouse character with contemporary finishes: natural stone, PVC cladding, and a striking standing seam metal roof on the exterior give way to an equally impressive interior. The grand foyer welcomes you with soaring double-height ceilings, floor-to-ceiling glazing windows, and a hand-crafted custom floating staircase. The gourmet chef's kitchen features a Calacatta marble waterfall island, custom cabinetry with extensive storage, professional-grade ZLINE appliances, built-in wine fridge, and separate bar area perfect for family gatherings and entertaining. The primary suite is a true retreat with a freestanding soaking tub, extended dual vanity with makeup area, heated floors, Delta dual shower system, brushed gold fixtures, and private balcony access. Three additional bedrooms include spa-inspired baths with unique color and design. Enjoy Florida living with a salt-water pool, spa, and outdoor kitchen. The oversized 4-car garage completes this one-of-a-kind offering. Just 5 minutes from Downtown Sarasota, 8 minutes from Siesta Key Beach, 10 minutes from St. Armands Circle, and walkable to Southside Village. Estimated delivery early 2027.
Share Property
Additional Information:
Building Description: Contemporary, Custom, Other
MLS Area: 34239 - Sarasota/Pinecraft
Total Square Footage: 5,452
Price per Square Feet: $629.66
Water: Public
Construction: Block, Concrete, Other
Date Listed: 2026-07-23 00:00:00
Pool: Y
Pool Description: Heated, In Ground, Other, Salt Water
Furnished: Unfurnished
Parking: Electric Vehicle Charging Station(S), Garage Door Opener, Garage Faces Side, Golf Cart Garage, Ground Level, Oversized
Garage Description: Y
Garage Spaces: 4
Attached Garage: Y
Flooring: Ceramic Tile, Hardwood, Other
Roof: Shingle
Heating: Central, Electric, Heat Pump
Cooling: Central Air
Fireplace: Y
Laundry: Inside, Laundry Room, Other
Pets: Cats Ok, Dogs Ok
Sewer: Public Sewer
Lot Desc.: Corner Lot, City Limits, Landscaped
Parcel ID: 0056040027
Map of 2082 Datura Street, Sarasota, FL 34239
Listing Courtesy Of: Kona Realty
vlado@konarealtyteam.com
WORK WITH US
Get assistance in determining current property value, crafting a competitive offer, writing and negotiating a contract, and much more. Get in touch today!
Location
1201 6th Ave W. Suite 300
Bradenton, FL, 34205
Contact
THE WISZ TEAM 248-514-2579
 IDX information is provided exclusively for consumers’ personal, noncommercial use, that it may not be used for any purpose other than to identify prospective properties consumers may be interested in purchasing, and that the data is deemed reliable but is not guaranteed accurate by the MLS. The data relating to real estate for sale on this Website comes in part from the Broker Reciprocity Program (BR Program) of My Florida Regional MLS DBA Stellar MLS. The source of this real property information is the copyrighted and proprietary database compilation of the My Florida Regional MLS DBA Stellar MLS and © 2026. Information last refreshed: 2026-10-25 14:25:23

Our Web site Accessibility
We are committed to providing an accessible web site. If you have difficulty accessing content, have difficulty viewing a file on the web site, or notice any accessibility problems, please contact us to specify the nature of the accessibility issue and any assistive technology you use. We will strive to provide the content you need in the format you require.
We welcome your suggestions and comments about improving ongoing efforts to increase the accessibility of this web site.