2063 Illinois Avenue, St Petersburg, FL 33703
$2,395,000 - For Sale


Property Details
Price: $2,395,000
Sq Ft: 4,344
($551 per sqft)
Bedrooms: 5
Bathrooms: 3
Partial Baths: 1
City:St Petersburg
County:Pinellas
Type:Single Family
Development:Venetian Isles
Subdivision:Venetian Isles
Acres:0.2400
Virtual Tour/Floorplan:View
Year Built:1971
Listing Number:TB8506209
Status Code:A-Active
Taxes:$7,104.50
Tax Year: 2025
Garage: 2
/ Y
Furnishings: Unfurnished
Pets Allowed: Cats OK, Dogs OK, Yes
Total Recurring Fees: $17
Total Recurring Fee Frequency: 0.00
Calculate Your Payment
Equipment:
Bar Fridge
Built-In Oven
Cooktop
Dishwasher
Disposal
Dryer
Gas Water Heater
Microwave
Range
Range Hood
Refrigerator
Tankless Water Heater
Washer
Interior Features:
Built-in Features
Cathedral Ceiling(s)
Ceiling Fans(s)
Crown Molding
Eat-in Kitchen
High Ceilings
Open Floorplan
Primary Bedroom Upstairs
Solid Surface Counters
Solid Wood Cabinets
Split Bedroom
Stone Counters
Vaulted Ceiling(s)
Walk-In Closet(s)
Wet Bar
Exterior Features:
Balcony
Courtyard
Lighting
Sprinkler Metered
View:
Water
Waterfront Description:
Canal - Saltwater
Bridges - No Fixed Bridges
Sailboat Water
Seawall - Concrete
Skiing Allowed
Open Water Tampa Bay
View: Canal
Financial Information:
Taxes: $7,104.50
Tax Year: 2025
Association Fee: $200.00
Association Fee Frequency: Annually
Room Dimensions:
Laundry: Laundry Room
Save Property
View Virtual Tour
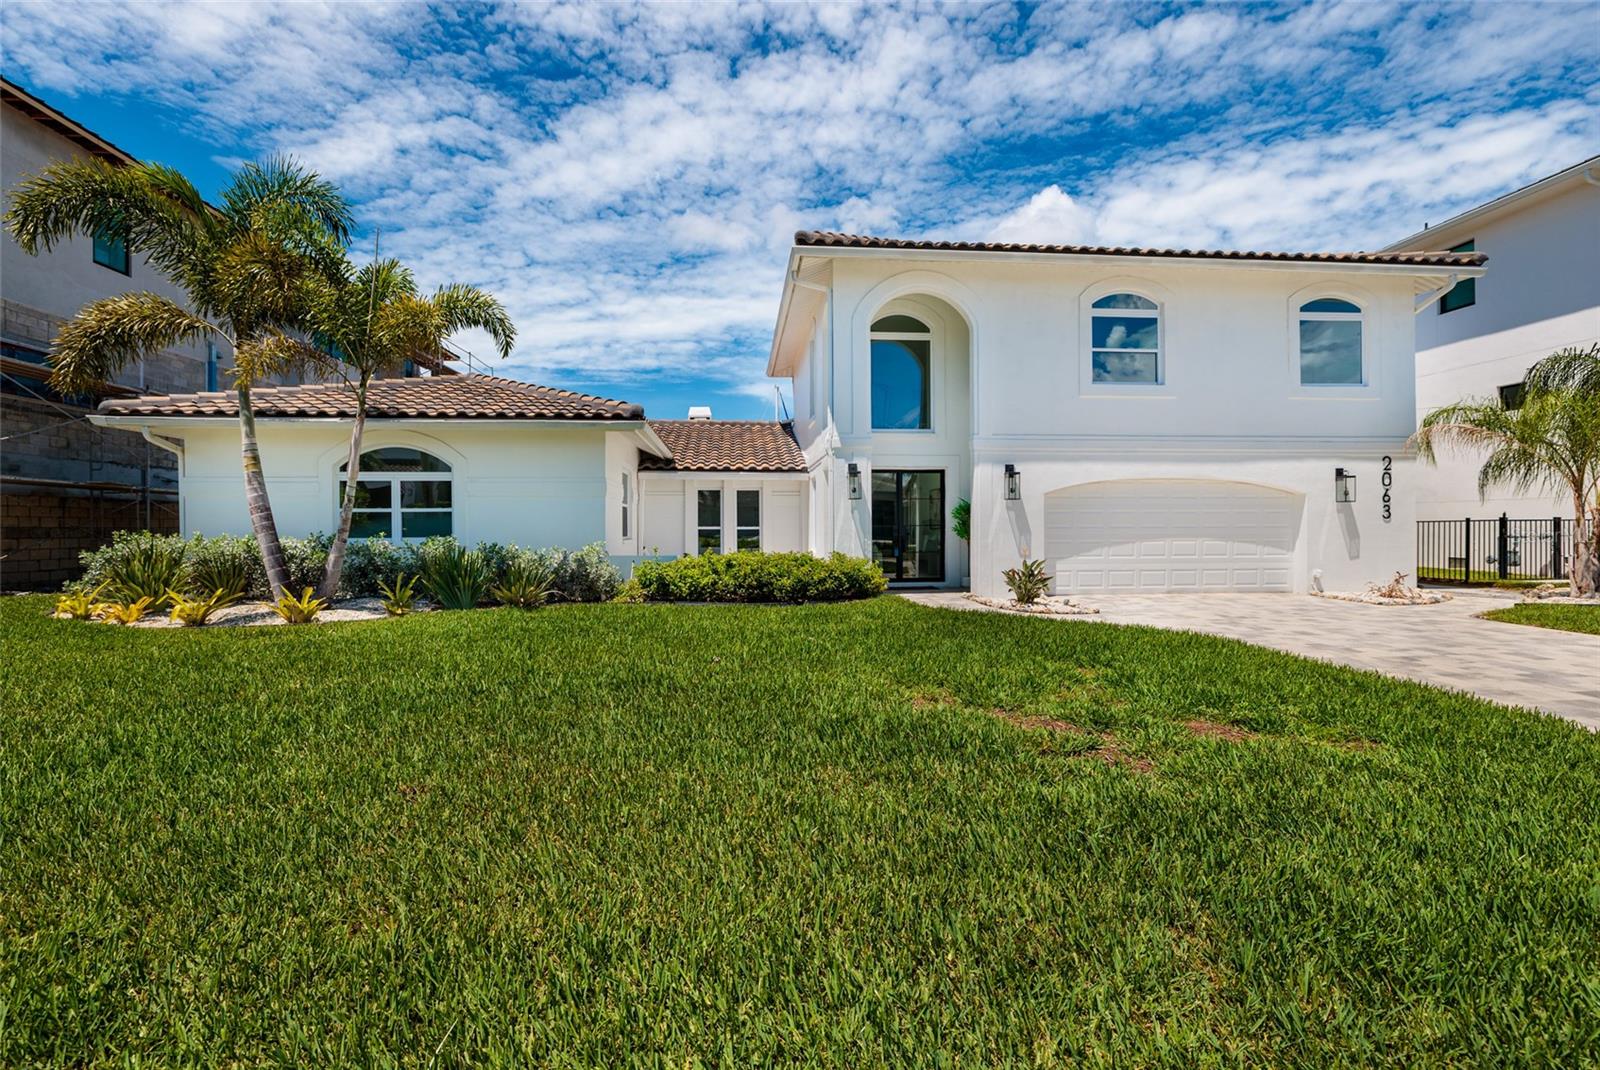
Seller offering a credit at closing toward the installation of a flood prevention system. Welcome to an extraordinary waterfront estate in the prestigious community of Venetian Isles, offering luxury living just three homes from open water Tampa Bay. Perfectly positioned on an expansive 85’ x 120’ sailboat-water lot, this extensively renovated two-story residence delivers 4,344 heated square feet of refined coastal elegance with five bedrooms, three full baths, and one half bath designed for both grand entertaining and everyday comfort. A rare offering in one of Northeast St. Petersburg’s most sought-after waterfront neighborhoods, this home has undergone a comprehensive high-end transformation with virtually every major component updated. A new tile roof was installed in 2020, and in 2026 the home received extensive upgrades including all-new kitchen, bathrooms, flooring, plumbing, electrical systems, designer lighting, fixtures, hurricane-impact windows, ceiling fans, and fresh interior and exterior paint. Every detail has been thoughtfully curated to create a sophisticated modern aesthetic while maximizing comfort and functionality. The chef-inspired kitchen is truly the centerpiece of the home, featuring top of the line appliances, a striking 48-inch gas cooktop, custom cabinetry, quartz countertops, and top-tier finishes designed for culinary enthusiasts and entertaining alike. Multiple living and gathering spaces throughout the home provide exceptional versatility, enhanced by two elegant gas fireplaces that add warmth and ambiance. The flexible bedroom layout is ideal for multi-generational living, guests, or remote work lifestyles. The luxurious upstairs primary suite serves as a private retreat, offering a spacious bedroom, spa-inspired bath, and an additional flex space perfect for a nursery, gym, office, or private sitting area. A large laundry room with custom cabinetry and quartz countertops adds both style and convenience. Outdoor living is equally impressive, showcasing a large waterfront pool and spa, expansive covered patio, beautifully landscaped grounds, and a welcoming front courtyard that creates stunning curb appeal. The wide canal setting provides an exceptional boating lifestyle with quick access to Tampa Bay. The seawall has been professionally capped and reinforced with a belly band, offering enhanced durability and long-term peace of mind. This premier waterfront location places you less than 10 minutes from vibrant Downtown St. Petersburg, where you can enjoy award-winning restaurants, waterfront parks, museums, boutique shopping, and an exciting arts and entertainment scene. Convenient access to major roadways also allows for easy travel to Tampa, area airports, and the Gulf beaches. This move-in-ready Venetian Isles estate combines luxury, boating lifestyle, modern upgrades, and an unbeatable location into one remarkable property. Schedule your private showing today and experience elevated waterfront living at its finest.
MLS Area: 33703 - St Pete
Total Square Footage: 5,697
Price per Square Feet: $551.34
Total Floors: 2
Water: Public
Construction: Block
Date Listed: 2026-05-07 00:00:00
Pool: Y
Pool Description: Gunite, Heated, In Ground, Lighting, Tile
Private Spa: Y
Furnished: Unfurnished
Windows: Double Pane Windows, Energy Star Qualified Windows, Storm Window(S)
Garage Description: Y
Garage Spaces: 2
Attached Garage: Y
Flooring: Ceramic Tile, Luxury Vinyl, Travertine
Roof: Tile
Heating: Central
Cooling: Central Air
Fireplace: Y
Laundry: Laundry Room
Pets: Cats Ok, Dogs Ok, Yes
Sewer: Public Sewer
Lot Desc.: Flood Insurance Required
Parcel ID: 03-31-17-93882-
Listing Courtesy Of: Brophy Real Estate
twenzel1@gmail.com
Seller offering a credit at closing toward the installation of a flood prevention system. Welcome to an extraordinary waterfront estate in the prestigious community of Venetian Isles, offering luxury living just three homes from open water Tampa Bay. Perfectly positioned on an expansive 85’ x 120’ sailboat-water lot, this extensively renovated two-story residence delivers 4,344 heated square feet of refined coastal elegance with five bedrooms, three full baths, and one half bath designed for both grand entertaining and everyday comfort. A rare offering in one of Northeast St. Petersburg’s most sought-after waterfront neighborhoods, this home has undergone a comprehensive high-end transformation with virtually every major component updated. A new tile roof was installed in 2020, and in 2026 the home received extensive upgrades including all-new kitchen, bathrooms, flooring, plumbing, electrical systems, designer lighting, fixtures, hurricane-impact windows, ceiling fans, and fresh interior and exterior paint. Every detail has been thoughtfully curated to create a sophisticated modern aesthetic while maximizing comfort and functionality. The chef-inspired kitchen is truly the centerpiece of the home, featuring top of the line appliances, a striking 48-inch gas cooktop, custom cabinetry, quartz countertops, and top-tier finishes designed for culinary enthusiasts and entertaining alike. Multiple living and gathering spaces throughout the home provide exceptional versatility, enhanced by two elegant gas fireplaces that add warmth and ambiance. The flexible bedroom layout is ideal for multi-generational living, guests, or remote work lifestyles. The luxurious upstairs primary suite serves as a private retreat, offering a spacious bedroom, spa-inspired bath, and an additional flex space perfect for a nursery, gym, office, or private sitting area. A large laundry room with custom cabinetry and quartz countertops adds both style and convenience. Outdoor living is equally impressive, showcasing a large waterfront pool and spa, expansive covered patio, beautifully landscaped grounds, and a welcoming front courtyard that creates stunning curb appeal. The wide canal setting provides an exceptional boating lifestyle with quick access to Tampa Bay. The seawall has been professionally capped and reinforced with a belly band, offering enhanced durability and long-term peace of mind. This premier waterfront location places you less than 10 minutes from vibrant Downtown St. Petersburg, where you can enjoy award-winning restaurants, waterfront parks, museums, boutique shopping, and an exciting arts and entertainment scene. Convenient access to major roadways also allows for easy travel to Tampa, area airports, and the Gulf beaches. This move-in-ready Venetian Isles estate combines luxury, boating lifestyle, modern upgrades, and an unbeatable location into one remarkable property. Schedule your private showing today and experience elevated waterfront living at its finest.
Share Property
Additional Information:
MLS Area: 33703 - St Pete
Total Square Footage: 5,697
Price per Square Feet: $551.34
Total Floors: 2
Water: Public
Construction: Block
Date Listed: 2026-05-07 00:00:00
Pool: Y
Pool Description: Gunite, Heated, In Ground, Lighting, Tile
Private Spa: Y
Furnished: Unfurnished
Windows: Double Pane Windows, Energy Star Qualified Windows, Storm Window(S)
Garage Description: Y
Garage Spaces: 2
Attached Garage: Y
Flooring: Ceramic Tile, Luxury Vinyl, Travertine
Roof: Tile
Heating: Central
Cooling: Central Air
Fireplace: Y
Laundry: Laundry Room
Pets: Cats Ok, Dogs Ok, Yes
Sewer: Public Sewer
Lot Desc.: Flood Insurance Required
Parcel ID: 03-31-17-93882-
Map of 2063 Illinois Avenue, St Petersburg, FL 33703
Listing Courtesy Of: Brophy Real Estate
twenzel1@gmail.com
WORK WITH US
Get assistance in determining current property value, crafting a competitive offer, writing and negotiating a contract, and much more. Get in touch today!
Location
1201 6th Ave W. Suite 300
Bradenton, FL, 34205
Contact
THE WISZ TEAM 248-514-2579
 IDX information is provided exclusively for consumers’ personal, noncommercial use, that it may not be used for any purpose other than to identify prospective properties consumers may be interested in purchasing, and that the data is deemed reliable but is not guaranteed accurate by the MLS. The data relating to real estate for sale on this Website comes in part from the Broker Reciprocity Program (BR Program) of My Florida Regional MLS DBA Stellar MLS. The source of this real property information is the copyrighted and proprietary database compilation of the My Florida Regional MLS DBA Stellar MLS and © 2026. Information last refreshed: 2026-10-26 16:13:01

Our Web site Accessibility
We are committed to providing an accessible web site. If you have difficulty accessing content, have difficulty viewing a file on the web site, or notice any accessibility problems, please contact us to specify the nature of the accessibility issue and any assistive technology you use. We will strive to provide the content you need in the format you require.
We welcome your suggestions and comments about improving ongoing efforts to increase the accessibility of this web site.