205 Surprise Drive, Winter Garden, FL 34787
$1,200,000 - For Sale


Property Details
Price: $1,200,000
Sq Ft: 2,171
($553 per sqft)
Bedrooms: 4
Bathrooms: 2
Partial Baths: 1
City:Winter Garden
County:Orange
Type:Single Family
Development:Winter Garden Shores
Subdivision:Winter Garden Shores Rep
Acres:0.7500
Virtual Tour/Floorplan:View
Year Built:1950
Listing Number:O6365188
Status Code:A-Active
Taxes:$3,406.12
Tax Year: 2024
Garage: 2
/ Y
Furnishings: Unfurnished
Calculate Your Payment
Equipment:
Cooktop
Dishwasher
Dryer
Microwave
Refrigerator
Washer
Interior Features:
Built-in Features
High Ceilings
Living Room/Dining Room Combo
Primary Bedroom Main Floor
Solid Wood Cabinets
Thermostat
Window Treatments
Exterior Features:
Fire Pit
Garden
Private Mailbox
Storage
Financial Information:
Taxes: $3,406.12
Tax Year: 2024
Room Dimensions:
Laundry: Electric Dryer Hookup, In Garage, Washer Hookup
School Information:
Elementary School: Dillard Street Elem
Middle School: Lakeview Middle
Junior High: Lakeview Middle
High School: West Orange High
Save Property
View Virtual Tour
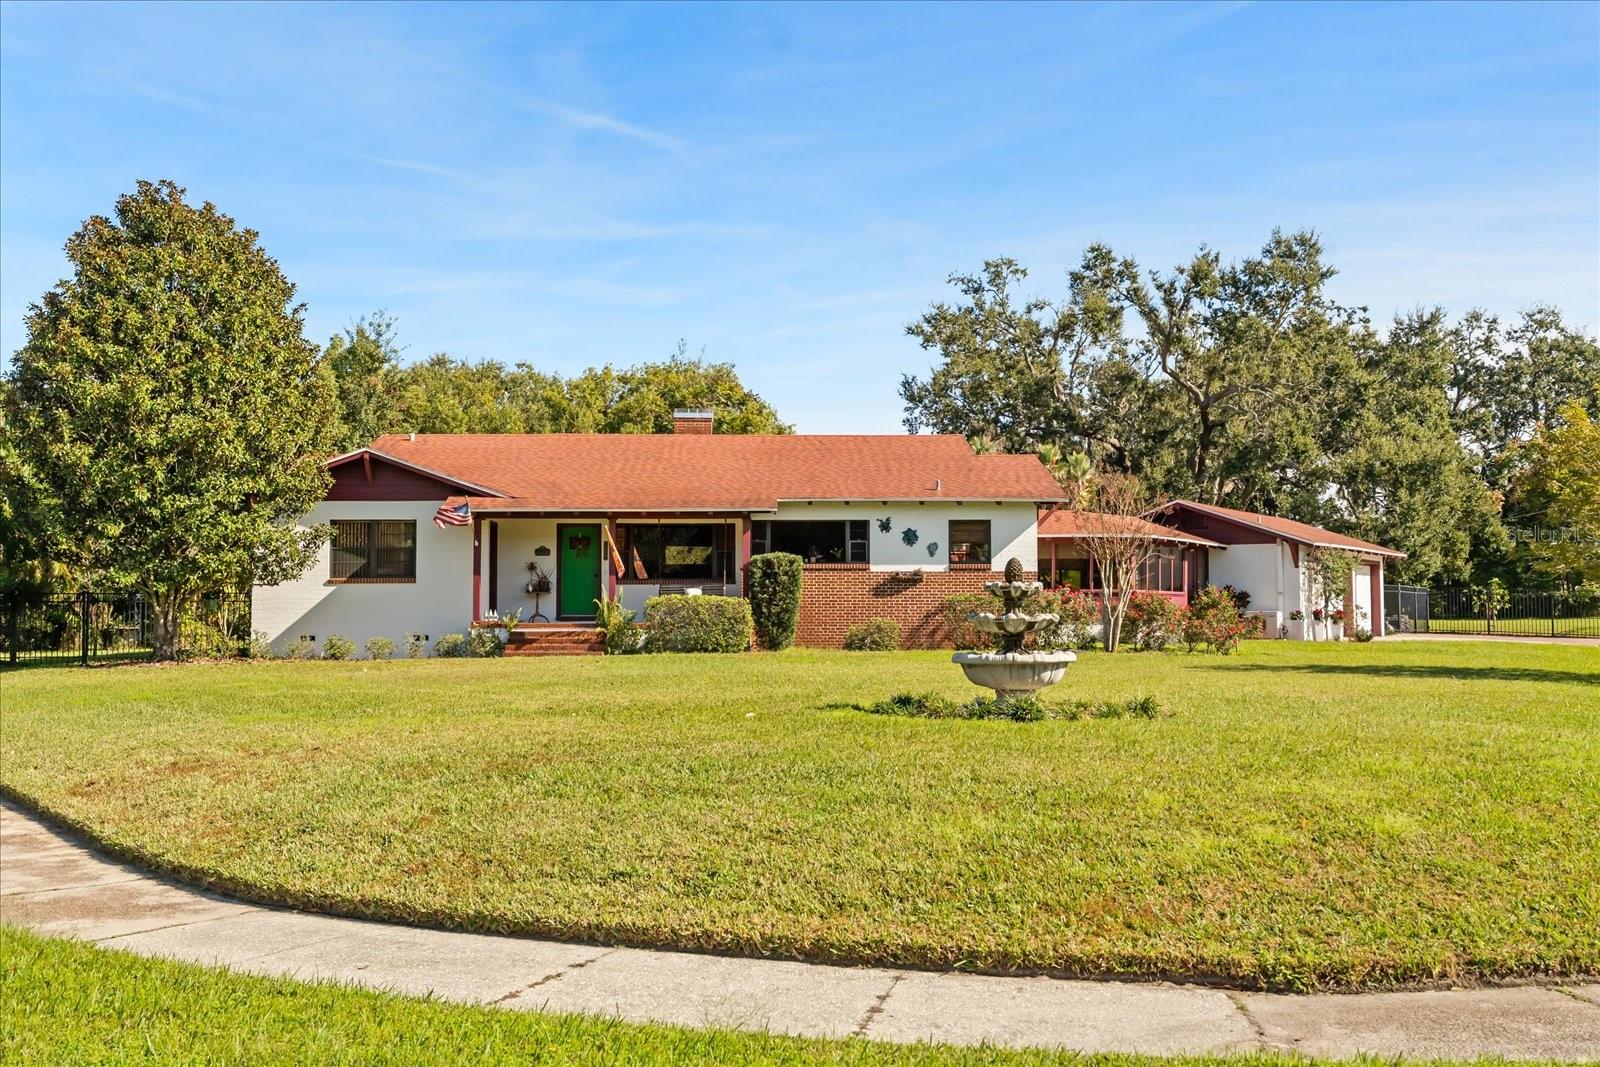
Welcome to Winter Garden, which has been ranked by Money Magazine "Best Places To Live In America" and is a finalist for Hallmark Channel's 2026 "Merriest Christmas Towns" Contest. This exceptional property in the heart of the highly desirable GOLF CART DISTRICT of Winter Garden. Situated on an expansive parcel totaling 3/4 of an acre, this unique estate offers unmatched space, charm and potential with NO HOA- all within short distance to the 22 mile long West Orange Trail, Winter Garden Farms Market, Plant Street dining, shopping and breathtaking sunsets over Lake Apopka. Priced to reflect recent appraisal, this rare parcel presents immediate value- with vacant land ready for expansion or additional income potential with future development. This beautifully maintained three-bedroom, two-bath home features an office with custom wood built-ins and a light-filled breezeway framed in windows, perfect for a sunroom or additional living space. Gorgeous hardwood floors flow throughout, and the newly renovated bathroom showcases modern, floor-to-ceiling tile for a luxurious touch. Storage is abundant, including an oversized two-car garage with a half bath, ideal for hobbyist or future conversion opportunities. Outside, the property transforms into a private oasis featuring a sparkling heated saltwater pool, outdoor fireplace and lush mature landscaping complete with fruit trees - all fully fenced for privacy. A large shed, rated as a detached garage, provides additional space for a workshop or equipment storage. There is ample room for all your recreational toys; golf-cart, boat, and more. The current owners also have plans for a kitchen renovation and poolside wraparound porch, which they are willing to share with the buyer - opening the door to greater customization. The 3/4 acre property offers potential to subdivide into two to three lots for an investment opportunity or the ability to expand the current Square Footage. SELLER WILL CONSIDER SUB-DIVIDINGTHE LOTS. Whether you're seeking a serene retreat, developmental potential, or the charm of downtown Winter Garden living, this property is truly one of a kind. This private paradise location is a convenient commute to Downtown Orlando, Disney and other Orlando attractions. You're dream estate awaits.
Building Description: Custom
MLS Area: 34787 - Winter Garden/Oakland
Total Square Footage: 2,819
Price per Square Feet: $552.74
Total Floors: 1
Construction: Block
Date Listed: 2025-12-04 00:00:00
Pool: Y
Pool Description: Heated, In Ground, Pool Sweep, Salt Water
Furnished: Unfurnished
Windows: Blinds
Garage Description: Y
Garage Spaces: 2
Attached Garage: Y
Flooring: Ceramic Tile, Wood
Roof: Shingle
Heating: Central, Electric
Cooling: Central Air
Fireplace: Y
Laundry: Electric Dryer Hookup, In Garage, Washer Hookup
Sewer: Public Sewer
Lot Desc.: Corner Lot, City Limits, Landscaped, Oversized Lot, Paved
Parcel ID: 14-22-27-9392-0
Listing Courtesy Of: Re/Max Prime Properties
alison.scorsone@yahoo.com
Welcome to Winter Garden, which has been ranked by Money Magazine "Best Places To Live In America" and is a finalist for Hallmark Channel's 2026 "Merriest Christmas Towns" Contest. This exceptional property in the heart of the highly desirable GOLF CART DISTRICT of Winter Garden. Situated on an expansive parcel totaling 3/4 of an acre, this unique estate offers unmatched space, charm and potential with NO HOA- all within short distance to the 22 mile long West Orange Trail, Winter Garden Farms Market, Plant Street dining, shopping and breathtaking sunsets over Lake Apopka. Priced to reflect recent appraisal, this rare parcel presents immediate value- with vacant land ready for expansion or additional income potential with future development. This beautifully maintained three-bedroom, two-bath home features an office with custom wood built-ins and a light-filled breezeway framed in windows, perfect for a sunroom or additional living space. Gorgeous hardwood floors flow throughout, and the newly renovated bathroom showcases modern, floor-to-ceiling tile for a luxurious touch. Storage is abundant, including an oversized two-car garage with a half bath, ideal for hobbyist or future conversion opportunities. Outside, the property transforms into a private oasis featuring a sparkling heated saltwater pool, outdoor fireplace and lush mature landscaping complete with fruit trees - all fully fenced for privacy. A large shed, rated as a detached garage, provides additional space for a workshop or equipment storage. There is ample room for all your recreational toys; golf-cart, boat, and more. The current owners also have plans for a kitchen renovation and poolside wraparound porch, which they are willing to share with the buyer - opening the door to greater customization. The 3/4 acre property offers potential to subdivide into two to three lots for an investment opportunity or the ability to expand the current Square Footage. SELLER WILL CONSIDER SUB-DIVIDINGTHE LOTS. Whether you're seeking a serene retreat, developmental potential, or the charm of downtown Winter Garden living, this property is truly one of a kind. This private paradise location is a convenient commute to Downtown Orlando, Disney and other Orlando attractions. You're dream estate awaits.
Share Property
Additional Information:
Building Description: Custom
MLS Area: 34787 - Winter Garden/Oakland
Total Square Footage: 2,819
Price per Square Feet: $552.74
Total Floors: 1
Construction: Block
Date Listed: 2025-12-04 00:00:00
Pool: Y
Pool Description: Heated, In Ground, Pool Sweep, Salt Water
Furnished: Unfurnished
Windows: Blinds
Garage Description: Y
Garage Spaces: 2
Attached Garage: Y
Flooring: Ceramic Tile, Wood
Roof: Shingle
Heating: Central, Electric
Cooling: Central Air
Fireplace: Y
Laundry: Electric Dryer Hookup, In Garage, Washer Hookup
Sewer: Public Sewer
Lot Desc.: Corner Lot, City Limits, Landscaped, Oversized Lot, Paved
Parcel ID: 14-22-27-9392-0
Map of 205 Surprise Drive, Winter Garden, FL 34787
Listing Courtesy Of: Re/Max Prime Properties
alison.scorsone@yahoo.com
WORK WITH US
Get assistance in determining current property value, crafting a competitive offer, writing and negotiating a contract, and much more. Get in touch today!
Location
1201 6th Ave W. Suite 300
Bradenton, FL, 34205
Contact
THE WISZ TEAM 248-514-2579
 IDX information is provided exclusively for consumers’ personal, noncommercial use, that it may not be used for any purpose other than to identify prospective properties consumers may be interested in purchasing, and that the data is deemed reliable but is not guaranteed accurate by the MLS. The data relating to real estate for sale on this Website comes in part from the Broker Reciprocity Program (BR Program) of My Florida Regional MLS DBA Stellar MLS. The source of this real property information is the copyrighted and proprietary database compilation of the My Florida Regional MLS DBA Stellar MLS and © 2026. Information last refreshed: 2026-11-05 02:14:46

Our Web site Accessibility
We are committed to providing an accessible web site. If you have difficulty accessing content, have difficulty viewing a file on the web site, or notice any accessibility problems, please contact us to specify the nature of the accessibility issue and any assistive technology you use. We will strive to provide the content you need in the format you require.
We welcome your suggestions and comments about improving ongoing efforts to increase the accessibility of this web site.