205 Cagle Road, Brandon, FL 33511
$949,999 - For Sale
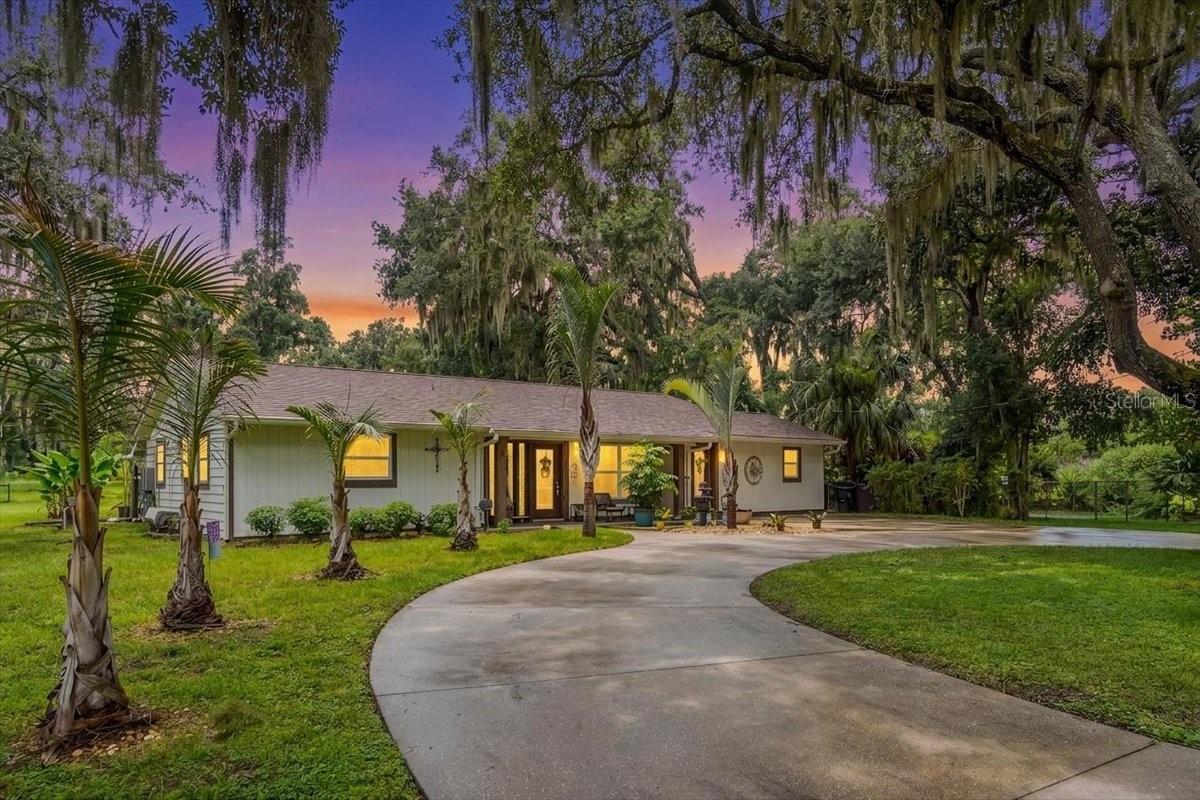


Property Details
Price: $949,999
Sq Ft: 2,073
($458 per sqft)
Bedrooms: 3
Bathrooms: 2
City:Brandon
County:Hillsborough
Type:Single Family
Development:Unplatted
Subdivision:Unplatted
Acres:2.1400
Virtual Tour/Floorplan:View
Year Built:1972
Listing Number:TB8535721
Status Code:A-Active
Taxes:$5,736.88
Tax Year: 2025
Garage: 1
/ N
Furnishings: Unfurnished
Calculate Your Payment
Equipment:
Built-In Oven
Convection Oven
Cooktop
Dishwasher
Disposal
Dryer
Exhaust Fan
Freezer
Gas Water Heater
Ice Maker
Microwave
Range
Range Hood
Refrigerator
Tankless Water Heater
Washer
Water Filtration System
Water Purifier
Water Softener
Interior Features:
Ceiling Fans(s)
Crown Molding
Eat-in Kitchen
Kitchen/Family Room Combo
Open Floorplan
Primary Bedroom Main Floor
Solid Wood Cabinets
Stone Counters
Thermostat
Walk-In Closet(s)
Window Treatments
Exterior Features:
Outdoor Shower
Rain Gutters
View:
Trees/Woods
Financial Information:
Taxes: $5,736.88
Tax Year: 2025
Room Dimensions:
Laundry: Electric Dryer Hookup, Gas Dryer Hookup, Inside, Laundry Room
School Information:
Elementary School: Booker T. Washington-Hb
Middle School: Burns-Hb
Junior High: Burns-Hb
High School: Bloomingdale-Hb
Save Property
View Virtual Tour
PRIVATE TAMPA ESTATE ON 2+ ACRES – FLEXIBLE LEASING OPTIONS & OPPORTUNITY TO PURCHASE! Enjoy country living, modern luxury, and city convenience on this private two-acre-plus estate. Offering a beautifully renovated main residence, additional detached living spaces, agricultural zoning, and remarkable privacy, this unique property provides the flexibility to lease the entire estate or individual residences, with potential for future ownership. Purchase furnished or unfurnished. Completely reimagined by Renoir Development, the stunning main residence offers over 2,000 square feet of thoughtfully designed living space, showcasing sophisticated contemporary finishes, quality craftsmanship, and modern conveniences throughout. Nearly every major component has been updated within the past two years, including the roof, HVAC system, water heater, electrical panel, and much more. A generator transfer switch provides additional peace of mind during power outages. One of the property's most desirable features is its exceptional versatility. An approximately 800-square-foot detached guest residence offers comfortable accommodations, ideal for extended family, multigenerational living, or those seeking additional privacy. A second detached structure provides garage, storage, office, or studio space, with plans for conversion into another independent residential unit. These additional structures create exciting possibilities for tenants seeking flexibility, additional space, or a private family compound. Situated on more than two acres with agricultural zoning, the expansive grounds provide a peaceful country atmosphere with ample room for outdoor recreation, gardening, entertaining, and enjoying the Florida lifestyle. All of this is conveniently located near Tampa Bay's shopping, dining, entertainment, major roadways, and Tampa International Airport. FLEXIBLE LEASING AND OWNERSHIP OPPORTUNITIES! The property is available for lease as an entire private estate or through individual residential rental arrangements, subject to availability. For those who fall in love with this remarkable property, the owner is also willing to consider a lease with an option to purchase, providing a unique opportunity to enjoy the estate today while exploring the possibility of making it your permanent home. Buyers may also choose to purchase the property fully furnished or unfurnished, making the transition to ownership as convenient and seamless as possible. Purchase option terms and furnishings are subject to separate negotiation and agreement. Adding even greater appeal, the property has approved plans and permits for an approximately 3,500-square-foot luxury expansion, including a four-car garage, magnificent primary suite, theater room, game room, fitness center, formal living and dining areas, and a resort-style pool. For future owners, these plans offer exciting potential. RARELY DOES A PROPERTY OFFER THIS COMBINATION OF ACREAGE, PRIVACY, MODERN LUXURY, MULTIPLE RESIDENCES, AND THE FLEXIBILITY TO RENT OR POTENTIALLY OWN! Whether you're seeking a peaceful private retreat, multigenerational living, or an opportunity to experience a property before committing to ownership, this estate offers something truly special. Don't miss your opportunity to experience this one-of-a-kind Tampa Bay property. Schedule your private showing today and discover the possibilities of leasing now and potentially owning tomorrow!
MLS Area: 33511 - Brandon
Total Square Footage: 2,200
Price per Square Feet: $458.27
Total Floors: 1
Water: Well
Construction: Block, Wood Siding
Date Listed: 2026-08-08 00:00:00
Furnished: Unfurnished
Windows: Blinds, Double Pane Windows, Shutters
Parking: Circular Driveway, Driveway
Garage Spaces: 1
Flooring: Tile
Roof: Shingle
Heating: Central, Electric, Propane
Cooling: Central Air
Security: Closed Circuit Camera(S), Security System
Laundry: Electric Dryer Hookup, Gas Dryer Hookup, Inside, Laundry Room
Sewer: Septic Tank
Lot Desc.: Oversized Lot
Parcel ID: U-11-30-20-Zzz-
Listing Courtesy Of: Re/Max Alliance Group
mdftampabay@gmail.com
PRIVATE TAMPA ESTATE ON 2+ ACRES – FLEXIBLE LEASING OPTIONS & OPPORTUNITY TO PURCHASE! Enjoy country living, modern luxury, and city convenience on this private two-acre-plus estate. Offering a beautifully renovated main residence, additional detached living spaces, agricultural zoning, and remarkable privacy, this unique property provides the flexibility to lease the entire estate or individual residences, with potential for future ownership. Purchase furnished or unfurnished. Completely reimagined by Renoir Development, the stunning main residence offers over 2,000 square feet of thoughtfully designed living space, showcasing sophisticated contemporary finishes, quality craftsmanship, and modern conveniences throughout. Nearly every major component has been updated within the past two years, including the roof, HVAC system, water heater, electrical panel, and much more. A generator transfer switch provides additional peace of mind during power outages. One of the property's most desirable features is its exceptional versatility. An approximately 800-square-foot detached guest residence offers comfortable accommodations, ideal for extended family, multigenerational living, or those seeking additional privacy. A second detached structure provides garage, storage, office, or studio space, with plans for conversion into another independent residential unit. These additional structures create exciting possibilities for tenants seeking flexibility, additional space, or a private family compound. Situated on more than two acres with agricultural zoning, the expansive grounds provide a peaceful country atmosphere with ample room for outdoor recreation, gardening, entertaining, and enjoying the Florida lifestyle. All of this is conveniently located near Tampa Bay's shopping, dining, entertainment, major roadways, and Tampa International Airport. FLEXIBLE LEASING AND OWNERSHIP OPPORTUNITIES! The property is available for lease as an entire private estate or through individual residential rental arrangements, subject to availability. For those who fall in love with this remarkable property, the owner is also willing to consider a lease with an option to purchase, providing a unique opportunity to enjoy the estate today while exploring the possibility of making it your permanent home. Buyers may also choose to purchase the property fully furnished or unfurnished, making the transition to ownership as convenient and seamless as possible. Purchase option terms and furnishings are subject to separate negotiation and agreement. Adding even greater appeal, the property has approved plans and permits for an approximately 3,500-square-foot luxury expansion, including a four-car garage, magnificent primary suite, theater room, game room, fitness center, formal living and dining areas, and a resort-style pool. For future owners, these plans offer exciting potential. RARELY DOES A PROPERTY OFFER THIS COMBINATION OF ACREAGE, PRIVACY, MODERN LUXURY, MULTIPLE RESIDENCES, AND THE FLEXIBILITY TO RENT OR POTENTIALLY OWN! Whether you're seeking a peaceful private retreat, multigenerational living, or an opportunity to experience a property before committing to ownership, this estate offers something truly special. Don't miss your opportunity to experience this one-of-a-kind Tampa Bay property. Schedule your private showing today and discover the possibilities of leasing now and potentially owning tomorrow!
Share Property
Additional Information:
MLS Area: 33511 - Brandon
Total Square Footage: 2,200
Price per Square Feet: $458.27
Total Floors: 1
Water: Well
Construction: Block, Wood Siding
Date Listed: 2026-08-08 00:00:00
Furnished: Unfurnished
Windows: Blinds, Double Pane Windows, Shutters
Parking: Circular Driveway, Driveway
Garage Spaces: 1
Flooring: Tile
Roof: Shingle
Heating: Central, Electric, Propane
Cooling: Central Air
Security: Closed Circuit Camera(S), Security System
Laundry: Electric Dryer Hookup, Gas Dryer Hookup, Inside, Laundry Room
Sewer: Septic Tank
Lot Desc.: Oversized Lot
Parcel ID: U-11-30-20-Zzz-
Map of 205 Cagle Road, Brandon, FL 33511
Listing Courtesy Of: Re/Max Alliance Group
mdftampabay@gmail.com
WORK WITH US
Get assistance in determining current property value, crafting a competitive offer, writing and negotiating a contract, and much more. Get in touch today!
Location
1201 6th Ave W. Suite 300
Bradenton, FL, 34205
Contact
THE WISZ TEAM 248-514-2579
 IDX information is provided exclusively for consumers’ personal, noncommercial use, that it may not be used for any purpose other than to identify prospective properties consumers may be interested in purchasing, and that the data is deemed reliable but is not guaranteed accurate by the MLS. The data relating to real estate for sale on this Website comes in part from the Broker Reciprocity Program (BR Program) of My Florida Regional MLS DBA Stellar MLS. The source of this real property information is the copyrighted and proprietary database compilation of the My Florida Regional MLS DBA Stellar MLS and © 2026. Information last refreshed: 2026-11-07 21:23:59

Our Web site Accessibility
We are committed to providing an accessible web site. If you have difficulty accessing content, have difficulty viewing a file on the web site, or notice any accessibility problems, please contact us to specify the nature of the accessibility issue and any assistive technology you use. We will strive to provide the content you need in the format you require.
We welcome your suggestions and comments about improving ongoing efforts to increase the accessibility of this web site.