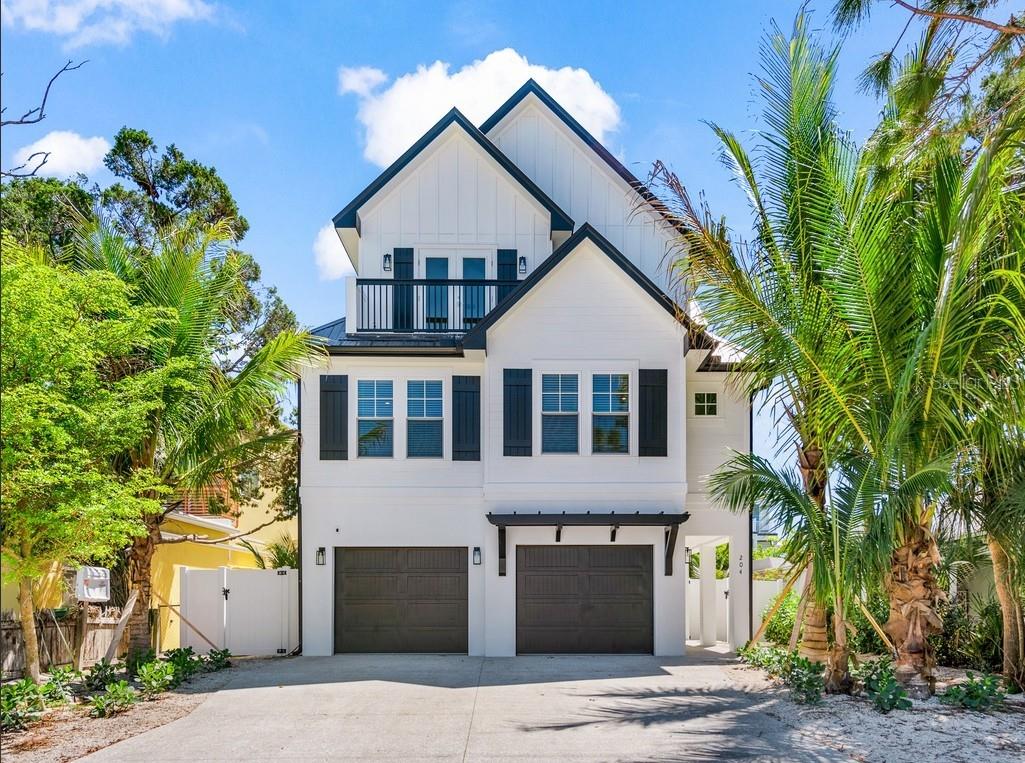
204 Coolidge Drive, Sarasota, FL 34236
$3,550,000 - For Sale


Property Details
Price: $3,550,000
Sq Ft: 4,245
($836 per sqft)
Bedrooms: 8
Bathrooms: 8
Partial Baths: 2
City:Sarasota
County:Sarasota
Type:Single Family
Development:Lido Beach Div B Resub
Subdivision:Lido Beach Div B Resub
Acres:0.1400
Virtual Tour/Floorplan:View
Year Built:2023
Listing Number:A4692051
Status Code:A-Active
Taxes:$56,467.58
Tax Year: 2025
Garage: 4
/ Y
Furnishings: Turnkey
Calculate Your Payment
Equipment:
Dishwasher
Disposal
Dryer
Microwave
Range
Range Hood
Refrigerator
Washer
Interior Features:
Ceiling Fans(s)
Eat-in Kitchen
Elevator
Kitchen/Family Room Combo
Primary Bedroom Upstairs
Solid Surface Counters
Solid Wood Cabinets
Stone Counters
Thermostat
Walk-In Closet(s)
Exterior Features:
Balcony
Sliding Doors
Financial Information:
Taxes: $56,467.58
Tax Year: 2025
Room Dimensions:
Laundry: Inside
School Information:
Elementary School: Southside Elementary
Middle School: Booker Middle
Junior High: Booker Middle
High School: Sarasota High
Save Property
View Virtual Tour
Newly built and exceptionally designed, this stunning 8-bedroom, 8.5-bath custom residence offers the rare opportunity to own a true luxury coastal retreat just moments from the white sand shoreline of Lido Beach and the renowned shopping and dining of St. Armands Circle. Thoughtfully created to accommodate large gatherings without compromising comfort or sophistication, this remarkable home blends elevated craftsmanship, expansive entertaining spaces, and resort-style outdoor living into one unforgettable property. From its striking architectural presence and oversized garage storage to its rich interior detailing, every inch of the home reflects intentional design and quality construction. Wide plank flooring, substantial trim work, custom wall detailing, beautifully finished ceilings, designer lighting, and carefully curated fixtures create a refined coastal aesthetic that feels both polished and welcoming. The main living level was designed with entertaining in mind, offering a seamless open-concept layout where spacious gathering areas, oversized dining space, and outdoor balconies all connect effortlessly around the spectacular chef’s kitchen. Anchored by a dramatic oversized island, the kitchen features custom full-height cabinetry, abundant storage, premium appliances, statement vent hood, striking stone accents, generous prep surfaces, and seating for a crowd, creating a natural centerpiece for everything from casual beach weekends to large holiday gatherings. Multiple living areas throughout the home provide exceptional flexibility for hosting guests, creating media lounges, or offering private escapes, while oversized windows and glass doors fill the interiors with natural light and tropical views. One of the home’s most impressive features is its eight private ensuite bedrooms, each beautifully appointed to provide hotel-style comfort, privacy, and spacious accommodations for family and guests. Designer tilework, custom vanities, elevated plumbing fixtures, and thoughtfully selected finishes continue throughout every bathroom, while the primary suite delivers a true retreat with dramatic architectural detail and a spa-inspired bath designed for relaxation. The outdoor living experience is every bit as impressive as the interiors. The expansive covered lanai beneath the home creates an additional full-scale entertaining venue complete with shaded lounge seating, dining space, and direct access to the resort-style heated pool and raised spa. A custom waterslide, tropical landscaping, sunning areas, and multiple conversation spaces create a private vacation atmosphere that feels designed for year-round enjoyment. Several covered balconies provide additional places to unwind, while the sprawling rooftop deck captures beautiful Gulf views and coastal sunsets, offering one of the home’s most memorable spaces for gathering, relaxing, and entertaining under the open sky. This is a property built for the way today’s luxury buyer wants to live—spacious, turnkey furnished and effortlessly close to Sarasota’s most iconic coastal destinations. Whether used as an extraordinary personal getaway, an income-producing luxury rental, or a legacy property designed to bring generations together, this residence offers a rare combination of size, quality, location, and lifestyle that is increasingly difficult to find on Lido Key.
MLS Area: 34236 - Sarasota
Total Square Footage: 6,118
Price per Square Feet: $836.28
Total Floors: 3
Water: Public
Construction: Block, Frame
Date Listed: 2026-05-06 00:00:00
Pool: Y
Pool Description: Heated, In Ground
Private Spa: Y
Furnished: Turnkey
Garage Description: Y
Garage Spaces: 4
Attached Garage: Y
Flooring: Tile, Wood
Roof: Metal
Heating: Central
Cooling: Central Air
Laundry: Inside
Sewer: Public Sewer
Parcel ID: 2016060033
Listing Courtesy Of: Re/Max Alliance Group
christytravisrealtor@gmail.com
Newly built and exceptionally designed, this stunning 8-bedroom, 8.5-bath custom residence offers the rare opportunity to own a true luxury coastal retreat just moments from the white sand shoreline of Lido Beach and the renowned shopping and dining of St. Armands Circle. Thoughtfully created to accommodate large gatherings without compromising comfort or sophistication, this remarkable home blends elevated craftsmanship, expansive entertaining spaces, and resort-style outdoor living into one unforgettable property. From its striking architectural presence and oversized garage storage to its rich interior detailing, every inch of the home reflects intentional design and quality construction. Wide plank flooring, substantial trim work, custom wall detailing, beautifully finished ceilings, designer lighting, and carefully curated fixtures create a refined coastal aesthetic that feels both polished and welcoming. The main living level was designed with entertaining in mind, offering a seamless open-concept layout where spacious gathering areas, oversized dining space, and outdoor balconies all connect effortlessly around the spectacular chef’s kitchen. Anchored by a dramatic oversized island, the kitchen features custom full-height cabinetry, abundant storage, premium appliances, statement vent hood, striking stone accents, generous prep surfaces, and seating for a crowd, creating a natural centerpiece for everything from casual beach weekends to large holiday gatherings. Multiple living areas throughout the home provide exceptional flexibility for hosting guests, creating media lounges, or offering private escapes, while oversized windows and glass doors fill the interiors with natural light and tropical views. One of the home’s most impressive features is its eight private ensuite bedrooms, each beautifully appointed to provide hotel-style comfort, privacy, and spacious accommodations for family and guests. Designer tilework, custom vanities, elevated plumbing fixtures, and thoughtfully selected finishes continue throughout every bathroom, while the primary suite delivers a true retreat with dramatic architectural detail and a spa-inspired bath designed for relaxation. The outdoor living experience is every bit as impressive as the interiors. The expansive covered lanai beneath the home creates an additional full-scale entertaining venue complete with shaded lounge seating, dining space, and direct access to the resort-style heated pool and raised spa. A custom waterslide, tropical landscaping, sunning areas, and multiple conversation spaces create a private vacation atmosphere that feels designed for year-round enjoyment. Several covered balconies provide additional places to unwind, while the sprawling rooftop deck captures beautiful Gulf views and coastal sunsets, offering one of the home’s most memorable spaces for gathering, relaxing, and entertaining under the open sky. This is a property built for the way today’s luxury buyer wants to live—spacious, turnkey furnished and effortlessly close to Sarasota’s most iconic coastal destinations. Whether used as an extraordinary personal getaway, an income-producing luxury rental, or a legacy property designed to bring generations together, this residence offers a rare combination of size, quality, location, and lifestyle that is increasingly difficult to find on Lido Key.
Share Property
Additional Information:
MLS Area: 34236 - Sarasota
Total Square Footage: 6,118
Price per Square Feet: $836.28
Total Floors: 3
Water: Public
Construction: Block, Frame
Date Listed: 2026-05-06 00:00:00
Pool: Y
Pool Description: Heated, In Ground
Private Spa: Y
Furnished: Turnkey
Garage Description: Y
Garage Spaces: 4
Attached Garage: Y
Flooring: Tile, Wood
Roof: Metal
Heating: Central
Cooling: Central Air
Laundry: Inside
Sewer: Public Sewer
Parcel ID: 2016060033
Map of 204 Coolidge Drive, Sarasota, FL 34236
Listing Courtesy Of: Re/Max Alliance Group
christytravisrealtor@gmail.com
WORK WITH US
Get assistance in determining current property value, crafting a competitive offer, writing and negotiating a contract, and much more. Get in touch today!
Location
1201 6th Ave W. Suite 300
Bradenton, FL, 34205
Contact
THE WISZ TEAM 248-514-2579
 IDX information is provided exclusively for consumers’ personal, noncommercial use, that it may not be used for any purpose other than to identify prospective properties consumers may be interested in purchasing, and that the data is deemed reliable but is not guaranteed accurate by the MLS. The data relating to real estate for sale on this Website comes in part from the Broker Reciprocity Program (BR Program) of My Florida Regional MLS DBA Stellar MLS. The source of this real property information is the copyrighted and proprietary database compilation of the My Florida Regional MLS DBA Stellar MLS and © 2026. Information last refreshed: 2026-10-22 13:59:20

Our Web site Accessibility
We are committed to providing an accessible web site. If you have difficulty accessing content, have difficulty viewing a file on the web site, or notice any accessibility problems, please contact us to specify the nature of the accessibility issue and any assistive technology you use. We will strive to provide the content you need in the format you require.
We welcome your suggestions and comments about improving ongoing efforts to increase the accessibility of this web site.