204 Albany Avenue S #2, Tampa, FL 33606
$899,900 - For Sale


Property Details
Price: $899,900
Sq Ft: 2,610
($345 per sqft)
Bedrooms: 4
Bathrooms: 3
Partial Baths: 1
City:Tampa
County:Hillsborough
Type:Townhouse
Development:N Hyde Park
Subdivision:N Hyde Park/Soho Area
Acres:0.0800
Year Built:2019
Listing Number:TB8554404
Status Code:Active Under Contract
Taxes:$14,775.16
Tax Year: 2025
Garage: 2
/ Y
Furnishings: Unfurnished
Pets Allowed: Yes
Calculate Your Payment
Equipment:
Built-In Oven
Dishwasher
Disposal
Dryer
Exhaust Fan
Kitchen Reverse Osmosis System
Microwave
Range
Range Hood
Tankless Water Heater
Washer
Water Filtration System
Interior Features:
Built-in Features
Ceiling Fans(s)
Crown Molding
Eat-in Kitchen
In Wall Pest System
Kitchen/Family Room Combo
Living Room/Dining Room Combo
Open Floorplan
Primary Bedroom Upstairs
Solid Wood Cabinets
Stone Counters
Thermostat
Tray Ceiling(s)
Walk-In Closet(s)
Window Treatments
Exterior Features:
Lighting
Private Mailbox
Rain Gutters
Sidewalk
Financial Information:
Taxes: $14,775.16
Tax Year: 2025
Room Dimensions:
Laundry: Inside, Laundry Closet, Upper Level
School Information:
Elementary School: Mitchell-Hb
Middle School: Wilson-Hb
Junior High: Wilson-Hb
High School: Plant-Hb
Save Property
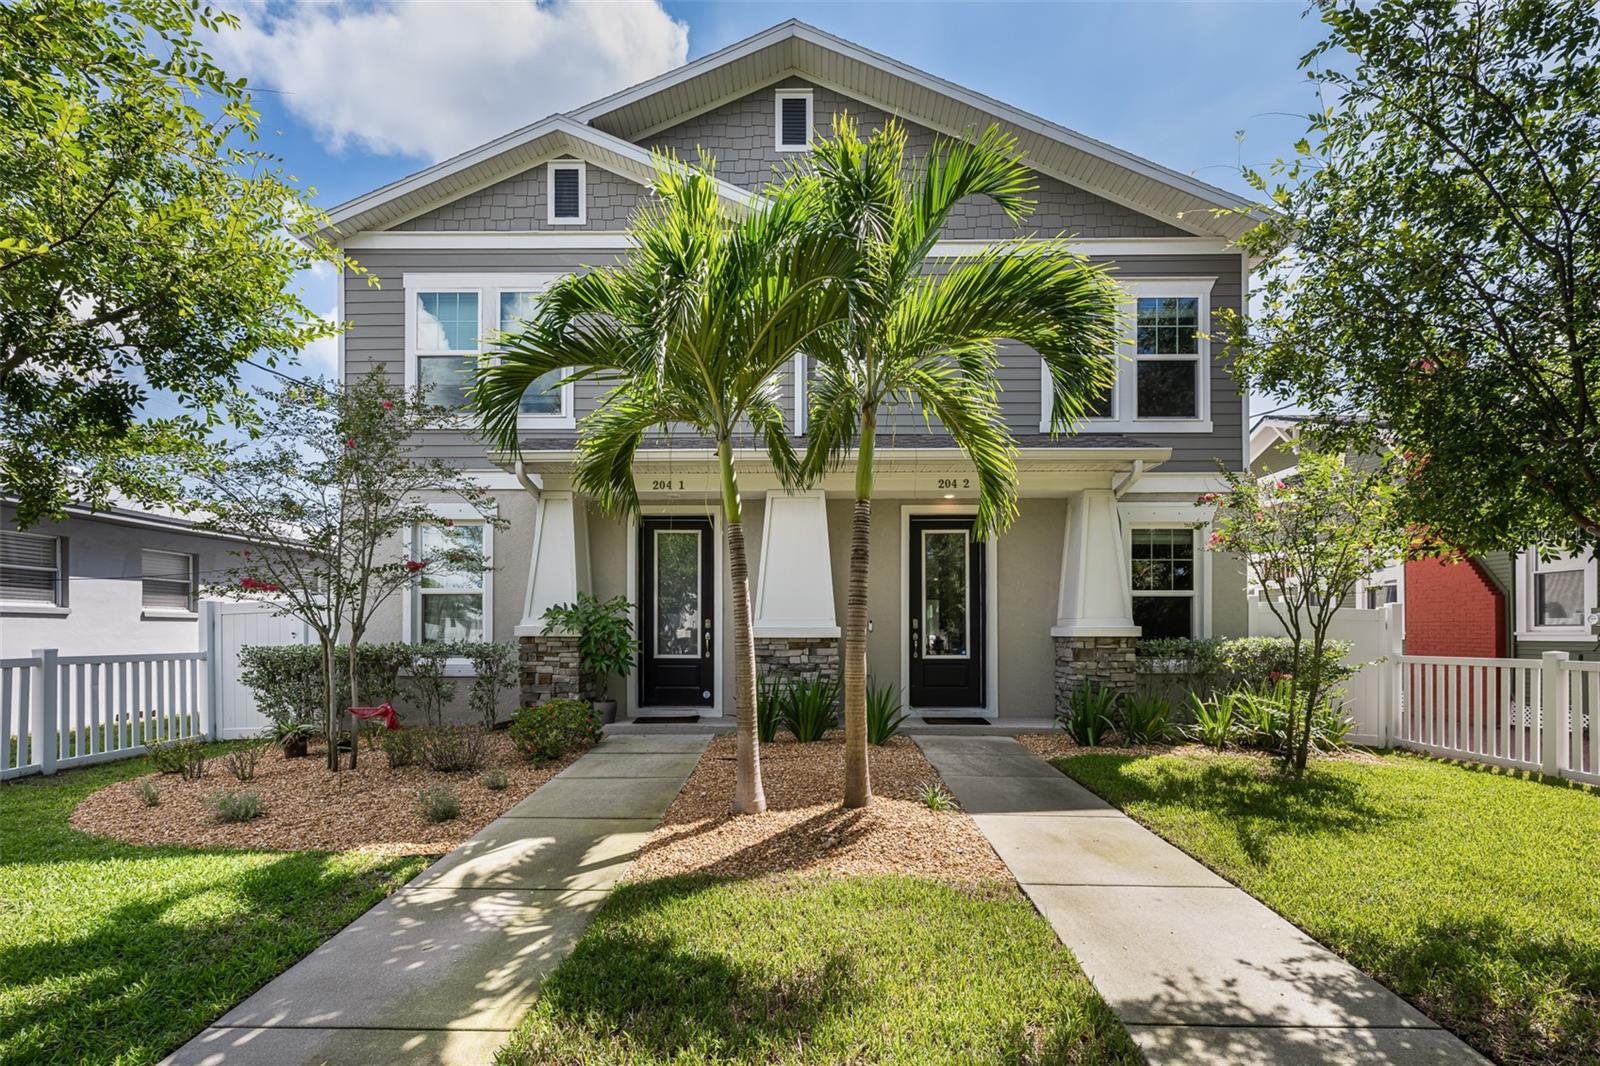
Under contract-accepting backup offers. Virtually Staged. Completed in 2019, this two-story townhome offers four bedrooms, three-and-a-half baths, approximately 2,610 heated square feet, and the added benefit of no HOA. The kitchen is designed for both everyday living and entertaining, with natural gas cooking, a Whirlpool gas cooktop, wall oven and microwave, Bosch dishwasher, and reverse-osmosis filtration at the kitchen sink. A distinctive feature of the home is the private bedroom retreat located above the garage and accessed by its own interior stairwell. Thoughtfully separated from the primary living areas while remaining fully integrated into the home, the space offers flexibility for a guest suite, home office, or additional living area. A dedicated Mitsubishi mini-split system provides independent climate control. The main residence is served by a zoned Lennox heat pump system with Wi-Fi thermostat, electronic air cleaner, and UV coil light. Additional systems include whole-home salt-free water conditioning and filtration, a tankless Rheem water heater, natural gas service, and maintained Sentricon termite monitoring stations. Outside, a covered front entry faces South Albany Avenue beyond a fenced front yard, while a synthetic deck extends along the side of the residence just off the covered and screened lanai. Rear-alley access leads to a concrete driveway and attached garage, keeping vehicle access away from the front streetscape. A Rain Bird irrigation system serves the landscaping. The washer, dryer, garage refrigerator, and Google front-door camera convey with the home. With recent construction, a flexible four-bedroom floor plan, thoughtfully upgraded systems, and no HOA, this residence offers a compelling combination of functionality and convenience, with easy access to Hyde Park Village, the SoHo district, Downtown Tampa, and surrounding South Tampa amenities.
Building Description: Traditional
MLS Area: 33606 - Tampa / Davis Island/University Of Tampa
Total Square Footage: 3,155
Price per Square Feet: $344.79
Total Floors: 2
Water: Public
Construction: Block, Frame
Date Listed: 2026-10-02 00:00:00
Furnished: Unfurnished
Windows: Drapes, Rods, Shades, Thermal Windows, Window Treatments
Parking: Driveway, Garage Door Opener, Garage Faces Rear, On Street
Garage Description: Y
Garage Spaces: 2
Attached Garage: Y
Flooring: Carpet, Laminate, Tile
Roof: Shingle
Heating: Central
Cooling: Central Air
Security: Security System Owned, Smoke Detector(S)
Laundry: Inside, Laundry Closet, Upper Level
Pets: Yes
Sewer: Public Sewer
Lot Desc.: City Limits, Landscaped, Sidewalk, Paved
Parcel ID: A-23-29-18-4S7-
Listing Courtesy Of: Engel & Volkers South Tampa
jeramiah.bustin@evrealestate.com
Under contract-accepting backup offers. Virtually Staged. Completed in 2019, this two-story townhome offers four bedrooms, three-and-a-half baths, approximately 2,610 heated square feet, and the added benefit of no HOA. The kitchen is designed for both everyday living and entertaining, with natural gas cooking, a Whirlpool gas cooktop, wall oven and microwave, Bosch dishwasher, and reverse-osmosis filtration at the kitchen sink. A distinctive feature of the home is the private bedroom retreat located above the garage and accessed by its own interior stairwell. Thoughtfully separated from the primary living areas while remaining fully integrated into the home, the space offers flexibility for a guest suite, home office, or additional living area. A dedicated Mitsubishi mini-split system provides independent climate control. The main residence is served by a zoned Lennox heat pump system with Wi-Fi thermostat, electronic air cleaner, and UV coil light. Additional systems include whole-home salt-free water conditioning and filtration, a tankless Rheem water heater, natural gas service, and maintained Sentricon termite monitoring stations. Outside, a covered front entry faces South Albany Avenue beyond a fenced front yard, while a synthetic deck extends along the side of the residence just off the covered and screened lanai. Rear-alley access leads to a concrete driveway and attached garage, keeping vehicle access away from the front streetscape. A Rain Bird irrigation system serves the landscaping. The washer, dryer, garage refrigerator, and Google front-door camera convey with the home. With recent construction, a flexible four-bedroom floor plan, thoughtfully upgraded systems, and no HOA, this residence offers a compelling combination of functionality and convenience, with easy access to Hyde Park Village, the SoHo district, Downtown Tampa, and surrounding South Tampa amenities.
Share Property
Additional Information:
Building Description: Traditional
MLS Area: 33606 - Tampa / Davis Island/University Of Tampa
Total Square Footage: 3,155
Price per Square Feet: $344.79
Total Floors: 2
Water: Public
Construction: Block, Frame
Date Listed: 2026-10-02 00:00:00
Furnished: Unfurnished
Windows: Drapes, Rods, Shades, Thermal Windows, Window Treatments
Parking: Driveway, Garage Door Opener, Garage Faces Rear, On Street
Garage Description: Y
Garage Spaces: 2
Attached Garage: Y
Flooring: Carpet, Laminate, Tile
Roof: Shingle
Heating: Central
Cooling: Central Air
Security: Security System Owned, Smoke Detector(S)
Laundry: Inside, Laundry Closet, Upper Level
Pets: Yes
Sewer: Public Sewer
Lot Desc.: City Limits, Landscaped, Sidewalk, Paved
Parcel ID: A-23-29-18-4S7-
Map of 204 Albany Avenue S #2, Tampa, FL 33606
Listing Courtesy Of: Engel & Volkers South Tampa
jeramiah.bustin@evrealestate.com
WORK WITH US
Get assistance in determining current property value, crafting a competitive offer, writing and negotiating a contract, and much more. Get in touch today!
Location
1201 6th Ave W. Suite 300
Bradenton, FL, 34205
Contact
THE WISZ TEAM 248-514-2579
 IDX information is provided exclusively for consumers’ personal, noncommercial use, that it may not be used for any purpose other than to identify prospective properties consumers may be interested in purchasing, and that the data is deemed reliable but is not guaranteed accurate by the MLS. The data relating to real estate for sale on this Website comes in part from the Broker Reciprocity Program (BR Program) of My Florida Regional MLS DBA Stellar MLS. The source of this real property information is the copyrighted and proprietary database compilation of the My Florida Regional MLS DBA Stellar MLS and © 2026. Information last refreshed: 2026-11-08 11:28:32

Our Web site Accessibility
We are committed to providing an accessible web site. If you have difficulty accessing content, have difficulty viewing a file on the web site, or notice any accessibility problems, please contact us to specify the nature of the accessibility issue and any assistive technology you use. We will strive to provide the content you need in the format you require.
We welcome your suggestions and comments about improving ongoing efforts to increase the accessibility of this web site.