2022 Hawaii Avenue, St Petersburg, FL 33703
$1,995,000 - For Sale


Property Details
Price: $1,995,000
Sq Ft: 2,276
($877 per sqft)
Bedrooms: 4
Bathrooms: 3
City:St Petersburg
County:Pinellas
Type:Single Family
Development:Venetian Isles
Subdivision:Venetian Isles
Acres:0.2400
Virtual Tour/Floorplan:View
Year Built:1973
Listing Number:TB8532876
Status Code:Active Under Contract
Taxes:$17,967.00
Tax Year: 2025
Garage: 2
/ Y
Furnishings: Negotiable
Pets Allowed: Yes
Calculate Your Payment
Equipment:
Bar Fridge
Dishwasher
Disposal
Exhaust Fan
Microwave
Range
Refrigerator
Tankless Water Heater
Touchless Faucet
Wine Refrigerator
Interior Features:
Ceiling Fans(s)
Crown Molding
Kitchen/Family Room Combo
L Dining
Open Floorplan
Primary Bedroom Main Floor
Solid Surface Counters
Split Bedroom
Thermostat
Walk-In Closet(s)
Wet Bar
Window Treatments
Exterior Features:
Fire Pit
Outdoor Kitchen
Waterfront Description:
Canal - Saltwater
Lift
No Wake Zone
Sailboat Water
Seawall - Concrete
Tampa Bay
View: Bay/Harbor - Partial
Canal
Financial Information:
Taxes: $17,967.00
Tax Year: 2025
Association Fee Frequency: Annually
Room Dimensions:
Laundry: Electric Dryer Hookup, Gas Dryer Hookup, In Garage, Washer Hookup
School Information:
Elementary School: Shore Acres Elementary-Pn
Middle School: Meadowlawn Middle-Pn
Junior High: Meadowlawn Middle-Pn
High School: Northeast High-Pn
Save Property
View Virtual Tour
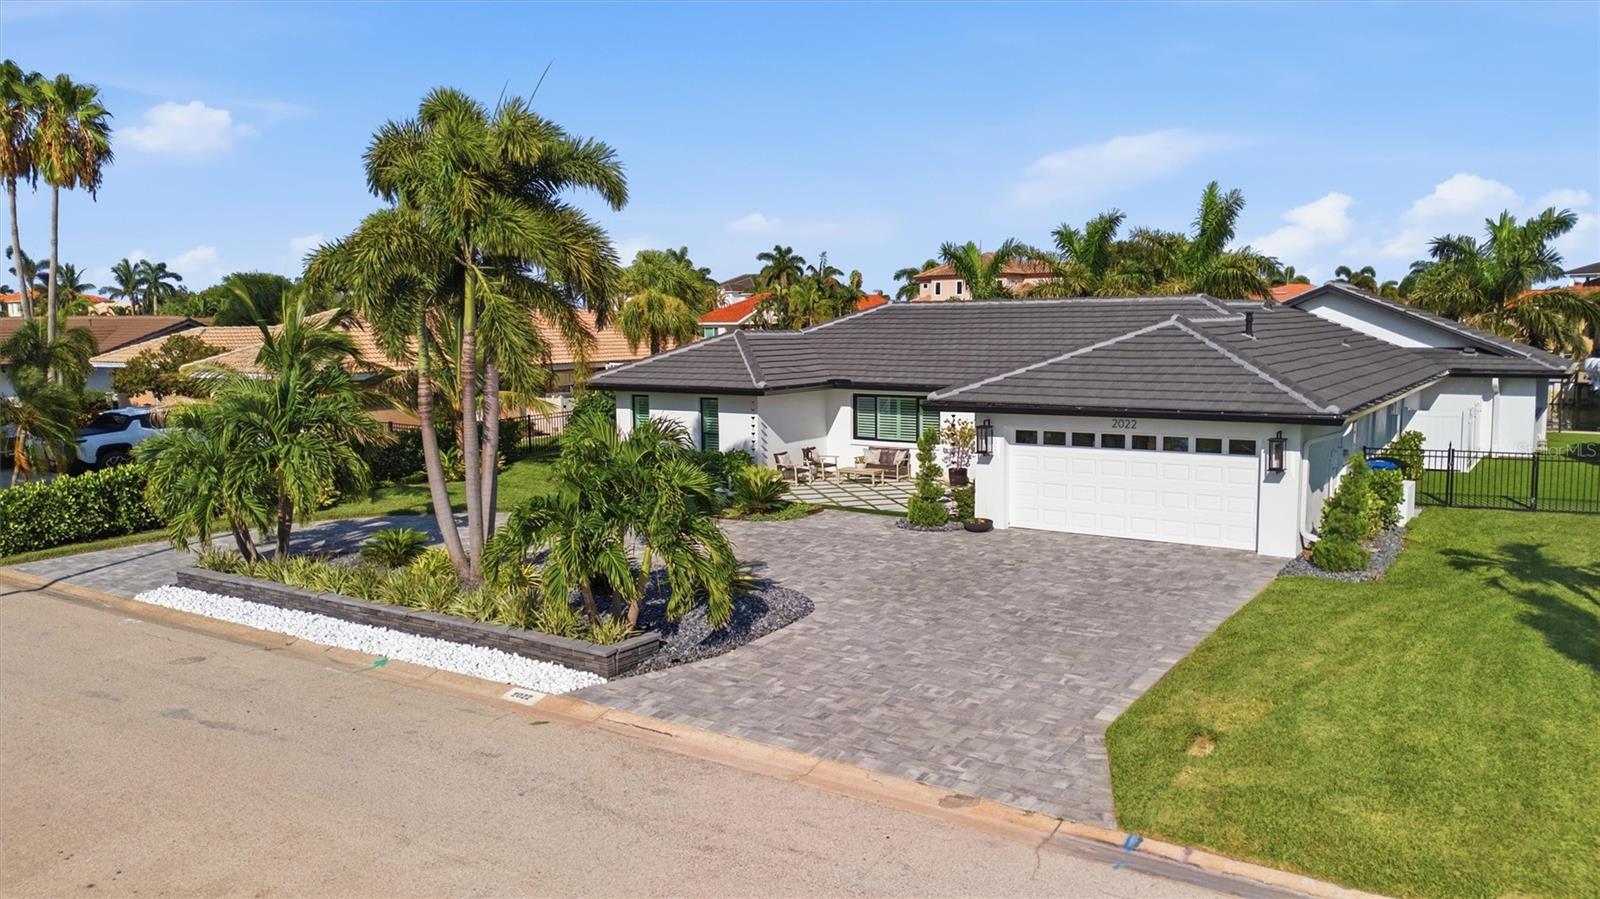
Under contract-accepting backup offers. NEW PRICE --- NOW OFFERED AT $1,995,000 Welcome to waterfront living designed for boating, entertaining, and everyday enjoyment. Located on a protected canal with direct access to Tampa Bay, this completely renovated 4-bedroom, 3-bath residence offers the perfect blend of luxury, function, and lifestyle. Arrive to impressive curb appeal with all-new landscaping, a new paver driveway, updated stucco, hurricane-impact windows and doors throughout, a new flat tile roof, and the added peace of mind of a whole-house generator. A diamond-pattern paver courtyard with turf creates a welcoming entrance before stepping inside. The heart of the home is a thoughtfully designed open floor plan centered around a gourmet kitchen featuring a 9-foot quartz island with matching backsplash, Sub-Zero refrigerator, Viking range and hood, and a large picture window overlooking the backyard. The split-bedroom layout offers privacy while creating seamless flow for everyday living and entertaining. Step outside and discover what makes this property truly special. The backyard was designed to enjoy Florida living year-round with a saltwater pool, app-controlled spa, expansive covered lanai, putting green, and low-maintenance turf throughout. The outdoor kitchen is fully equipped with a built-in grill, sink, and two beverage refrigerators, making hosting effortless. A convenient pool bath provides direct access from the outdoor living area. For boating enthusiasts, the waterfront amenities are exceptional. A 20,000-pound boat lift, dual PWC lift, paddleboard and kayak storage, and an oversized dock create the ultimate setup for life on the water. The dock extends over the canal and offers plenty of space for dining, relaxing, or gathering around the gas fire pit after a day on the boat. Every detail of this home has been thoughtfully updated, allowing you to move in and immediately enjoy the waterfront lifestyle. Whether it’s mornings on the water, afternoons by the pool, or evenings entertaining family and friends, this is a home designed to make every day feel like a vacation. Move in today and start enjoying the waterfront lifestyle tomorrow.
MLS Area: 33703 - St Pete
Total Square Footage: 3,157
Price per Square Feet: $876.54
Total Floors: 1
Water: Public
Construction: Block, Stucco
Date Listed: 2026-08-06 00:00:00
Pool: Y
Pool Description: Gunite, Heated, In Ground, Lighting, Outside Bath Access, Salt Water
Private Spa: Y
Furnished: Negotiable
Windows: Drapes, Shutters, Window Treatments
Garage Description: Y
Garage Spaces: 2
Attached Garage: Y
Flooring: Ceramic Tile
Roof: Tile
Heating: Central
Cooling: Central Air
Laundry: Electric Dryer Hookup, Gas Dryer Hookup, In Garage, Washer Hookup
Pets: Yes
Sewer: Public Sewer
Parcel ID: 03-31-17-93886-
Listing Courtesy Of: Coastal Properties Group International
christinabolinger@coastalpgi.com
Under contract-accepting backup offers. NEW PRICE --- NOW OFFERED AT $1,995,000 Welcome to waterfront living designed for boating, entertaining, and everyday enjoyment. Located on a protected canal with direct access to Tampa Bay, this completely renovated 4-bedroom, 3-bath residence offers the perfect blend of luxury, function, and lifestyle. Arrive to impressive curb appeal with all-new landscaping, a new paver driveway, updated stucco, hurricane-impact windows and doors throughout, a new flat tile roof, and the added peace of mind of a whole-house generator. A diamond-pattern paver courtyard with turf creates a welcoming entrance before stepping inside. The heart of the home is a thoughtfully designed open floor plan centered around a gourmet kitchen featuring a 9-foot quartz island with matching backsplash, Sub-Zero refrigerator, Viking range and hood, and a large picture window overlooking the backyard. The split-bedroom layout offers privacy while creating seamless flow for everyday living and entertaining. Step outside and discover what makes this property truly special. The backyard was designed to enjoy Florida living year-round with a saltwater pool, app-controlled spa, expansive covered lanai, putting green, and low-maintenance turf throughout. The outdoor kitchen is fully equipped with a built-in grill, sink, and two beverage refrigerators, making hosting effortless. A convenient pool bath provides direct access from the outdoor living area. For boating enthusiasts, the waterfront amenities are exceptional. A 20,000-pound boat lift, dual PWC lift, paddleboard and kayak storage, and an oversized dock create the ultimate setup for life on the water. The dock extends over the canal and offers plenty of space for dining, relaxing, or gathering around the gas fire pit after a day on the boat. Every detail of this home has been thoughtfully updated, allowing you to move in and immediately enjoy the waterfront lifestyle. Whether it’s mornings on the water, afternoons by the pool, or evenings entertaining family and friends, this is a home designed to make every day feel like a vacation. Move in today and start enjoying the waterfront lifestyle tomorrow.
Share Property
Additional Information:
MLS Area: 33703 - St Pete
Total Square Footage: 3,157
Price per Square Feet: $876.54
Total Floors: 1
Water: Public
Construction: Block, Stucco
Date Listed: 2026-08-06 00:00:00
Pool: Y
Pool Description: Gunite, Heated, In Ground, Lighting, Outside Bath Access, Salt Water
Private Spa: Y
Furnished: Negotiable
Windows: Drapes, Shutters, Window Treatments
Garage Description: Y
Garage Spaces: 2
Attached Garage: Y
Flooring: Ceramic Tile
Roof: Tile
Heating: Central
Cooling: Central Air
Laundry: Electric Dryer Hookup, Gas Dryer Hookup, In Garage, Washer Hookup
Pets: Yes
Sewer: Public Sewer
Parcel ID: 03-31-17-93886-
Map of 2022 Hawaii Avenue, St Petersburg, FL 33703
Listing Courtesy Of: Coastal Properties Group International
christinabolinger@coastalpgi.com
WORK WITH US
Get assistance in determining current property value, crafting a competitive offer, writing and negotiating a contract, and much more. Get in touch today!
Location
1201 6th Ave W. Suite 300
Bradenton, FL, 34205
Contact
THE WISZ TEAM 248-514-2579
 IDX information is provided exclusively for consumers’ personal, noncommercial use, that it may not be used for any purpose other than to identify prospective properties consumers may be interested in purchasing, and that the data is deemed reliable but is not guaranteed accurate by the MLS. The data relating to real estate for sale on this Website comes in part from the Broker Reciprocity Program (BR Program) of My Florida Regional MLS DBA Stellar MLS. The source of this real property information is the copyrighted and proprietary database compilation of the My Florida Regional MLS DBA Stellar MLS and © 2026. Information last refreshed: 2026-10-29 05:19:02

Our Web site Accessibility
We are committed to providing an accessible web site. If you have difficulty accessing content, have difficulty viewing a file on the web site, or notice any accessibility problems, please contact us to specify the nature of the accessibility issue and any assistive technology you use. We will strive to provide the content you need in the format you require.
We welcome your suggestions and comments about improving ongoing efforts to increase the accessibility of this web site.