20203 Cane River Way, Tampa, FL 33647
$999,900 - For Sale


Property Details
Price: $999,900
Sq Ft: 3,947
($253 per sqft)
Bedrooms: 5
Bathrooms: 5
City:Tampa
County:Hillsborough
Type:Single Family
Development:Grand Hampton Ph 1B-1
Subdivision:Grand Hampton Ph 1B-1
Acres:0.2600
Virtual Tour/Floorplan:View
Year Built:2006
Listing Number:TB8513012
Status Code:A-Active
Taxes:$16,404.82
Tax Year: 2025
Garage: 3
/ Y
Furnishings: Unfurnished
Pets Allowed: Yes
Total Recurring Fees: $209
Total Recurring Fee Frequency: 0.00
Calculate Your Payment
Equipment:
Dishwasher
Disposal
Dryer
Microwave
Range
Refrigerator
Tankless Water Heater
Washer
Interior Features:
Built-in Features
Cathedral Ceiling(s)
Ceiling Fans(s)
Chair Rail
Crown Molding
Eat-in Kitchen
High Ceilings
Kitchen/Family Room Combo
Primary Bedroom Main Floor
Solid Wood Cabinets
Split Bedroom
Stone Counters
Thermostat
Tray Ceiling(s)
Vaulted Ceiling(s)
Walk-In Closet(s)
Exterior Features:
Balcony
Lighting
Private Mailbox
Sidewalk
View:
Pool
Amenities:
Basketball Court
Clubhouse
Fence Restrictions
Fitness Center
Gated
Playground
Pool
Recreation Facilities
Tennis Court(s)
Financial Information:
Taxes: $16,404.82
Tax Year: 2025
Association Fee: $628.08
Association Fee Frequency: Quarterly
Room Dimensions:
Laundry: Inside, Laundry Room
School Information:
Elementary School: Turner Elem-Hb
Middle School: Bartels Middle
Junior High: Bartels Middle
High School: Wharton-Hb
Save Property
View Virtual Tour
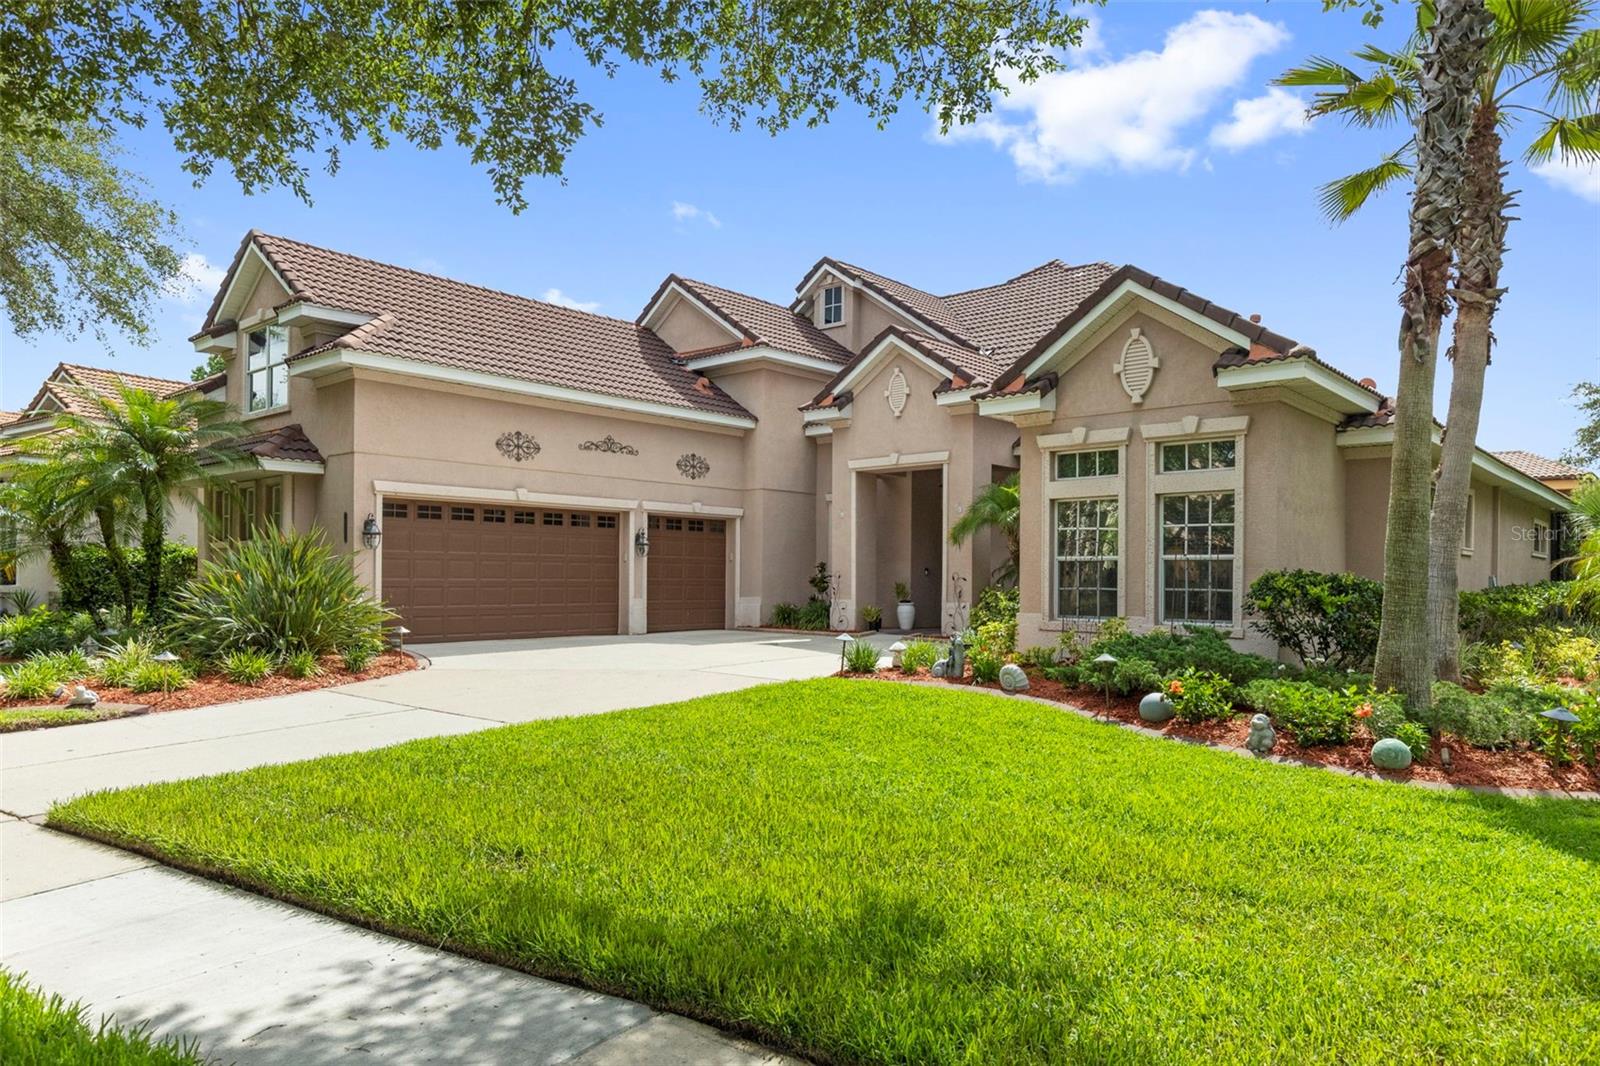
One or more photo(s) has been virtually staged. Positioned on a premium corner lot within the highly sought after gated community of Grand Hampton, this exceptional 5 bedroom, 5 bathroom pool home offers 3,947 square feet of thoughtfully designed living space, luxury upgrades, and timeless elegance. Florida friendly landscaping, landscape lighting, a paver driveway, architectural detailing, and stunning stained glass entry doors create unforgettable curb appeal. FOR A COHESIVE, BEAUTIFULLY UPDATED LOOK THROUGHOUT THE HOME, THE CABINETRY IN ALL FIVE BATHROOMS HAS BEEN PROFESSIONALLY PAINTED TO MATCH THE KITCHEN CABINETRY. Inside, soaring ceilings, abundant natural light, and an updated crystal chandelier make a striking first impression. The formal dining room, highlighted by its own crystal chandelier, flows seamlessly into the living room with French doors opening to the lanai. Designed for entertaining and everyday living, the chef's kitchen features 42 inch cabinetry, updated hardware, under cabinet lighting, an updated backsplash, granite countertops, a newer sink and faucet, LG appliances, and a spacious eat in area. The kitchen overlooks the family room and offers direct outdoor access. The first floor primary suite is a private retreat featuring tray ceilings with crown molding, lanai access, dual California closets, and a spacious ensuite with dual vanities, Corian countertops, a glass enclosed shower with dual shower heads, a jetted soaking tub, and a spacious flex space. Also on the main level are three additional bedrooms, including a secondary bedroom with engineered hardwood flooring, a custom California closet, and access to a full pool bath. Two additional bedrooms with California closets and updated carpet share a Jack and Jill bath with an updated tub enclosure. A laundry room with cabinetry, utility sink, oversized storage closet, and adjacent built in desk area complete the first floor. Upstairs, the fifth bedroom features hardwood flooring, a California closet, and a private ensuite bath with an updated tub enclosure. A custom library with glass shelving and extensive storage, a large loft featuring hardwood flooring, and an additional full bathroom provide exceptional flexibility. The loft opens to a private balcony finished with low maintenance Trex decking. The outdoor living space is a true private oasis. Enjoy a screened lanai with a resurfaced heated pool and spa, covered entertaining areas, a gazebo, mature landscaping, and a fenced pool equipment enclosure. The pool and spa were resurfaced in 2020. The pool heater and pump were replaced in 2024. The oversized 3 car garage features epoxy flooring, storage shelving, metal tool cabinets, a built in workbench, and upgraded lighting. Additional updates include a tankless gas water heater (2023), interior repainting, 3M window film, a hardwood staircase, and a washer, dryer, range, and refrigerator replaced in 2022. Grand Hampton residents enjoy a 24 hour manned gate, resort style clubhouse, 24 hour fitness center, a lagoon pool with water slide, lap pool, tennis courts, basketball courts, parks, lake access, and multiple gazebos. Conveniently located near I 75, I 275, AdventHealth, PHSC, AdventHealth Center Ice, The Shops at Wiregrass, and Tampa Premium Outlets.
Building Description: Contemporary
MLS Area: 33647 - Tampa / Tampa Palms
Total Square Footage: 4,983
Price per Square Feet: $253.33
Total Floors: 2
Water: Public
Construction: Block, Stucco
Date Listed: 2026-06-04 00:00:00
Pool: Y
Pool Description: Gunite, Heated, In Ground, Lighting, Screen Enclosure
Private Spa: Y
Furnished: Unfurnished
Windows: Blinds, Tinted Windows, Window Treatments
Parking: Driveway, Garage Door Opener, Garage Faces Side
Garage Description: Y
Garage Spaces: 3
Attached Garage: Y
Flooring: Carpet, Ceramic Tile, Hardwood, Wood
Roof: Tile
Heating: Central, Gas
Cooling: Central Air
Security: Closed Circuit Camera(S), Gated Community, Smoke Detector(S)
Laundry: Inside, Laundry Room
Pets: Yes
Sewer: Public Sewer
Lot Desc.: Conservation Area, Corner Lot, Cul-De-Sac, City Limits, In County, Landscaped, Level, Paved
Parcel ID: A-02-27-19-751-
Amenities: Basketball Court, Clubhouse, Fence Restrictions, Fitness Center, Gated, Playground, Pool, Recreation Facilities, Tennis Court(S)
Listing Courtesy Of: Cartwright Realty
contracts@cartwrightrealtyoftampa.com
One or more photo(s) has been virtually staged. Positioned on a premium corner lot within the highly sought after gated community of Grand Hampton, this exceptional 5 bedroom, 5 bathroom pool home offers 3,947 square feet of thoughtfully designed living space, luxury upgrades, and timeless elegance. Florida friendly landscaping, landscape lighting, a paver driveway, architectural detailing, and stunning stained glass entry doors create unforgettable curb appeal. FOR A COHESIVE, BEAUTIFULLY UPDATED LOOK THROUGHOUT THE HOME, THE CABINETRY IN ALL FIVE BATHROOMS HAS BEEN PROFESSIONALLY PAINTED TO MATCH THE KITCHEN CABINETRY. Inside, soaring ceilings, abundant natural light, and an updated crystal chandelier make a striking first impression. The formal dining room, highlighted by its own crystal chandelier, flows seamlessly into the living room with French doors opening to the lanai. Designed for entertaining and everyday living, the chef's kitchen features 42 inch cabinetry, updated hardware, under cabinet lighting, an updated backsplash, granite countertops, a newer sink and faucet, LG appliances, and a spacious eat in area. The kitchen overlooks the family room and offers direct outdoor access. The first floor primary suite is a private retreat featuring tray ceilings with crown molding, lanai access, dual California closets, and a spacious ensuite with dual vanities, Corian countertops, a glass enclosed shower with dual shower heads, a jetted soaking tub, and a spacious flex space. Also on the main level are three additional bedrooms, including a secondary bedroom with engineered hardwood flooring, a custom California closet, and access to a full pool bath. Two additional bedrooms with California closets and updated carpet share a Jack and Jill bath with an updated tub enclosure. A laundry room with cabinetry, utility sink, oversized storage closet, and adjacent built in desk area complete the first floor. Upstairs, the fifth bedroom features hardwood flooring, a California closet, and a private ensuite bath with an updated tub enclosure. A custom library with glass shelving and extensive storage, a large loft featuring hardwood flooring, and an additional full bathroom provide exceptional flexibility. The loft opens to a private balcony finished with low maintenance Trex decking. The outdoor living space is a true private oasis. Enjoy a screened lanai with a resurfaced heated pool and spa, covered entertaining areas, a gazebo, mature landscaping, and a fenced pool equipment enclosure. The pool and spa were resurfaced in 2020. The pool heater and pump were replaced in 2024. The oversized 3 car garage features epoxy flooring, storage shelving, metal tool cabinets, a built in workbench, and upgraded lighting. Additional updates include a tankless gas water heater (2023), interior repainting, 3M window film, a hardwood staircase, and a washer, dryer, range, and refrigerator replaced in 2022. Grand Hampton residents enjoy a 24 hour manned gate, resort style clubhouse, 24 hour fitness center, a lagoon pool with water slide, lap pool, tennis courts, basketball courts, parks, lake access, and multiple gazebos. Conveniently located near I 75, I 275, AdventHealth, PHSC, AdventHealth Center Ice, The Shops at Wiregrass, and Tampa Premium Outlets.
Share Property
Additional Information:
Building Description: Contemporary
MLS Area: 33647 - Tampa / Tampa Palms
Total Square Footage: 4,983
Price per Square Feet: $253.33
Total Floors: 2
Water: Public
Construction: Block, Stucco
Date Listed: 2026-06-04 00:00:00
Pool: Y
Pool Description: Gunite, Heated, In Ground, Lighting, Screen Enclosure
Private Spa: Y
Furnished: Unfurnished
Windows: Blinds, Tinted Windows, Window Treatments
Parking: Driveway, Garage Door Opener, Garage Faces Side
Garage Description: Y
Garage Spaces: 3
Attached Garage: Y
Flooring: Carpet, Ceramic Tile, Hardwood, Wood
Roof: Tile
Heating: Central, Gas
Cooling: Central Air
Security: Closed Circuit Camera(S), Gated Community, Smoke Detector(S)
Laundry: Inside, Laundry Room
Pets: Yes
Sewer: Public Sewer
Lot Desc.: Conservation Area, Corner Lot, Cul-De-Sac, City Limits, In County, Landscaped, Level, Paved
Parcel ID: A-02-27-19-751-
Amenities: Basketball Court, Clubhouse, Fence Restrictions, Fitness Center, Gated, Playground, Pool, Recreation Facilities, Tennis Court(S)
Map of 20203 Cane River Way, Tampa, FL 33647
Listing Courtesy Of: Cartwright Realty
contracts@cartwrightrealtyoftampa.com
WORK WITH US
Get assistance in determining current property value, crafting a competitive offer, writing and negotiating a contract, and much more. Get in touch today!
Location
1201 6th Ave W. Suite 300
Bradenton, FL, 34205
Contact
THE WISZ TEAM 248-514-2579
 IDX information is provided exclusively for consumers’ personal, noncommercial use, that it may not be used for any purpose other than to identify prospective properties consumers may be interested in purchasing, and that the data is deemed reliable but is not guaranteed accurate by the MLS. The data relating to real estate for sale on this Website comes in part from the Broker Reciprocity Program (BR Program) of My Florida Regional MLS DBA Stellar MLS. The source of this real property information is the copyrighted and proprietary database compilation of the My Florida Regional MLS DBA Stellar MLS and © 2026. Information last refreshed: 2026-11-06 18:29:09

Our Web site Accessibility
We are committed to providing an accessible web site. If you have difficulty accessing content, have difficulty viewing a file on the web site, or notice any accessibility problems, please contact us to specify the nature of the accessibility issue and any assistive technology you use. We will strive to provide the content you need in the format you require.
We welcome your suggestions and comments about improving ongoing efforts to increase the accessibility of this web site.