20199 Sweetwood Lane, Clermont, FL 34715
$1,790,000 - For Sale


Property Details
Price: $1,790,000
Sq Ft: 5,768
($310 per sqft)
Bedrooms: 6
Bathrooms: 7
Partial Baths: 2
City:Clermont
County:Lake
Type:Single Family
Development:Sugarloaf Meadow
Subdivision:Sugarloaf Meadow Sub
Acres:5.2700
Virtual Tour/Floorplan:View
Year Built:2018
Listing Number:O6310272
Status Code:A-Active
Taxes:$10,927.00
Tax Year: 2024
Garage: 5
/ Y
Furnishings: Unfurnished
Pets Allowed: Yes
Total Recurring Fees: $5
Total Recurring Fee Frequency: 0.00
Calculate Your Payment
Equipment:
Built-In Oven
Cooktop
Dishwasher
Disposal
Dryer
Exhaust Fan
Gas Water Heater
Microwave
Range
Range Hood
Refrigerator
Tankless Water Heater
Washer
Water Filtration System
Water Softener
Wine Refrigerator
Interior Features:
Built-in Features
Cathedral Ceiling(s)
Ceiling Fans(s)
Eat-in Kitchen
High Ceilings
Kitchen/Family Room Combo
Open Floorplan
Primary Bedroom Main Floor
Solid Surface Counters
Solid Wood Cabinets
Split Bedroom
Stone Counters
Tray Ceiling(s)
Walk-In Closet(s)
Window Treatments
Exterior Features:
Courtyard
Outdoor Grill
Outdoor Kitchen
Outdoor Shower
Private Mailbox
Rain Gutters
Storage
View:
Trees/Woods
Financial Information:
Taxes: $10,927.00
Tax Year: 2024
Association Fee: $55.00
Association Fee Frequency: Annually
Room Dimensions:
Laundry: Electric Dryer Hookup, Inside, Laundry Room, Washer Hookup
School Information:
Elementary School: Minneola Horizon Academy K-8
Middle School: Minneola Horizon Academy K-8
Junior High: Minneola Horizon Academy K-8
High School: Lake Minneola High
Save Property
View Virtual Tour
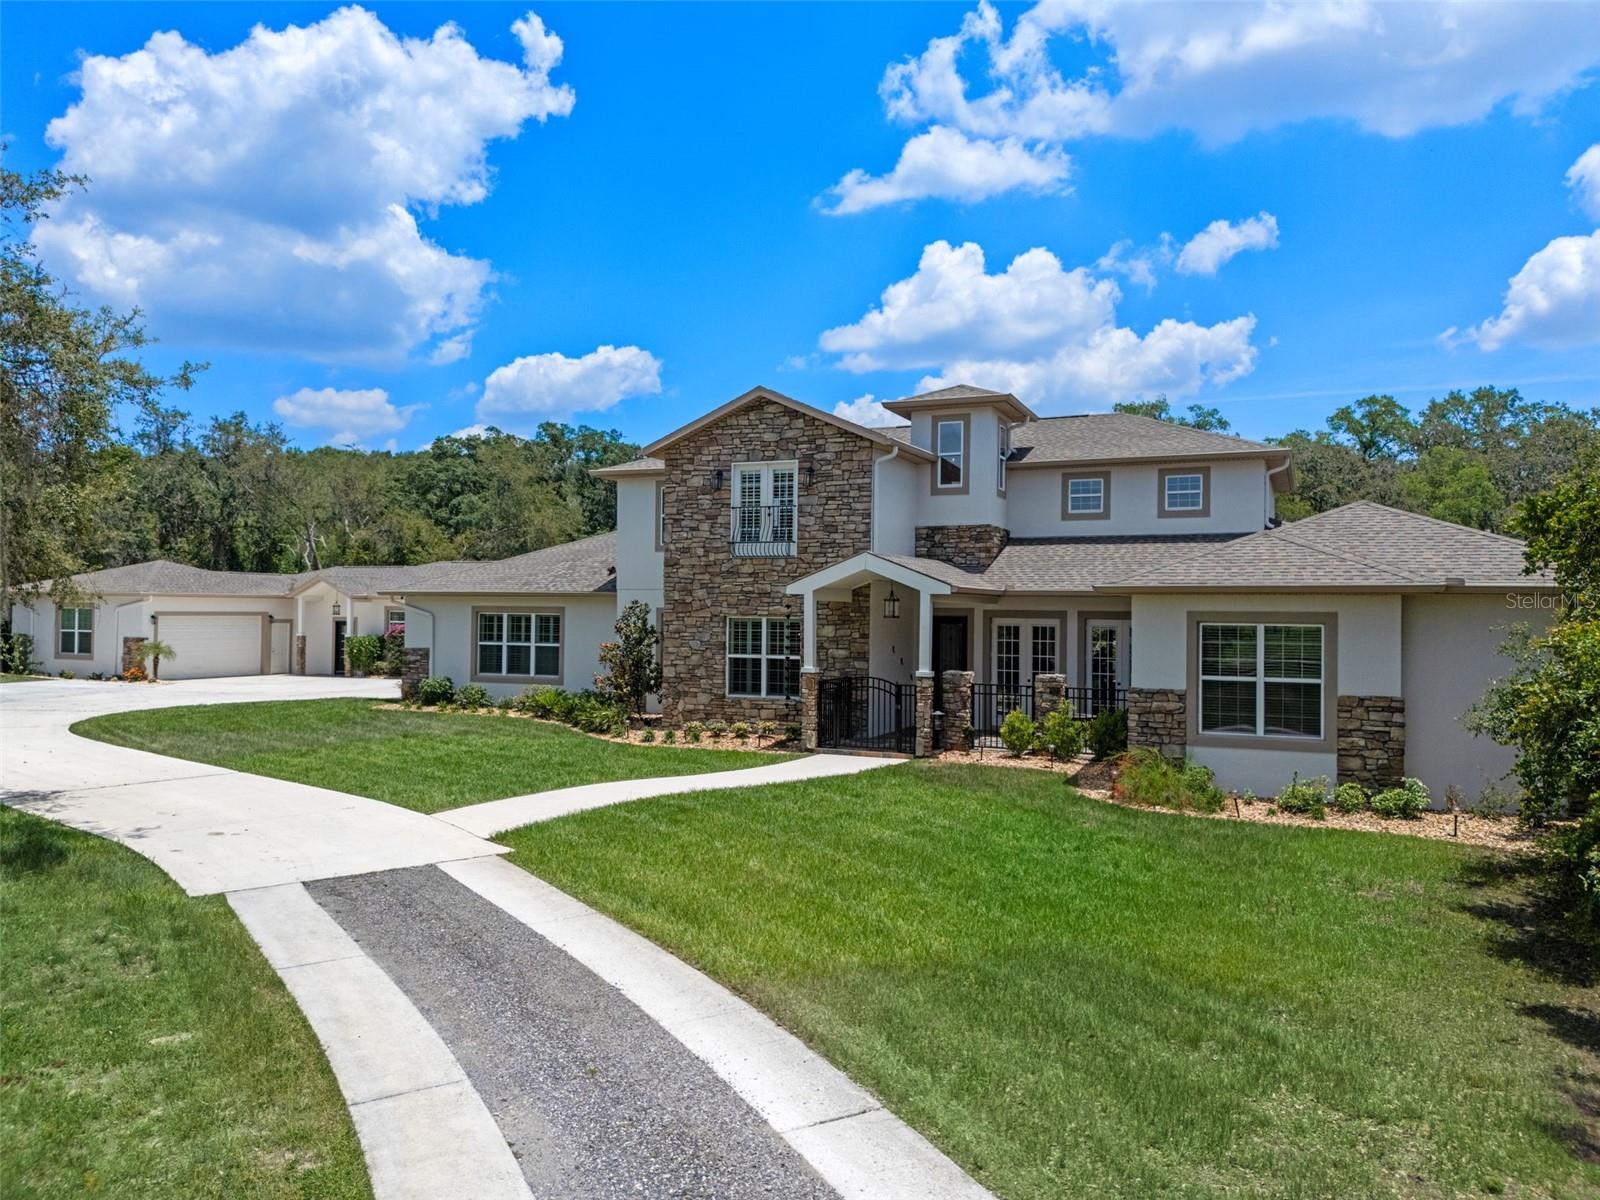
PRICED WELL BELOW the recent appraised value, offering exceptional value and immediate equity potential. Welcome to Your Dream Estate in the Scenic Sugarloaf Mountain Area! This exceptional multi-generational custom-built estate is nestled on 5.27 acres of beautifully landscaped property framed by majestic oak trees. Freshly painted and packed with luxury features, this home is designed for comfort, entertainment, and long-term living. The main residence boasts 3,876 square ft. with four spacious bedrooms, five full bathrooms, one half bath, and a three-car garage. At the heart of the home is a chef’s dream kitchen featuring custom wood cabinetry, a built-in oven and microwave, gas cooktop, massive island, and high-end stainless steel appliances. The soaring 20-foot ceilings in the living room are complemented by exposed wood beams, a retractable chandelier, stone accent wall, and a cozy electric fireplace—all creating a warm and elegant atmosphere. The primary suite opens directly to the pool lanai and includes a spa-like en-suite with dual vanities, a luxurious rain shower, and dual walk-in closets. The custom laundry room is equally impressive with extensive cabinetry, a farmhouse sink, second dishwasher, and premium washer and dryer. Step outside to your own private resort-style oasis featuring a custom saltwater pool with spa, covered lanai, and a fully equipped outdoor kitchen with a grill, pizza oven, sink, and bar seating. A full bathroom is conveniently located on the pool deck. For entertainment and relaxation, enjoy two axe-throwing stations, a regulation horseshoe pit, and a wood-burning fire pit area surrounded by custom pavers and ambient lighting. The in-law guesthouse at 1,892 square ft. offers incredible versatility with two additional bedrooms, two and a half bathrooms, laundry, two large bonus rooms, and a two-car garage. Its beautifully designed kitchen includes a gas range, farmhouse sink, and abundant cabinetry. Ideal for extended family or long-term guests. Additional upgrades include: Solar panels (owned), Plantation shutters, New Pool heater, pool pump and microwave in 2nd house. Luxury finishes throughout This is the perfect estate for multi-generational living or those who simply want room to spread out in style and comfort. Don’t miss this rare opportunity! Ask your Realtor for the Feature List, Floor Plan, 360° Virtual Tour, and Video Tour today.
Building Description: Traditional
MLS Area: 34715 - Minneola
Total Square Footage: 9,741
Price per Square Feet: $310.33
Water: Well
Construction: Block, Stucco, Frame
Date Listed: 2025-05-29 00:00:00
Pool: Y
Pool Description: Chlorine Free, Gunite, Heated, In Ground, Lighting, Outside Bath Access, Salt Water, Screen Enclosure, Self Cleaning
Private Spa: Y
Furnished: Unfurnished
Windows: Blinds, Shades, Shutters, Tinted Windows, Window Treatments
Parking: Boat, Driveway, Garage Door Opener, Garage Faces Side, Guest, Oversized, Garage
Garage Description: Y
Garage Spaces: 5
Attached Garage: Y
Flooring: Luxury Vinyl, Slate, Tile
Roof: Shingle
Heating: Central, Electric
Cooling: Central Air, Zoned
Fireplace: Y
Security: Fire Alarm, Security System, Security System Owned, Smoke Detector(S)
Laundry: Electric Dryer Hookup, Inside, Laundry Room, Washer Hookup
Pets: Yes
Sewer: Septic Tank
Lot Desc.: Cleared, Cul-De-Sac, In County, Landscaped, Level, Oversized Lot, Street Dead-End, Zoned For Horses
Parcel ID: 19-21-26-1900-0
Listing Courtesy Of: Real Estate House Fl Inc
gretchen@realestatehousefl.com
PRICED WELL BELOW the recent appraised value, offering exceptional value and immediate equity potential. Welcome to Your Dream Estate in the Scenic Sugarloaf Mountain Area! This exceptional multi-generational custom-built estate is nestled on 5.27 acres of beautifully landscaped property framed by majestic oak trees. Freshly painted and packed with luxury features, this home is designed for comfort, entertainment, and long-term living. The main residence boasts 3,876 square ft. with four spacious bedrooms, five full bathrooms, one half bath, and a three-car garage. At the heart of the home is a chef’s dream kitchen featuring custom wood cabinetry, a built-in oven and microwave, gas cooktop, massive island, and high-end stainless steel appliances. The soaring 20-foot ceilings in the living room are complemented by exposed wood beams, a retractable chandelier, stone accent wall, and a cozy electric fireplace—all creating a warm and elegant atmosphere. The primary suite opens directly to the pool lanai and includes a spa-like en-suite with dual vanities, a luxurious rain shower, and dual walk-in closets. The custom laundry room is equally impressive with extensive cabinetry, a farmhouse sink, second dishwasher, and premium washer and dryer. Step outside to your own private resort-style oasis featuring a custom saltwater pool with spa, covered lanai, and a fully equipped outdoor kitchen with a grill, pizza oven, sink, and bar seating. A full bathroom is conveniently located on the pool deck. For entertainment and relaxation, enjoy two axe-throwing stations, a regulation horseshoe pit, and a wood-burning fire pit area surrounded by custom pavers and ambient lighting. The in-law guesthouse at 1,892 square ft. offers incredible versatility with two additional bedrooms, two and a half bathrooms, laundry, two large bonus rooms, and a two-car garage. Its beautifully designed kitchen includes a gas range, farmhouse sink, and abundant cabinetry. Ideal for extended family or long-term guests. Additional upgrades include: Solar panels (owned), Plantation shutters, New Pool heater, pool pump and microwave in 2nd house. Luxury finishes throughout This is the perfect estate for multi-generational living or those who simply want room to spread out in style and comfort. Don’t miss this rare opportunity! Ask your Realtor for the Feature List, Floor Plan, 360° Virtual Tour, and Video Tour today.
Share Property
Additional Information:
Building Description: Traditional
MLS Area: 34715 - Minneola
Total Square Footage: 9,741
Price per Square Feet: $310.33
Water: Well
Construction: Block, Stucco, Frame
Date Listed: 2025-05-29 00:00:00
Pool: Y
Pool Description: Chlorine Free, Gunite, Heated, In Ground, Lighting, Outside Bath Access, Salt Water, Screen Enclosure, Self Cleaning
Private Spa: Y
Furnished: Unfurnished
Windows: Blinds, Shades, Shutters, Tinted Windows, Window Treatments
Parking: Boat, Driveway, Garage Door Opener, Garage Faces Side, Guest, Oversized, Garage
Garage Description: Y
Garage Spaces: 5
Attached Garage: Y
Flooring: Luxury Vinyl, Slate, Tile
Roof: Shingle
Heating: Central, Electric
Cooling: Central Air, Zoned
Fireplace: Y
Security: Fire Alarm, Security System, Security System Owned, Smoke Detector(S)
Laundry: Electric Dryer Hookup, Inside, Laundry Room, Washer Hookup
Pets: Yes
Sewer: Septic Tank
Lot Desc.: Cleared, Cul-De-Sac, In County, Landscaped, Level, Oversized Lot, Street Dead-End, Zoned For Horses
Parcel ID: 19-21-26-1900-0
Map of 20199 Sweetwood Lane, Clermont, FL 34715
Listing Courtesy Of: Real Estate House Fl Inc
gretchen@realestatehousefl.com
WORK WITH US
Get assistance in determining current property value, crafting a competitive offer, writing and negotiating a contract, and much more. Get in touch today!
Location
1201 6th Ave W. Suite 300
Bradenton, FL, 34205
Contact
THE WISZ TEAM 248-514-2579
 IDX information is provided exclusively for consumers’ personal, noncommercial use, that it may not be used for any purpose other than to identify prospective properties consumers may be interested in purchasing, and that the data is deemed reliable but is not guaranteed accurate by the MLS. The data relating to real estate for sale on this Website comes in part from the Broker Reciprocity Program (BR Program) of My Florida Regional MLS DBA Stellar MLS. The source of this real property information is the copyrighted and proprietary database compilation of the My Florida Regional MLS DBA Stellar MLS and © 2026. Information last refreshed: 2026-11-02 06:08:09

Our Web site Accessibility
We are committed to providing an accessible web site. If you have difficulty accessing content, have difficulty viewing a file on the web site, or notice any accessibility problems, please contact us to specify the nature of the accessibility issue and any assistive technology you use. We will strive to provide the content you need in the format you require.
We welcome your suggestions and comments about improving ongoing efforts to increase the accessibility of this web site.