2012 84Th Street Circle Nw, Bradenton, FL 34209
$999,000 - For Sale


Property Details
Price: $999,000
Sq Ft: 3,273
($305 per sqft)
Bedrooms: 3
Bathrooms: 3
City:Bradenton
County:Manatee
Type:Single Family
Development:Rivers Ridge
Subdivision:Rivers Ridge
Acres:0.3400
Virtual Tour/Floorplan:View
Year Built:1997
Listing Number:A4707138
Status Code:A-Active
Taxes:$6,141.79
Tax Year: 2026
Garage: 2
/ Y
Furnishings: Unfurnished
Pets Allowed: Yes
Total Recurring Fees: $133
Total Recurring Fee Frequency: 0.00
Calculate Your Payment
Scheduled Open Houses
2026-11-07 1:00 pm - 3:00 pm
2026-11-08 12:00 pm - 2:00 pm
2026-11-08 12:00 pm - 4:00 pm
Equipment:
Dishwasher
Disposal
Dryer
Electric Water Heater
Microwave
Range
Refrigerator
Washer
Interior Features:
Built-in Features
Ceiling Fans(s)
Central Vaccum
Crown Molding
Eat-in Kitchen
High Ceilings
Kitchen/Family Room Combo
Living Room/Dining Room Combo
Open Floorplan
Primary Bedroom Main Floor
Solid Wood Cabinets
Split Bedroom
Thermostat
Walk-In Closet(s)
Window Treatments
Exterior Features:
Hurricane Shutters
Outdoor Grill
Outdoor Kitchen
Outdoor Shower
Private Mailbox
View:
Pool
Financial Information:
Taxes: $6,141.79
Tax Year: 2026
Association Fee: $1,595.00
Association Fee Frequency: Annually
Room Dimensions:
Laundry: Electric Dryer Hookup, Inside, Laundry Room, Washer Hookup
School Information:
Elementary School: Palma Sola Elementary
Middle School: Martha B. King Middle
Junior High: Martha B. King Middle
High School: Manatee High
Save Property
View Virtual Tour
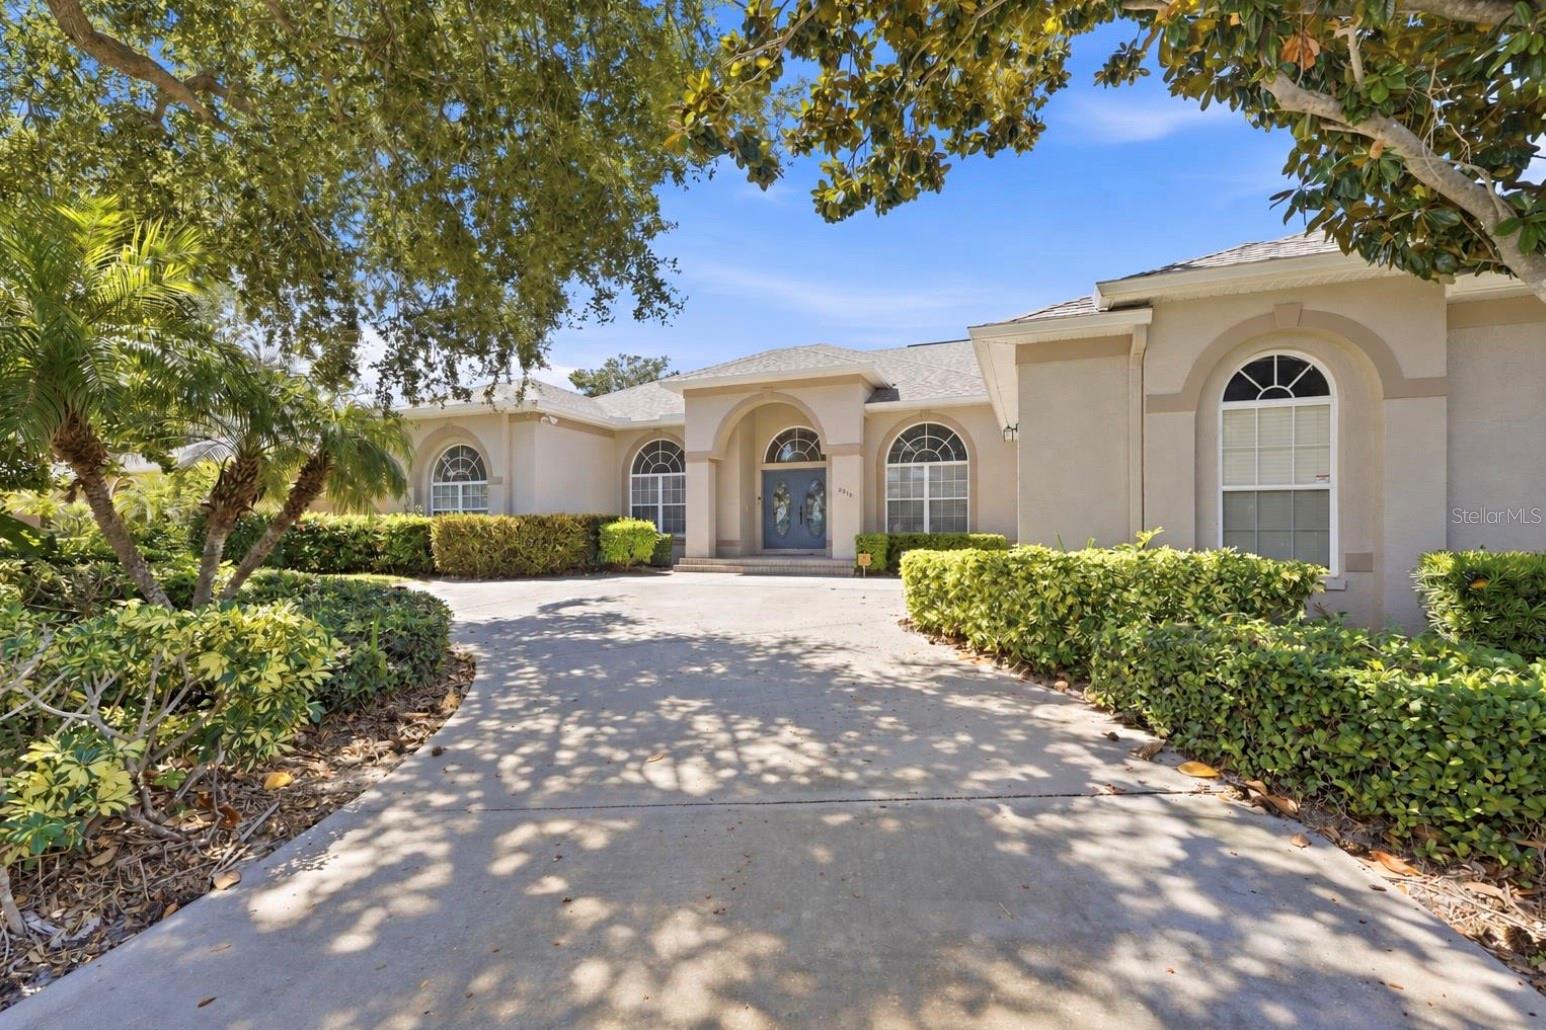
Virtually Staged. ~ Rivers Ridge, NW Bradenton ~ Arrive through a tropical palm tree lined entrance bordered by two lakes into an enclave of 36 beautiful custom homes. This location is unbelievable where a 5 minute stroll lands you at the DeSoto National Memorial Park and the Manatee River waterway. You can head in the opposite direction two miles away to Robinsons Preserve, a 682 acre park, where you'll find scenic trails, bicycle paths, kayaking and an abundance of natural wildlife. Geraldsons Family Farm, the Botanical Gardens, Blenker's Marina and Bradenton's beautiful beaches are all also close by. This areas most treasured natural attractions surround you and are yours to enjoy. This luxurious home lives large with 3273 s.f. that includes 3 bedrooms, 3 bathrooms, and a Study/Bonus Room that has been sound-proofed. The Primary Bedroom, 16' x 24', is very generously sized. Rich solid wood flooring in the main living areas, volume ceilings, transom windows and crown molding are additional features. The kitchen overlooking the private backyard and caged swimming pool includes a spacious center island for food prep, a Breakfast Nook surrounded by aquarium windows and plenty of cabinetry for your storage needs. The Family Room has great ambiance and offers surround sound, arched Palladian style windows and a marble fireplace. Two guest suites with higher 10' ceilings have been insulated and sound proofed. Your indoor Laundry Room is huge with a skylight, storage cabinetry, built in desk, bookshelves, laundry sink and broom closet. Another added feature is the 2 car side-entry garage adding to the exterior elevation appeal that includes a built-in workbench and pull down attic access. Escape outdoors to your newly screened swimming pool perfectly situated in a very private backyard surrounded by mature landscape with plenty of room to entertain large crowds. Extras include an 8' x 8' spa, spillover waterfall, outdoor shower, tiled outdoor kitchen, stainless steel gas grill and a mini-refrigerator. Improvements include a new 2025 roof, 2019 and 2020 A/C systems with UV technology, a freshly painted 2026 exterior, central vacuum system and a 250 gallon underground propane tank supplying the outdoor grill and indoor gas fireplace. The in-ground well with an irrigation system, representing a $15K+ value, will also be a nice recurring savings on your watering bill. Flood insurance is not required with this higher 21+ ft. elevation. This gracious residence offers you the Florida Gulf Coast lifestyle!
Building Description: Contemporary, Custom
MLS Area: 34209 - Bradenton/Palma Sola
Total Square Footage: 4,418
Price per Square Feet: $305.22
Water: Public
Construction: Block, Stucco
Date Listed: 2026-09-24 00:00:00
Pool: Y
Pool Description: In Ground, Auto Cleaner, Gunite, Heated, Screen Enclosure
Private Spa: Y
Furnished: Unfurnished
Windows: Skylight(S), Window Treatments
Parking: Circular Driveway, Driveway, Garage Door Opener, Garage Faces Side
Garage Description: Y
Garage Spaces: 2
Attached Garage: Y
Flooring: Carpet, Ceramic Tile, Tile, Wood
Roof: Shingle
Heating: Central, Electric, Heat Pump, Zoned
Cooling: Central Air, Zoned
Fireplace: Y
Security: Security System Owned, Smoke Detector(S)
Laundry: Electric Dryer Hookup, Inside, Laundry Room, Washer Hookup
Pets: Yes
Sewer: Public Sewer
Lot Desc.: Cleared, Landscaped, Level, Near Marina, Sidewalk
Parcel ID: 7309541006
Listing Courtesy Of: Wagner Realty
sherrysellsbradenton@gmail.com
Virtually Staged. ~ Rivers Ridge, NW Bradenton ~ Arrive through a tropical palm tree lined entrance bordered by two lakes into an enclave of 36 beautiful custom homes. This location is unbelievable where a 5 minute stroll lands you at the DeSoto National Memorial Park and the Manatee River waterway. You can head in the opposite direction two miles away to Robinsons Preserve, a 682 acre park, where you'll find scenic trails, bicycle paths, kayaking and an abundance of natural wildlife. Geraldsons Family Farm, the Botanical Gardens, Blenker's Marina and Bradenton's beautiful beaches are all also close by. This areas most treasured natural attractions surround you and are yours to enjoy. This luxurious home lives large with 3273 s.f. that includes 3 bedrooms, 3 bathrooms, and a Study/Bonus Room that has been sound-proofed. The Primary Bedroom, 16' x 24', is very generously sized. Rich solid wood flooring in the main living areas, volume ceilings, transom windows and crown molding are additional features. The kitchen overlooking the private backyard and caged swimming pool includes a spacious center island for food prep, a Breakfast Nook surrounded by aquarium windows and plenty of cabinetry for your storage needs. The Family Room has great ambiance and offers surround sound, arched Palladian style windows and a marble fireplace. Two guest suites with higher 10' ceilings have been insulated and sound proofed. Your indoor Laundry Room is huge with a skylight, storage cabinetry, built in desk, bookshelves, laundry sink and broom closet. Another added feature is the 2 car side-entry garage adding to the exterior elevation appeal that includes a built-in workbench and pull down attic access. Escape outdoors to your newly screened swimming pool perfectly situated in a very private backyard surrounded by mature landscape with plenty of room to entertain large crowds. Extras include an 8' x 8' spa, spillover waterfall, outdoor shower, tiled outdoor kitchen, stainless steel gas grill and a mini-refrigerator. Improvements include a new 2025 roof, 2019 and 2020 A/C systems with UV technology, a freshly painted 2026 exterior, central vacuum system and a 250 gallon underground propane tank supplying the outdoor grill and indoor gas fireplace. The in-ground well with an irrigation system, representing a $15K+ value, will also be a nice recurring savings on your watering bill. Flood insurance is not required with this higher 21+ ft. elevation. This gracious residence offers you the Florida Gulf Coast lifestyle!
Share Property
Additional Information:
Building Description: Contemporary, Custom
MLS Area: 34209 - Bradenton/Palma Sola
Total Square Footage: 4,418
Price per Square Feet: $305.22
Water: Public
Construction: Block, Stucco
Date Listed: 2026-09-24 00:00:00
Pool: Y
Pool Description: In Ground, Auto Cleaner, Gunite, Heated, Screen Enclosure
Private Spa: Y
Furnished: Unfurnished
Windows: Skylight(S), Window Treatments
Parking: Circular Driveway, Driveway, Garage Door Opener, Garage Faces Side
Garage Description: Y
Garage Spaces: 2
Attached Garage: Y
Flooring: Carpet, Ceramic Tile, Tile, Wood
Roof: Shingle
Heating: Central, Electric, Heat Pump, Zoned
Cooling: Central Air, Zoned
Fireplace: Y
Security: Security System Owned, Smoke Detector(S)
Laundry: Electric Dryer Hookup, Inside, Laundry Room, Washer Hookup
Pets: Yes
Sewer: Public Sewer
Lot Desc.: Cleared, Landscaped, Level, Near Marina, Sidewalk
Parcel ID: 7309541006
Map of 2012 84Th Street Circle Nw, Bradenton, FL 34209
Listing Courtesy Of: Wagner Realty
sherrysellsbradenton@gmail.com
WORK WITH US
Get assistance in determining current property value, crafting a competitive offer, writing and negotiating a contract, and much more. Get in touch today!
Location
1201 6th Ave W. Suite 300
Bradenton, FL, 34205
Contact
THE WISZ TEAM 248-514-2579
 IDX information is provided exclusively for consumers’ personal, noncommercial use, that it may not be used for any purpose other than to identify prospective properties consumers may be interested in purchasing, and that the data is deemed reliable but is not guaranteed accurate by the MLS. The data relating to real estate for sale on this Website comes in part from the Broker Reciprocity Program (BR Program) of My Florida Regional MLS DBA Stellar MLS. The source of this real property information is the copyrighted and proprietary database compilation of the My Florida Regional MLS DBA Stellar MLS and © 2026. Information last refreshed: 2026-11-06 23:12:05

Our Web site Accessibility
We are committed to providing an accessible web site. If you have difficulty accessing content, have difficulty viewing a file on the web site, or notice any accessibility problems, please contact us to specify the nature of the accessibility issue and any assistive technology you use. We will strive to provide the content you need in the format you require.
We welcome your suggestions and comments about improving ongoing efforts to increase the accessibility of this web site.