2011 Michigan Avenue, St Petersburg, FL 33703
$1,350,000 - For Sale


Property Details
Price: $1,350,000
Sq Ft: 2,414
($559 per sqft)
Bedrooms: 4
Bathrooms: 3
City:St Petersburg
County:Pinellas
Type:Single Family
Development:Venetian Isles
Subdivision:Venetian Isles
Acres:0.1900
Virtual Tour/Floorplan:View
Year Built:1971
Listing Number:TB8513517
Status Code:Active Under Contract
Taxes:$10,889.60
Tax Year: 2025
Garage: 2
/ Y
Furnishings: Partially
Pets Allowed: Yes
Total Recurring Fees: $20
Total Recurring Fee Frequency: 0.00
Calculate Your Payment
Equipment:
Bar Fridge
Built-In Oven
Dishwasher
Disposal
Dryer
Microwave
Range
Range Hood
Refrigerator
Washer
Interior Features:
Built-in Features
Ceiling Fans(s)
Crown Molding
High Ceilings
Open Floorplan
Split Bedroom
Walk-In Closet(s)
Exterior Features:
Awning(s)
Rain Gutters
View:
Water
Waterfront Description:
Canal - Saltwater
Intracoastal Waterway
No Wake Zone
Seawall - Concrete
Tampa Bay
View: Canal
Financial Information:
Taxes: $10,889.60
Tax Year: 2025
Association Fee: $240.00
Association Fee Frequency: Annually
Room Dimensions:
Laundry: In Garage
School Information:
Elementary School: Shore Acres Elementary-Pn
Middle School: Meadowlawn Middle-Pn
Junior High: Meadowlawn Middle-Pn
High School: Northeast High-Pn
Save Property
View Virtual Tour
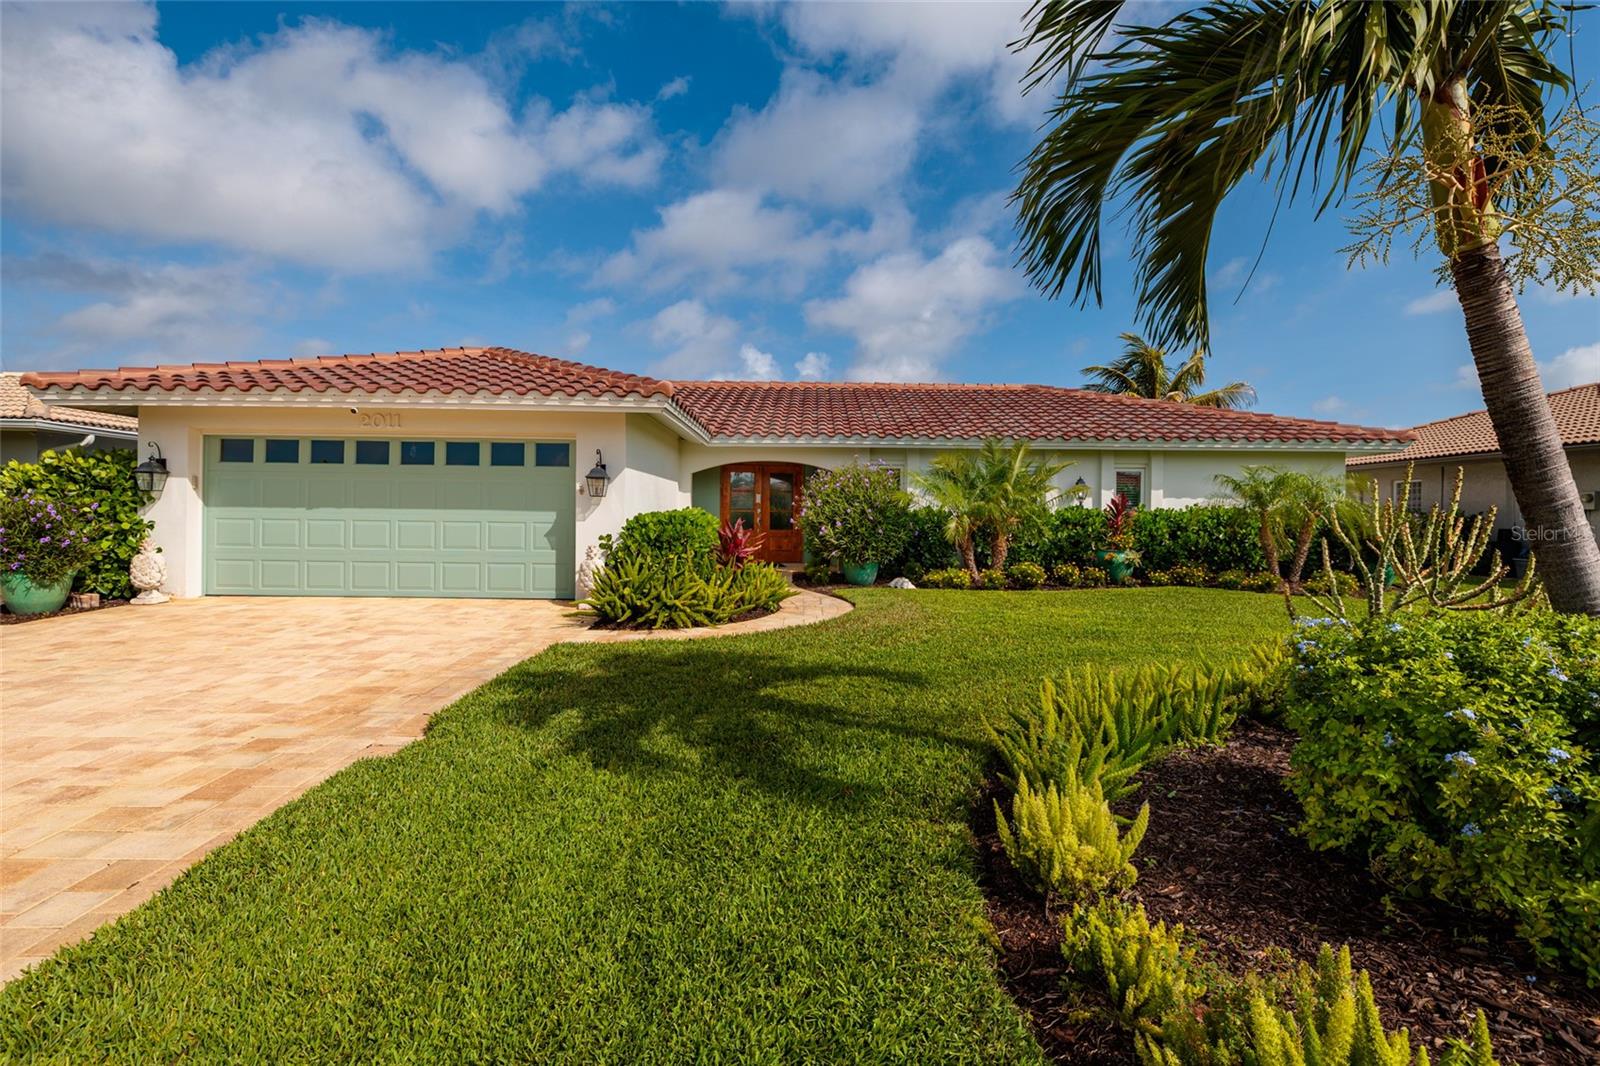
Under contract-accepting backup offers. WELCOME TO PARADISE ~ Exquisite Custom Venetian Isle Waterfront Home! FALL in LOVE with this AMAZING 4 bedrooms and 3 bathrooms home in one of the most sought-after neighborhoods in St. Petersburg ~ VENETIAN ISLES! ENJOY a BEAUTIFUL WATERFRONT home that is completely renovated! Pull up to LUSCIOUS landscape, palm trees, NEW PAVER driveway and BEAUTIFUL curb appeal. STUNNING WATERFRONT VIEWS from the moment you enter this beautiful home. As you enter the home YOU WILL BE AMAZED with this home's TOTAL renovation/transformation of upgrades and high-end finishes. FALL in LOVE with the COMPLETELY OPEN FLOOR PLAN. You will notice the attention to detail in EVERY room. As you enter the home you will LOVE the abundance of natural light. The HUGE CUSTOM kitchen is a chef's dream! YOU WILL LOVE COOKING in the EXQUISITE gourmet NEW REMODELED OPEN kitchen with HIGH END finishes. ENJOY the elegant custom shaker-style NEW cabinets, NEW Quartz countertops, NEW Quartz backsplash, NEWER Stainless-Steel Appliances, NEW LED Lighting, 2 large islands, and NEWER wine cooler. This home is open and inviting ~ allowing the chef to be part of the activity. The kitchen opens up to a bright cozy living room/dining room combo with HIGH CEILINGS and a wall of SLIDING GLASS DOORS. You will also really enjoy the split floorplan! NEWEST features to the home are the NEW TILE ROOF (2025), TWO NEW GORGEOUS DESIGNER CUSTOM BATHROOMS, NEW CUSTOM KITCHEN, NEW CUSTOM PRIMARY BEDROOM CLOSET, NEW Paver Driveway, NEW PERGOLA, NEW Exterior and Interior Paint, and NEWER AC (2023). You will LOVE the water views from almost EVERY room including the SPACIOUS GORGEOUS Family Room/Dining Room. Entertain out in the tropical landscaped backyard with NEW PERGOLA and BEAUTIFUL CUSTOM POOL. This is a place where every day feels like a vacation at home! The layout of this residence is designed for seamless entertaining, featuring two distinct living areas that provide ample space for hosting gatherings and creating cherished memories with family and friends. YOU WILL LOVE living in this AMAZING Waterfront Deed Restricted Community with direct boat access to Tampa Bay and Gulf of Mexico. Enjoy this PARADISE lifestyle of living! Venetian Isles is one of the BEST locations offering quick access to DOWNTOWN ST. PETE, waterfront parks, sidewalk cafes, museums, airports, beaches, interstates, shopping, and restaurants. YOU MUST SEE this little bit of Florida Paradise! **Partial Furniture Available** ~
MLS Area: 33703 - St Pete
Total Square Footage: 2,944
Price per Square Feet: $559.24
Total Floors: 1
Water: Public
Construction: Block
Date Listed: 2026-05-30 00:00:00
Pool: Y
Pool Description: In Ground
Furnished: Partially
Windows: Blinds, Shades, Shutters
Parking: Driveway, Garage Door Opener
Garage Description: Y
Garage Spaces: 2
Attached Garage: Y
Flooring: Tile
Roof: Tile
Heating: Central
Cooling: Central Air
Laundry: In Garage
Pets: Yes
Sewer: Public Sewer
Parcel ID: 03-31-17-93880-
Listing Courtesy Of: Keller Williams St Pete Realty
tiffanylettelleir@msn.com
Under contract-accepting backup offers. WELCOME TO PARADISE ~ Exquisite Custom Venetian Isle Waterfront Home! FALL in LOVE with this AMAZING 4 bedrooms and 3 bathrooms home in one of the most sought-after neighborhoods in St. Petersburg ~ VENETIAN ISLES! ENJOY a BEAUTIFUL WATERFRONT home that is completely renovated! Pull up to LUSCIOUS landscape, palm trees, NEW PAVER driveway and BEAUTIFUL curb appeal. STUNNING WATERFRONT VIEWS from the moment you enter this beautiful home. As you enter the home YOU WILL BE AMAZED with this home's TOTAL renovation/transformation of upgrades and high-end finishes. FALL in LOVE with the COMPLETELY OPEN FLOOR PLAN. You will notice the attention to detail in EVERY room. As you enter the home you will LOVE the abundance of natural light. The HUGE CUSTOM kitchen is a chef's dream! YOU WILL LOVE COOKING in the EXQUISITE gourmet NEW REMODELED OPEN kitchen with HIGH END finishes. ENJOY the elegant custom shaker-style NEW cabinets, NEW Quartz countertops, NEW Quartz backsplash, NEWER Stainless-Steel Appliances, NEW LED Lighting, 2 large islands, and NEWER wine cooler. This home is open and inviting ~ allowing the chef to be part of the activity. The kitchen opens up to a bright cozy living room/dining room combo with HIGH CEILINGS and a wall of SLIDING GLASS DOORS. You will also really enjoy the split floorplan! NEWEST features to the home are the NEW TILE ROOF (2025), TWO NEW GORGEOUS DESIGNER CUSTOM BATHROOMS, NEW CUSTOM KITCHEN, NEW CUSTOM PRIMARY BEDROOM CLOSET, NEW Paver Driveway, NEW PERGOLA, NEW Exterior and Interior Paint, and NEWER AC (2023). You will LOVE the water views from almost EVERY room including the SPACIOUS GORGEOUS Family Room/Dining Room. Entertain out in the tropical landscaped backyard with NEW PERGOLA and BEAUTIFUL CUSTOM POOL. This is a place where every day feels like a vacation at home! The layout of this residence is designed for seamless entertaining, featuring two distinct living areas that provide ample space for hosting gatherings and creating cherished memories with family and friends. YOU WILL LOVE living in this AMAZING Waterfront Deed Restricted Community with direct boat access to Tampa Bay and Gulf of Mexico. Enjoy this PARADISE lifestyle of living! Venetian Isles is one of the BEST locations offering quick access to DOWNTOWN ST. PETE, waterfront parks, sidewalk cafes, museums, airports, beaches, interstates, shopping, and restaurants. YOU MUST SEE this little bit of Florida Paradise! **Partial Furniture Available** ~
Share Property
Additional Information:
MLS Area: 33703 - St Pete
Total Square Footage: 2,944
Price per Square Feet: $559.24
Total Floors: 1
Water: Public
Construction: Block
Date Listed: 2026-05-30 00:00:00
Pool: Y
Pool Description: In Ground
Furnished: Partially
Windows: Blinds, Shades, Shutters
Parking: Driveway, Garage Door Opener
Garage Description: Y
Garage Spaces: 2
Attached Garage: Y
Flooring: Tile
Roof: Tile
Heating: Central
Cooling: Central Air
Laundry: In Garage
Pets: Yes
Sewer: Public Sewer
Parcel ID: 03-31-17-93880-
Map of 2011 Michigan Avenue, St Petersburg, FL 33703
Listing Courtesy Of: Keller Williams St Pete Realty
tiffanylettelleir@msn.com
WORK WITH US
Get assistance in determining current property value, crafting a competitive offer, writing and negotiating a contract, and much more. Get in touch today!
Location
1201 6th Ave W. Suite 300
Bradenton, FL, 34205
Contact
THE WISZ TEAM 248-514-2579
 IDX information is provided exclusively for consumers’ personal, noncommercial use, that it may not be used for any purpose other than to identify prospective properties consumers may be interested in purchasing, and that the data is deemed reliable but is not guaranteed accurate by the MLS. The data relating to real estate for sale on this Website comes in part from the Broker Reciprocity Program (BR Program) of My Florida Regional MLS DBA Stellar MLS. The source of this real property information is the copyrighted and proprietary database compilation of the My Florida Regional MLS DBA Stellar MLS and © 2026. Information last refreshed: 2026-11-04 03:23:04

Our Web site Accessibility
We are committed to providing an accessible web site. If you have difficulty accessing content, have difficulty viewing a file on the web site, or notice any accessibility problems, please contact us to specify the nature of the accessibility issue and any assistive technology you use. We will strive to provide the content you need in the format you require.
We welcome your suggestions and comments about improving ongoing efforts to increase the accessibility of this web site.