2000 Bayview Drive, Tierra Verde, FL 33715
$2,500,000 - For Sale




Property Details
Price: $2,500,000
Sq Ft: 3,791
($659 per sqft)
Bedrooms: 4
Bathrooms: 4
Partial Baths: 1
City:Tierra Verde
County:Pinellas
Type:Single Family
Development:Greenland Preserve
Subdivision:Greenland Preserve
Acres:0.9700
Virtual Tour/Floorplan:View
Year Built:1996
Listing Number:TB8535815
Status Code:A-Active
Taxes:$21,534.00
Tax Year: 2025
Garage: 3
/ Y
Furnishings: Unfurnished
Pets Allowed: Cats OK, Dogs OK, Yes
Total Recurring Fees: $500
Total Recurring Fee Frequency: 0.00
Calculate Your Payment
Equipment:
Built-In Oven
Cooktop
Dishwasher
Disposal
Dryer
Electric Water Heater
Exhaust Fan
Microwave
Range
Range Hood
Refrigerator
Interior Features:
Cathedral Ceiling(s)
Ceiling Fans(s)
Crown Molding
Elevator
Primary Bedroom Upstairs
Solid Surface Counters
Split Bedroom
Vaulted Ceiling(s)
Walk-In Closet(s)
Exterior Features:
Balcony
Outdoor Grill
Outdoor Kitchen
View:
Park/Greenbelt
Waterfront Description:
Bay/Harbor
Assigned Boat Slip
View: Pond
Amenities:
Park
Financial Information:
Taxes: $21,534.00
Tax Year: 2025
Association Fee: $500.00
Association Fee Frequency: Monthly
Room Dimensions:
Laundry: Laundry Room
Save Property
View Virtual Tour
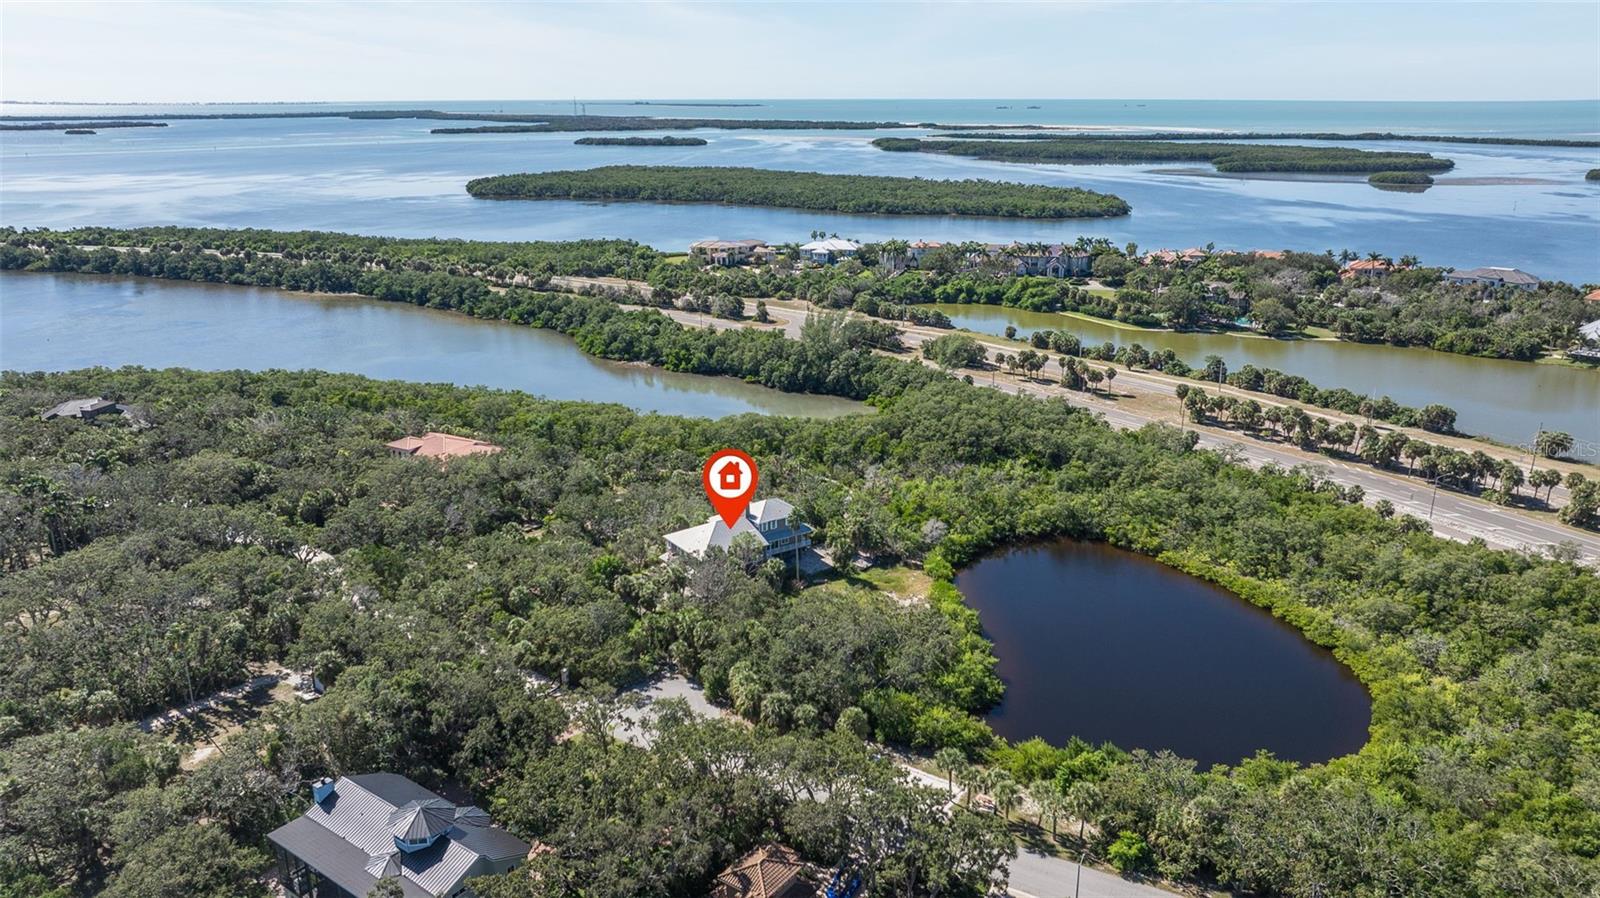
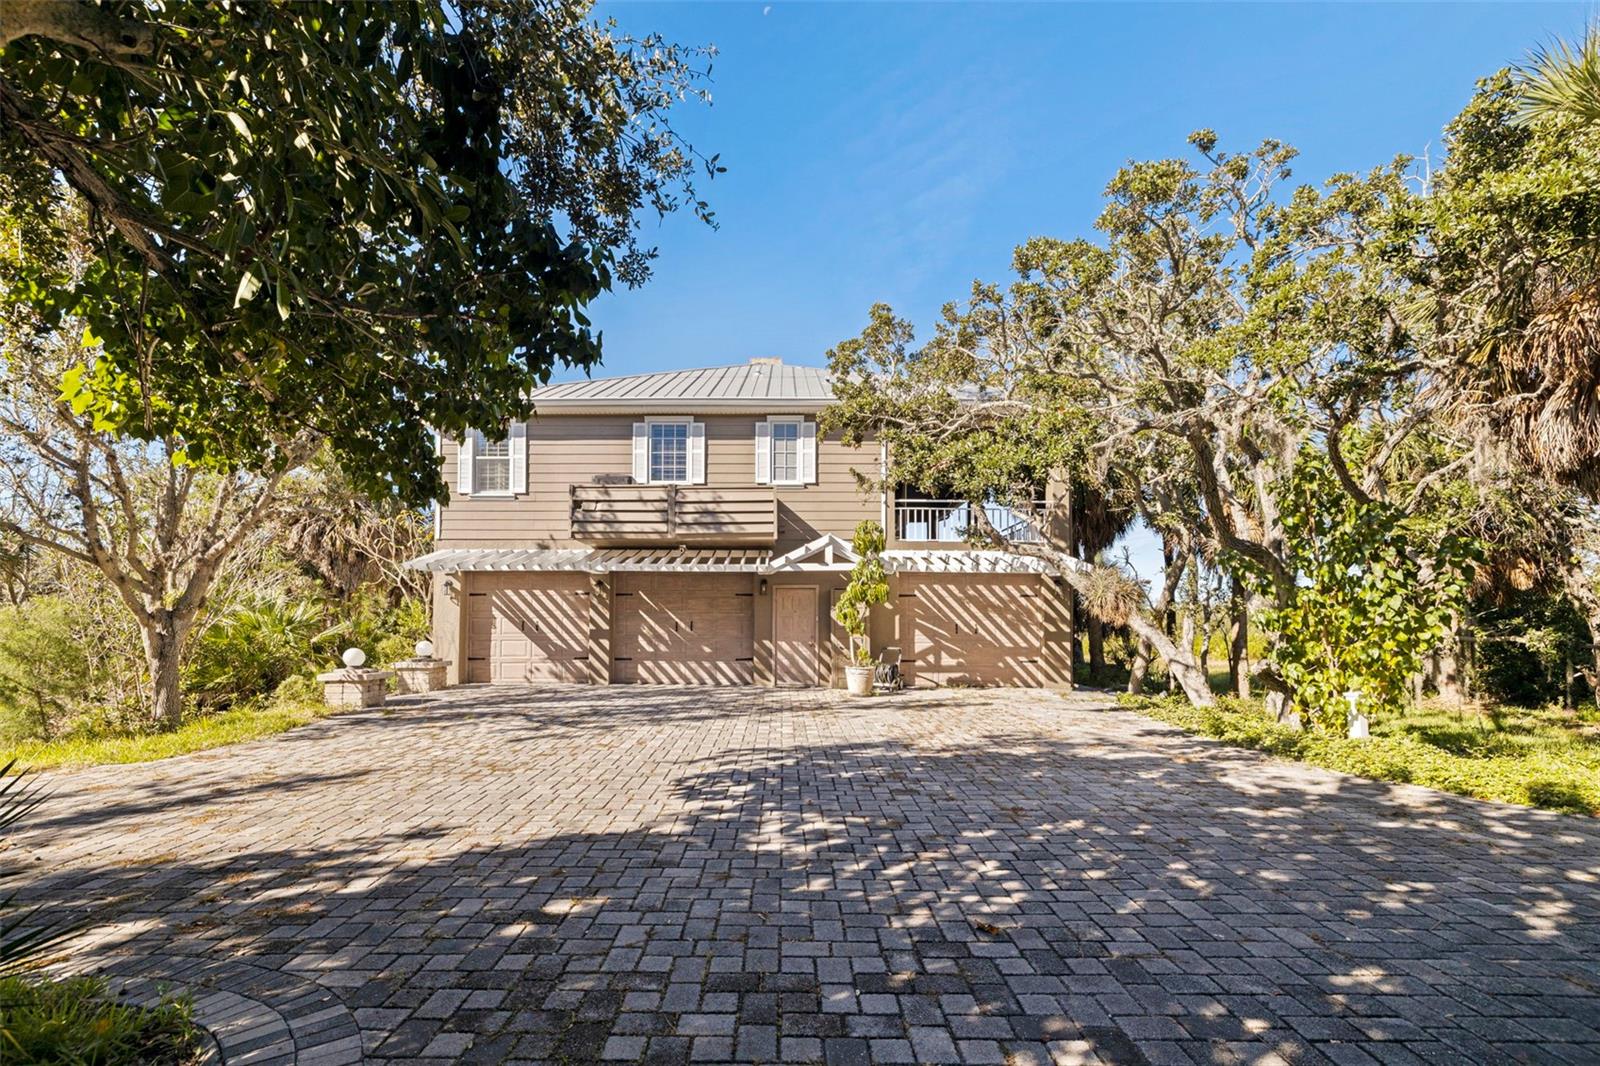
Nestled within the exclusive Greenland Preserve Conservation Area, this exceptional 4-bedroom 3.5-bath residence offers the perfect blend of luxury, privacy, and natural beauty. A gated entrance welcomes you home, where a circular driveway and oversized 3-car garage create an impressive first impression. Designed with soaring ceilings and abundant natural light, the home features an elegant living room with a cozy fireplace, custom built-in shelving, and expansive windows that showcase the tranquil surroundings. The spacious kitchen is thoughtfully designed with a large center island, generous cabinetry, and ample storage, making it ideal for both everyday living and entertaining. The luxurious primary suite is a private retreat, complete with a sitting area, two walk-in closets—including one oversized dressing closet—and a spa-inspired ensuite bath designed for ultimate relaxation. Outdoor living is equally impressive. Two spacious balconies and a lower-level covered patio with a fully equipped outdoor kitchen provide multiple spaces to entertain or unwind. Gather around the custom built fire pit while enjoying peaceful views of the pond and the lush Florida foliage that surrounds the property. Water enthusiasts will appreciate the rare combination of a deeded boat slip with dock at the community marina, as well as a private dock located behind the home. A charming catwalk meanders through the natural landscape, leading directly to your private waterfront access. Offering an unmatched lifestyle in a serene conservation setting, this remarkable home combines elegant design, exceptional outdoor amenities, and convenient boating access in one extraordinary property.
Building Description: Key West
MLS Area: 33715 - St Pete/Tierra Verde
Total Square Footage: 4,183
Price per Square Feet: $659.46
Total Floors: 3
Water: Public
Construction: Wood Siding
Date Listed: 2026-08-05 00:00:00
Furnished: Unfurnished
Windows: Window Treatments
Parking: Bath In Garage, Circular Driveway, Converted Garage, Driveway, Ground Level, Open, Basement
Garage Description: Y
Garage Spaces: 3
Attached Garage: Y
Flooring: Carpet, Tile, Wood
Roof: Metal
Heating: Heat Pump
Cooling: Central Air
Fireplace: Y
Security: Gated Community, Security Gate, Smoke Detector(S), Touchless Entry
Laundry: Laundry Room
Pets: Cats Ok, Dogs Ok, Yes
Sewer: Public Sewer
Lot Desc.: Conservation Area, Flood Insurance Required, Flood Zone, Greenbelt, Irregular Lot, Level, Oversized Lot, Private, Unpaved
Parcel ID: 29-32-16-33317-
Amenities: Park
Listing Courtesy Of: Century 21 Coastal Alliance
c21realt@aol.com
Nestled within the exclusive Greenland Preserve Conservation Area, this exceptional 4-bedroom 3.5-bath residence offers the perfect blend of luxury, privacy, and natural beauty. A gated entrance welcomes you home, where a circular driveway and oversized 3-car garage create an impressive first impression. Designed with soaring ceilings and abundant natural light, the home features an elegant living room with a cozy fireplace, custom built-in shelving, and expansive windows that showcase the tranquil surroundings. The spacious kitchen is thoughtfully designed with a large center island, generous cabinetry, and ample storage, making it ideal for both everyday living and entertaining. The luxurious primary suite is a private retreat, complete with a sitting area, two walk-in closets—including one oversized dressing closet—and a spa-inspired ensuite bath designed for ultimate relaxation. Outdoor living is equally impressive. Two spacious balconies and a lower-level covered patio with a fully equipped outdoor kitchen provide multiple spaces to entertain or unwind. Gather around the custom built fire pit while enjoying peaceful views of the pond and the lush Florida foliage that surrounds the property. Water enthusiasts will appreciate the rare combination of a deeded boat slip with dock at the community marina, as well as a private dock located behind the home. A charming catwalk meanders through the natural landscape, leading directly to your private waterfront access. Offering an unmatched lifestyle in a serene conservation setting, this remarkable home combines elegant design, exceptional outdoor amenities, and convenient boating access in one extraordinary property.
Share Property
Additional Information:
Building Description: Key West
MLS Area: 33715 - St Pete/Tierra Verde
Total Square Footage: 4,183
Price per Square Feet: $659.46
Total Floors: 3
Water: Public
Construction: Wood Siding
Date Listed: 2026-08-05 00:00:00
Furnished: Unfurnished
Windows: Window Treatments
Parking: Bath In Garage, Circular Driveway, Converted Garage, Driveway, Ground Level, Open, Basement
Garage Description: Y
Garage Spaces: 3
Attached Garage: Y
Flooring: Carpet, Tile, Wood
Roof: Metal
Heating: Heat Pump
Cooling: Central Air
Fireplace: Y
Security: Gated Community, Security Gate, Smoke Detector(S), Touchless Entry
Laundry: Laundry Room
Pets: Cats Ok, Dogs Ok, Yes
Sewer: Public Sewer
Lot Desc.: Conservation Area, Flood Insurance Required, Flood Zone, Greenbelt, Irregular Lot, Level, Oversized Lot, Private, Unpaved
Parcel ID: 29-32-16-33317-
Amenities: Park
Map of 2000 Bayview Drive, Tierra Verde, FL 33715
Listing Courtesy Of: Century 21 Coastal Alliance
c21realt@aol.com
WORK WITH US
Get assistance in determining current property value, crafting a competitive offer, writing and negotiating a contract, and much more. Get in touch today!
Location
1201 6th Ave W. Suite 300
Bradenton, FL, 34205
Contact
THE WISZ TEAM 248-514-2579
 IDX information is provided exclusively for consumers’ personal, noncommercial use, that it may not be used for any purpose other than to identify prospective properties consumers may be interested in purchasing, and that the data is deemed reliable but is not guaranteed accurate by the MLS. The data relating to real estate for sale on this Website comes in part from the Broker Reciprocity Program (BR Program) of My Florida Regional MLS DBA Stellar MLS. The source of this real property information is the copyrighted and proprietary database compilation of the My Florida Regional MLS DBA Stellar MLS and © 2026. Information last refreshed: 2026-10-26 08:34:25

Our Web site Accessibility
We are committed to providing an accessible web site. If you have difficulty accessing content, have difficulty viewing a file on the web site, or notice any accessibility problems, please contact us to specify the nature of the accessibility issue and any assistive technology you use. We will strive to provide the content you need in the format you require.
We welcome your suggestions and comments about improving ongoing efforts to increase the accessibility of this web site.