200 Grant Street E, Orlando, FL 32806
$985,000 - For Sale


Property Details
Price: $985,000
Sq Ft: 3,160
($312 per sqft)
Bedrooms: 4
Bathrooms: 3
Partial Baths: 1
City:Orlando
County:Orange
Type:Single Family
Development:Morrison Heights
Subdivision:Morrison Heights
Acres:0.3100
Virtual Tour/Floorplan:View
Year Built:2019
Listing Number:O6410268
Status Code:A-Active
Taxes:$11,535.91
Tax Year: 2025
Garage: 2
/ N
Furnishings: Unfurnished
Pets Allowed: Yes
Calculate Your Payment
Equipment:
Disposal
Dryer
Microwave
Refrigerator
Interior Features:
Built-in Features
Ceiling Fans(s)
Eat-in Kitchen
High Ceilings
Kitchen/Family Room Combo
Open Floorplan
Solid Surface Counters
Solid Wood Cabinets
Thermostat
Tray Ceiling(s)
Walk-In Closet(s)
Exterior Features:
Lighting
Sidewalk
View:
City
Financial Information:
Taxes: $11,535.91
Tax Year: 2025
Room Dimensions:
Laundry: Inside, Laundry Room
School Information:
Elementary School: Blankner Elem
Middle School: Blankner School (K-8)
Junior High: Blankner School (K-8)
High School: Boone High
Save Property
View Virtual Tour
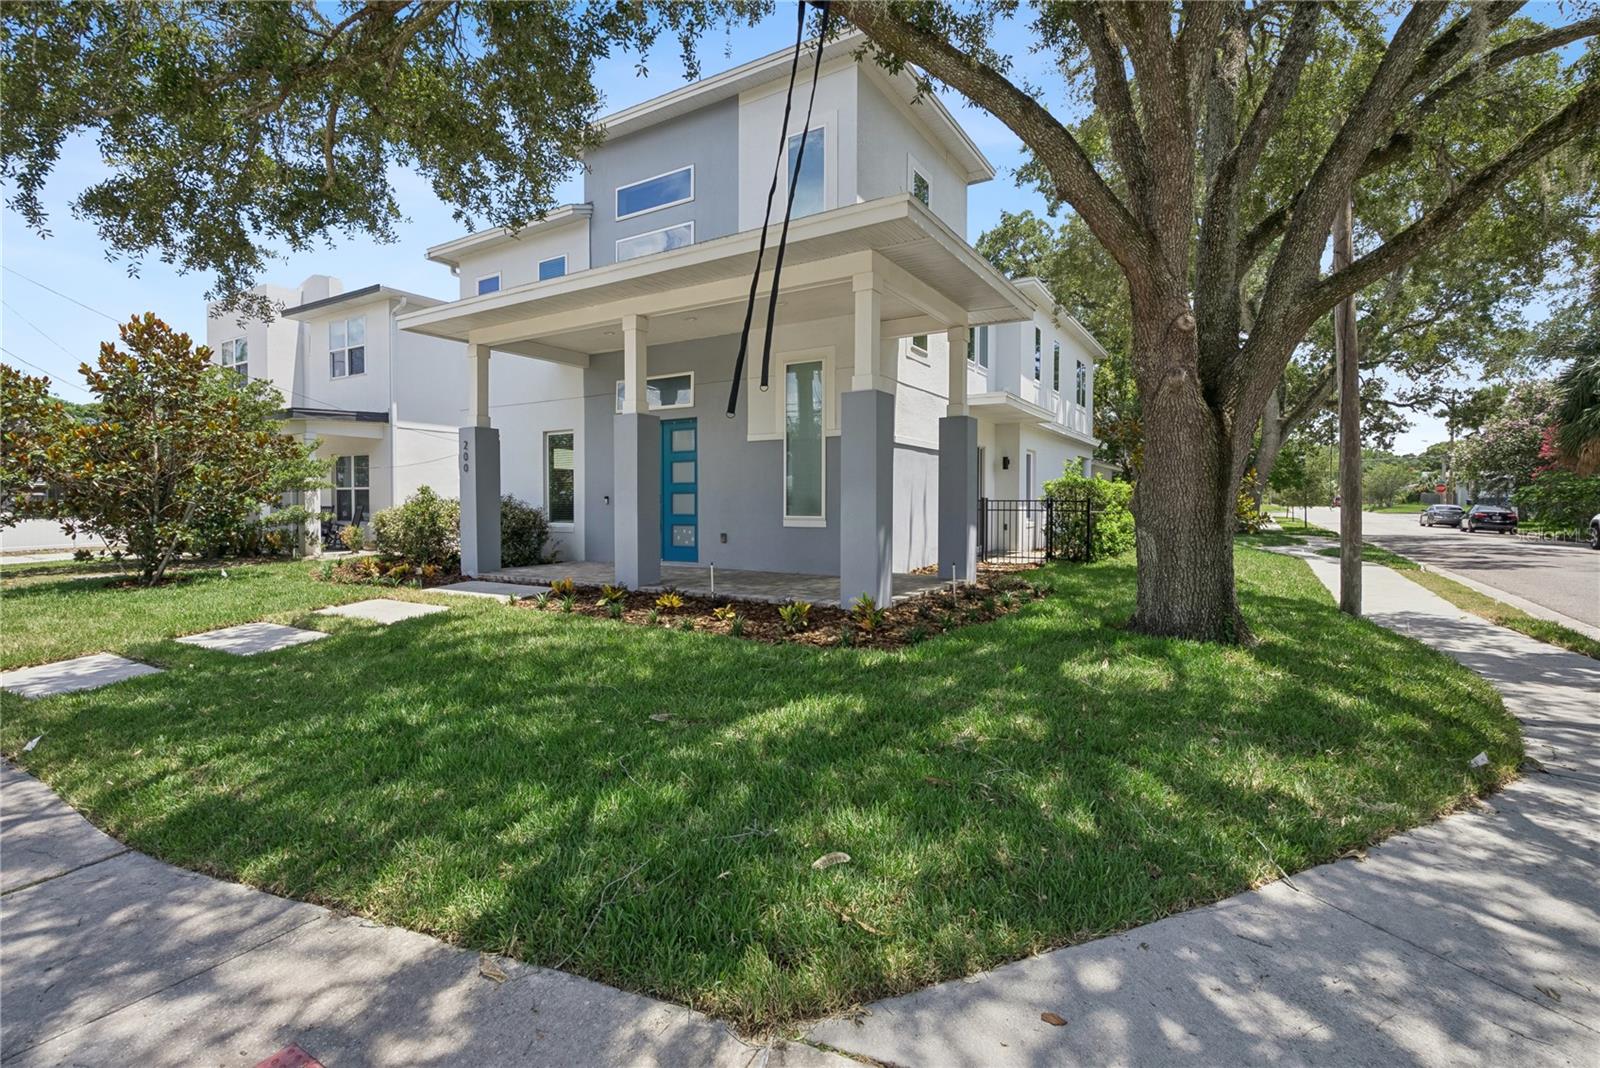
Coming soon, landscaping is being refreshed and updated. Welcome to your new dream home! Perfectly positioned on a desirable corner lot, this stunning two-story contemporary home offers elevated design, exceptional craftsmanship, and an unbeatable downtown lifestyle. With 4 bedrooms, 3.5 baths, fresh interior and exterior paint, and thoughtfully designed spaces throughout, this custom-built home is a rare opportunity in one of Orlando’s most sought-after neighborhoods. Step through the front door and into a breathtaking 25-foot foyer that immediately sets the tone for the home’s welcoming design. Soaring 10-foot ceilings on both levels, solid 8-foot doors, recessed lighting, and an abundance of natural light create a bright, open atmosphere that feels both grand and inviting. At the heart of the home, the gourmet kitchen is designed to impress. Quartz countertops, all-wood self-closing cabinetry, a built-in oven and microwave, smooth glass cooktop with pot filler, brand-new stainless steel appliances, and an oversized walk-in pantry combine style with function. The expansive breakfast bar with additional storage offers the perfect gathering space, all while overlooking the spacious family room for effortless entertaining and everyday connection. Upstairs, an open loft provides incredible versatility, making it ideal as a fitness area, media room, game space, or creative retreat. Two secondary bedrooms feature walk-in closets and are connected by a beautifully designed Jack-and-Jill bath with dual quartz vanities and an oversized linen closet. The primary suite is a true showpiece, offering a luxurious private escape complete with an enormous 14’ x 9’ walk-in closet. The spa-inspired bath features dual quartz-topped vanities, a freestanding soaking tub, and an expansive 6’ x 6’ walk-in shower designed for ultimate comfort and relaxation. Every bedroom includes ceiling fans, while thoughtful finishes throughout reflect the home’s exceptional quality and attention to detail. The oversized garage also includes a convenient half bath, adding extra functionality for guests and entertaining. Beyond the home itself, the location is second to none. Enjoy Orlando’s vibrant urban lifestyle with a short walk to Wadeview Park, SODO shopping, top-rated restaurants, and fitness centers. You’re also just minutes from Orlando Health, MD Anderson, Arnold Palmer Hospital, Winnie Palmer Hospital, and all the conveniences that make this district so highly desirable. Zoned for highly rated Blankner K-8 and Boone High School, this home offers both luxury and location. Don't miss out on this amazing home, schedule your private showing TODAY!!
Building Description: Contemporary
MLS Area: 32806 - Orlando/Delaney Park/Crystal Lake
Total Square Footage: 6,868
Price per Square Feet: $311.71
Water: Public
Construction: Block
Date Listed: 2026-05-22 00:00:00
Furnished: Unfurnished
Windows: Energy Star Qualified Windows
Parking: Driveway, Oversized
Garage Spaces: 2
Flooring: Ceramic Tile, Laminate
Roof: Shingle
Heating: Central, Electric, Reverse Cycle, Zoned
Cooling: Central Air
Laundry: Inside, Laundry Room
Pets: Yes
Sewer: Public Sewer
Lot Desc.: Corner Lot, City Limits, Level, Near Public Transit, Sidewalk, Paved
Parcel ID: 01-23-29-5752-0
Listing Courtesy Of: Deniz Realty Partners Llc
kyle@kgunter.com
Coming soon, landscaping is being refreshed and updated. Welcome to your new dream home! Perfectly positioned on a desirable corner lot, this stunning two-story contemporary home offers elevated design, exceptional craftsmanship, and an unbeatable downtown lifestyle. With 4 bedrooms, 3.5 baths, fresh interior and exterior paint, and thoughtfully designed spaces throughout, this custom-built home is a rare opportunity in one of Orlando’s most sought-after neighborhoods. Step through the front door and into a breathtaking 25-foot foyer that immediately sets the tone for the home’s welcoming design. Soaring 10-foot ceilings on both levels, solid 8-foot doors, recessed lighting, and an abundance of natural light create a bright, open atmosphere that feels both grand and inviting. At the heart of the home, the gourmet kitchen is designed to impress. Quartz countertops, all-wood self-closing cabinetry, a built-in oven and microwave, smooth glass cooktop with pot filler, brand-new stainless steel appliances, and an oversized walk-in pantry combine style with function. The expansive breakfast bar with additional storage offers the perfect gathering space, all while overlooking the spacious family room for effortless entertaining and everyday connection. Upstairs, an open loft provides incredible versatility, making it ideal as a fitness area, media room, game space, or creative retreat. Two secondary bedrooms feature walk-in closets and are connected by a beautifully designed Jack-and-Jill bath with dual quartz vanities and an oversized linen closet. The primary suite is a true showpiece, offering a luxurious private escape complete with an enormous 14’ x 9’ walk-in closet. The spa-inspired bath features dual quartz-topped vanities, a freestanding soaking tub, and an expansive 6’ x 6’ walk-in shower designed for ultimate comfort and relaxation. Every bedroom includes ceiling fans, while thoughtful finishes throughout reflect the home’s exceptional quality and attention to detail. The oversized garage also includes a convenient half bath, adding extra functionality for guests and entertaining. Beyond the home itself, the location is second to none. Enjoy Orlando’s vibrant urban lifestyle with a short walk to Wadeview Park, SODO shopping, top-rated restaurants, and fitness centers. You’re also just minutes from Orlando Health, MD Anderson, Arnold Palmer Hospital, Winnie Palmer Hospital, and all the conveniences that make this district so highly desirable. Zoned for highly rated Blankner K-8 and Boone High School, this home offers both luxury and location. Don't miss out on this amazing home, schedule your private showing TODAY!!
Share Property
Additional Information:
Building Description: Contemporary
MLS Area: 32806 - Orlando/Delaney Park/Crystal Lake
Total Square Footage: 6,868
Price per Square Feet: $311.71
Water: Public
Construction: Block
Date Listed: 2026-05-22 00:00:00
Furnished: Unfurnished
Windows: Energy Star Qualified Windows
Parking: Driveway, Oversized
Garage Spaces: 2
Flooring: Ceramic Tile, Laminate
Roof: Shingle
Heating: Central, Electric, Reverse Cycle, Zoned
Cooling: Central Air
Laundry: Inside, Laundry Room
Pets: Yes
Sewer: Public Sewer
Lot Desc.: Corner Lot, City Limits, Level, Near Public Transit, Sidewalk, Paved
Parcel ID: 01-23-29-5752-0
Map of 200 Grant Street E, Orlando, FL 32806
Listing Courtesy Of: Deniz Realty Partners Llc
kyle@kgunter.com
WORK WITH US
Get assistance in determining current property value, crafting a competitive offer, writing and negotiating a contract, and much more. Get in touch today!
Location
1201 6th Ave W. Suite 300
Bradenton, FL, 34205
Contact
THE WISZ TEAM 248-514-2579
 IDX information is provided exclusively for consumers’ personal, noncommercial use, that it may not be used for any purpose other than to identify prospective properties consumers may be interested in purchasing, and that the data is deemed reliable but is not guaranteed accurate by the MLS. The data relating to real estate for sale on this Website comes in part from the Broker Reciprocity Program (BR Program) of My Florida Regional MLS DBA Stellar MLS. The source of this real property information is the copyrighted and proprietary database compilation of the My Florida Regional MLS DBA Stellar MLS and © 2026. Information last refreshed: 2026-11-07 05:58:03

Our Web site Accessibility
We are committed to providing an accessible web site. If you have difficulty accessing content, have difficulty viewing a file on the web site, or notice any accessibility problems, please contact us to specify the nature of the accessibility issue and any assistive technology you use. We will strive to provide the content you need in the format you require.
We welcome your suggestions and comments about improving ongoing efforts to increase the accessibility of this web site.