200 Cocoanut Avenue #2, Sarasota, FL 34236
$1,150,000 - For Sale


Property Details
Price: $1,150,000
Sq Ft: 1,721
($668 per sqft)
Bedrooms: 2
Bathrooms: 2
Partial Baths: 1
City:Sarasota
County:Sarasota
Type:Single Family
Development:Library Mews
Subdivision:Library Mews
Acres:0.0300
Virtual Tour/Floorplan:View
Year Built:1999
Listing Number:A4698179
Status Code:A-Active
Taxes:$7,337.00
Tax Year: 2025
Garage: 1
/ Y
Furnishings: Unfurnished
Pets Allowed: Yes
Total Recurring Fees: $850
Total Recurring Fee Frequency: 0.00
Calculate Your Payment
Equipment:
Built-In Oven
Dishwasher
Dryer
Gas Water Heater
Microwave
Range
Range Hood
Refrigerator
Wine Refrigerator
Interior Features:
Built-in Features
Ceiling Fans(s)
Eat-in Kitchen
High Ceilings
Open Floorplan
Primary Bedroom Upstairs
Stone Counters
Thermostat
Walk-In Closet(s)
Window Treatments
Exterior Features:
Balcony
Courtyard
Hurricane Shutters
Lighting
Private Entrance
Private Mailbox
Sidewalk
View:
City
Water
Amenities:
Gated
Financial Information:
Taxes: $7,337.00
Tax Year: 2025
Association Fee: $850.00
Association Fee Frequency: Monthly
Room Dimensions:
Laundry: In Garage
School Information:
Elementary School: Alta Vista Elementary
Middle School: Booker Middle
Junior High: Booker Middle
High School: Booker High
Save Property
View Virtual Tour
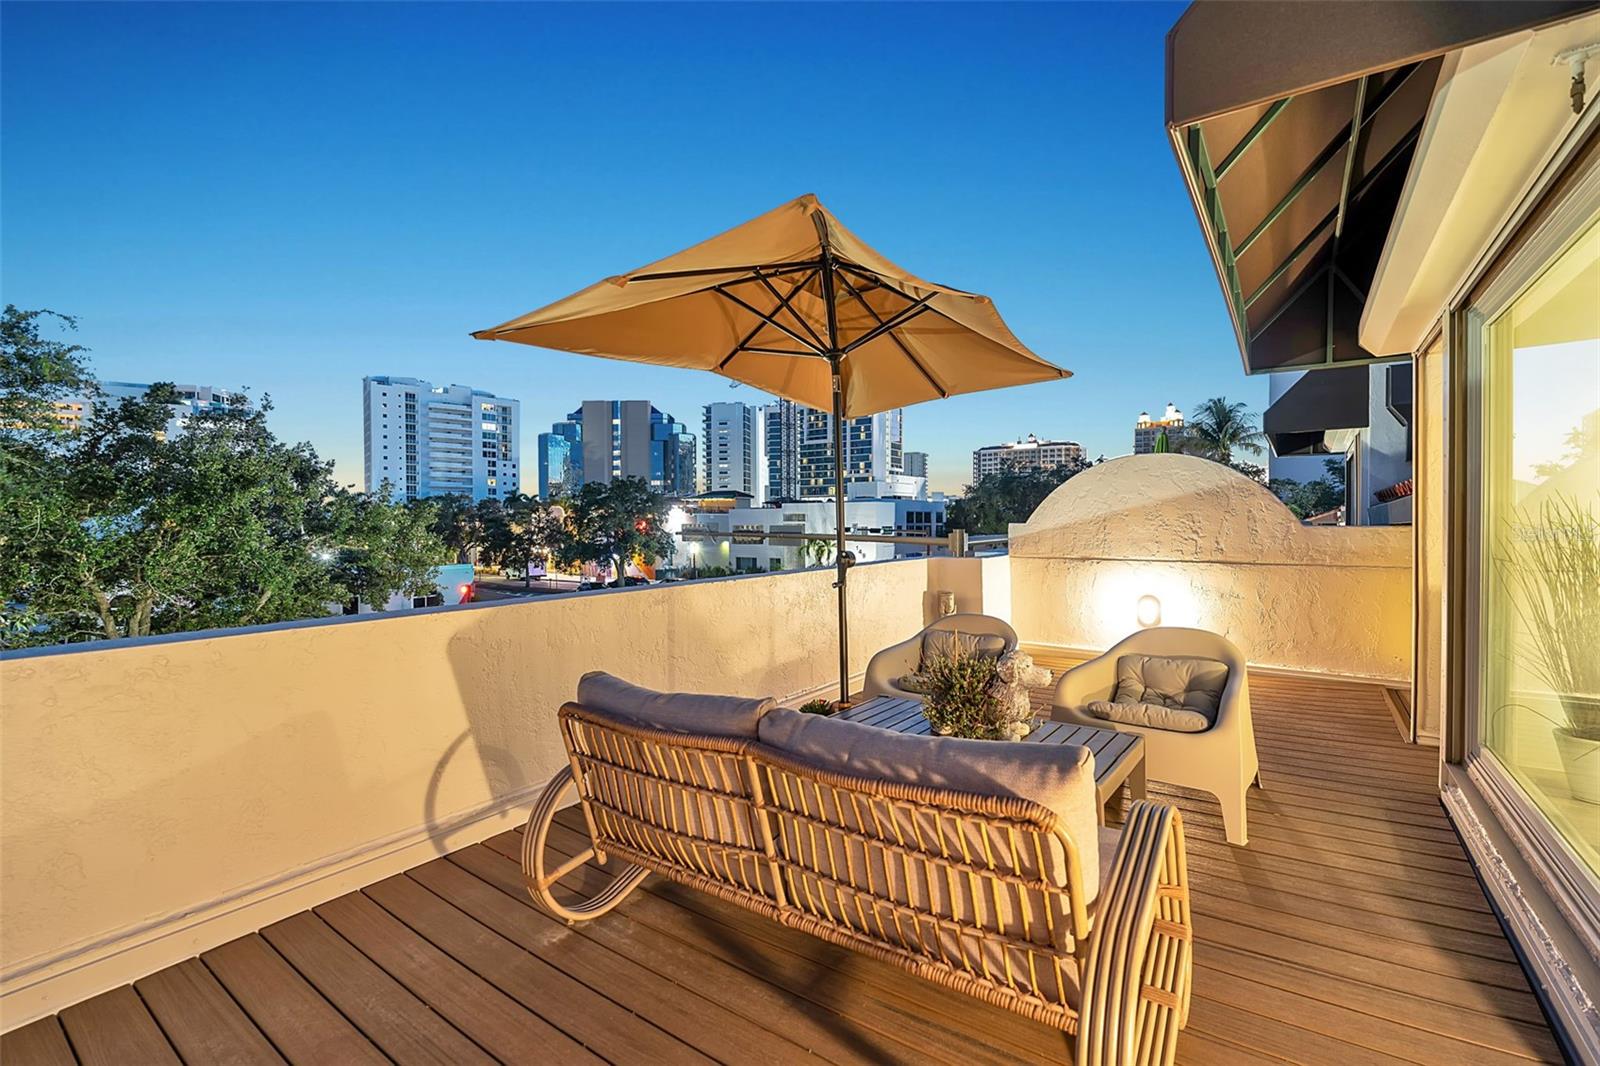
From the moment you enter, there is a quiet drama, an unexpected sense of space, light and flow, created by soaring ceilings and an open, beautifully composed floor plan. It is immediately clear that this is not merely a townhouse, but a singular residence unlike any other within Library Mews or downtown Sarasota. Thoughtfully remodeled and architecturally elevated, this exceptional townhome offers a level of light, finish and livability rarely found in the city. Positioned along the front row of desired Library Mews, in the heart of downtown Sarasota, the residence embodies elegance, privacy and timeless design. Entry is through a private gated courtyard, where a custom wooden door opens to a serene garden patio. Inside, natural light fills the open living spaces. Chiseled-edge travertine flooring flows throughout, creating harmony between luxurious style and everyday comfort. The kitchen and dining areas feature custom cabinetry, recessed lighting, high-end appliances, a gas cooktop, multiple refrigerators, generous counter space and views of the courtyard garden. The living room is framed by oversized windows with plantation shutters overlooking the downtown library’s vest-pocket green. A distinctive powder room showcases a custom vanity and mosaic accents. Glass sliders from the living room, dining room and kitchen provide seamless access to the courtyard, enhancing indoor-outdoor living. Upstairs, the primary suite is a retreat with high ceilings, sculpted walls, recessed lighting and a custom walk-in closet. The spa-inspired bath features an oversized walk-in shower, soaking tub, dual vanities, skylight and exquisite mosaic tilework. The second bedroom suite includes a sitting area and library alcove with floating shelving, creating an ideal reading retreat. A large picture window and skylit en-suite bath add warmth, comfort and privacy. Above it all, the expansive walled rooftop terrace offers exceptional privacy and sweeping views of downtown Sarasota, treetops, green spaces and distant water, an urban sanctuary rarely found in city living. A single-car garage is discreetly accessed through the electronic gate on Cocoanut Avenue. Curated furnishings may be available separately, offering a seamless transition for the next owner. Library Mews is a fully gated enclave of just eleven residences, distinguished by lush landscaping and old Chicago brick walkways that evoke a Mediterranean villa ambiance. Extensive 2025 exterior improvements include a new roof, awnings, landscaping, lighting and fresh exterior paint. Ideally in the center of downtown Sarasota, residents enjoy being near Selby Library, Florida Studio Theatre, the Opera House, Main Street dining and shopping, the Farmers Market, Bayfront Park, Whole Foods and Starbucks. This is more than a home, it is a rare and irreplaceable downtown Sarasota retreat.
MLS Area: 34236 - Sarasota
Total Square Footage: 2,288
Price per Square Feet: $668.22
Water: Public
Construction: Cement Siding, Stucco
Date Listed: 2026-11-04 00:00:00
Furnished: Unfurnished
Windows: Double Pane Windows, Storm Window(S), Window Treatments
Parking: Deeded, Garage Faces Rear, Ground Level
Garage Description: Y
Garage Spaces: 1
Attached Garage: Y
Flooring: Bamboo, Tile, Travertine
Roof: Concrete, Tile
Heating: Electric
Cooling: Central Air
Security: Gated Community, Secured Garage/Parking, Smoke Detector(S)
Laundry: In Garage
Pets: Yes
Sewer: Public Sewer
Parcel ID: 2026130090
Amenities: Gated
Listing Courtesy Of: Premier Sotheby's International Realty
robertaandcarolyn@premiersir.com
From the moment you enter, there is a quiet drama, an unexpected sense of space, light and flow, created by soaring ceilings and an open, beautifully composed floor plan. It is immediately clear that this is not merely a townhouse, but a singular residence unlike any other within Library Mews or downtown Sarasota. Thoughtfully remodeled and architecturally elevated, this exceptional townhome offers a level of light, finish and livability rarely found in the city. Positioned along the front row of desired Library Mews, in the heart of downtown Sarasota, the residence embodies elegance, privacy and timeless design. Entry is through a private gated courtyard, where a custom wooden door opens to a serene garden patio. Inside, natural light fills the open living spaces. Chiseled-edge travertine flooring flows throughout, creating harmony between luxurious style and everyday comfort. The kitchen and dining areas feature custom cabinetry, recessed lighting, high-end appliances, a gas cooktop, multiple refrigerators, generous counter space and views of the courtyard garden. The living room is framed by oversized windows with plantation shutters overlooking the downtown library’s vest-pocket green. A distinctive powder room showcases a custom vanity and mosaic accents. Glass sliders from the living room, dining room and kitchen provide seamless access to the courtyard, enhancing indoor-outdoor living. Upstairs, the primary suite is a retreat with high ceilings, sculpted walls, recessed lighting and a custom walk-in closet. The spa-inspired bath features an oversized walk-in shower, soaking tub, dual vanities, skylight and exquisite mosaic tilework. The second bedroom suite includes a sitting area and library alcove with floating shelving, creating an ideal reading retreat. A large picture window and skylit en-suite bath add warmth, comfort and privacy. Above it all, the expansive walled rooftop terrace offers exceptional privacy and sweeping views of downtown Sarasota, treetops, green spaces and distant water, an urban sanctuary rarely found in city living. A single-car garage is discreetly accessed through the electronic gate on Cocoanut Avenue. Curated furnishings may be available separately, offering a seamless transition for the next owner. Library Mews is a fully gated enclave of just eleven residences, distinguished by lush landscaping and old Chicago brick walkways that evoke a Mediterranean villa ambiance. Extensive 2025 exterior improvements include a new roof, awnings, landscaping, lighting and fresh exterior paint. Ideally in the center of downtown Sarasota, residents enjoy being near Selby Library, Florida Studio Theatre, the Opera House, Main Street dining and shopping, the Farmers Market, Bayfront Park, Whole Foods and Starbucks. This is more than a home, it is a rare and irreplaceable downtown Sarasota retreat.
Share Property
Additional Information:
MLS Area: 34236 - Sarasota
Total Square Footage: 2,288
Price per Square Feet: $668.22
Water: Public
Construction: Cement Siding, Stucco
Date Listed: 2026-11-04 00:00:00
Furnished: Unfurnished
Windows: Double Pane Windows, Storm Window(S), Window Treatments
Parking: Deeded, Garage Faces Rear, Ground Level
Garage Description: Y
Garage Spaces: 1
Attached Garage: Y
Flooring: Bamboo, Tile, Travertine
Roof: Concrete, Tile
Heating: Electric
Cooling: Central Air
Security: Gated Community, Secured Garage/Parking, Smoke Detector(S)
Laundry: In Garage
Pets: Yes
Sewer: Public Sewer
Parcel ID: 2026130090
Amenities: Gated
Map of 200 Cocoanut Avenue #2, Sarasota, FL 34236
Listing Courtesy Of: Premier Sotheby's International Realty
robertaandcarolyn@premiersir.com
WORK WITH US
Get assistance in determining current property value, crafting a competitive offer, writing and negotiating a contract, and much more. Get in touch today!
Location
1201 6th Ave W. Suite 300
Bradenton, FL, 34205
Contact
THE WISZ TEAM 248-514-2579
 IDX information is provided exclusively for consumers’ personal, noncommercial use, that it may not be used for any purpose other than to identify prospective properties consumers may be interested in purchasing, and that the data is deemed reliable but is not guaranteed accurate by the MLS. The data relating to real estate for sale on this Website comes in part from the Broker Reciprocity Program (BR Program) of My Florida Regional MLS DBA Stellar MLS. The source of this real property information is the copyrighted and proprietary database compilation of the My Florida Regional MLS DBA Stellar MLS and © 2026. Information last refreshed: 2026-11-05 11:45:22

Our Web site Accessibility
We are committed to providing an accessible web site. If you have difficulty accessing content, have difficulty viewing a file on the web site, or notice any accessibility problems, please contact us to specify the nature of the accessibility issue and any assistive technology you use. We will strive to provide the content you need in the format you require.
We welcome your suggestions and comments about improving ongoing efforts to increase the accessibility of this web site.