1995 Estuary Lane, Kissimmee, FL 34747
$645,000 - For Sale


Property Details
Price: $645,000
Sq Ft: 2,470
($261 per sqft)
Bedrooms: 3
Bathrooms: 2
Partial Baths: 1
City:Kissimmee
County:Osceola
Type:Single Family
Development:Four Seasons At Orlando
Subdivision:Four Seasons At Orlando Ph 2
Acres:0.2600
Virtual Tour/Floorplan:View
Year Built:2020
Listing Number:O6458116
Status Code:A-Active
Taxes:$11,284.48
Tax Year: 2025
Garage: 2
/ Y
Furnishings: Unfurnished
Pets Allowed: Yes
Total Recurring Fees: $407
Total Recurring Fee Frequency: 0.00
Calculate Your Payment
Equipment:
Built-In Oven
Cooktop
Dishwasher
Dryer
Range Hood
Refrigerator
Interior Features:
Ceiling Fans(s)
Exterior Features:
Sidewalk
Financial Information:
Taxes: $11,284.48
Tax Year: 2025
Association Fee: $407.00
Association Fee Frequency: Monthly
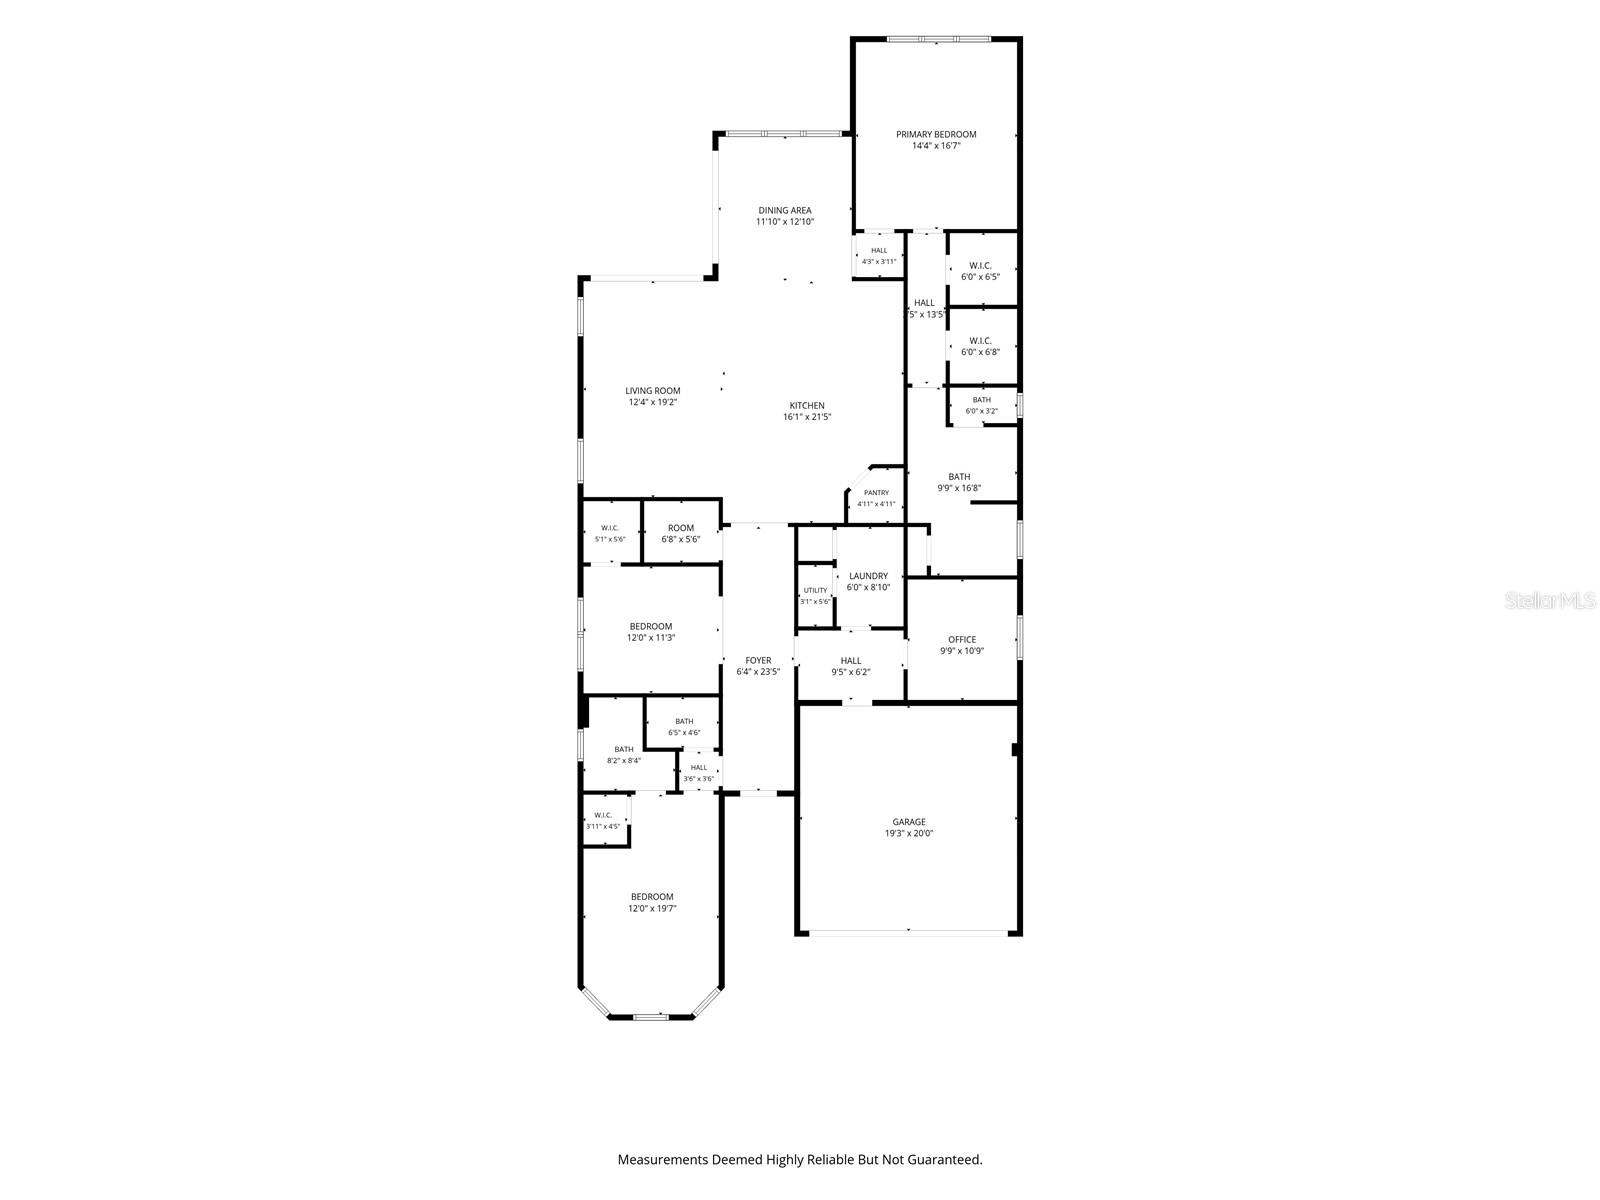
Room Dimensions:
Laundry: Inside, Laundry Room
School Information:
Elementary School: Island Village Elementary School
Middle School: Horizon Middle
Junior High: Horizon Middle
High School: Poinciana High School
Save Property
View Virtual Tour
Welcome to this beautifully upgraded 3-bedroom, 2.5-bath home situated on a premium oversized corner lot in the upscale, peaceful, and friendly 55+ community of Four Seasons at Orlando. This resort-style community offers an exceptional lifestyle, and this home is truly move-in ready Bright, immaculate, airy, and spacious, this home features over $98,000 in builder and owner upgrades, offering comfort, functionality, and thoughtful details throughout. NEW AC, 2026. Special features include a dedicated wine room, Murphy bed in the third bedroom, built-in safe, custom glass-door bookshelf in the living room, electric window shades in the primary and secondary bedrooms, whole-home water softening and filtration system, California Closets pantry organization, and an Ecobee smart thermostat system with convenient phone control. The versatile activity room can easily serve as a fourth bedroom and is conveniently located near the laundry room, complete with a utility sink, washer, and dryer. The two-car garage features an insulated tandem garage door. The gourmet kitchen is designed for both everyday living and entertaining, featuring an upgraded range hood vented to the exterior, gas range, stainless steel appliances, and granite countertops. The spacious primary suite offers his-and-hers closets with custom California Closets shelving, along with three windows equipped with electric shades. Throughout the home, you'll find beautiful ceramic wood-look tile flooring, an elegant decorative glass front door, high ceilings, and crown molding in the entry hall, family room, dining room, and kitchen. Step outside to the screened and paved lanai, complete with an outdoor kitchen package and stainless-steel gas grill, creating the perfect setting for entertaining or enjoying your morning coffee, afternoon tea, or evening cocktails. Rain gutters surround the entire home for added convenience. Enjoy the breathtaking views of the expansive lawn and fenced backyard, with NO REAR NEIGHBORS! Mature trees provide a beautiful natural backdrop between your backyard and the golf course. There is also plenty of room to expand the patio or lanai or even create your own private pool or hot tub retreat. Four Seasons at Orlando offers an impressive 12,000-square-foot clubhouse featuring a spa and fitness center, along with an exciting variety of activities and amenities, including bocce ball, pickleball, tennis, water aerobics, and much more. The HOA fee includes lawn care, clubhouse access, and the security of a 24-hour guard-gated entrance. Conveniently located near shopping, restaurants, Formosa Gardens Winery, I-4, Highway 429, Disney, the Town of Celebration, Disney Springs, and many other Central Florida attractions. With its extensive upgrades, spacious layout, beautiful outdoor setting, and outstanding resort-style amenities, this home offers an exceptional opportunity to enjoy the best of Florida living. This home is waiting for you! Schedule your private showing today!
MLS Area: 34747 - Kissimmee/Celebration
Total Square Footage: 3,364
Price per Square Feet: $261.13
Total Floors: 1
Water: Public
Construction: Block, Stucco
Date Listed: 2026-11-19 00:00:00
Furnished: Unfurnished
Garage Description: Y
Garage Spaces: 2
Attached Garage: Y
Flooring: Ceramic Tile
Roof: Shingle
Heating: Central, Electric
Cooling: Central Air
Laundry: Inside, Laundry Room
55+ Community: Y
Pets: Yes
Sewer: Public Sewer
Parcel ID: 15-25-27-3415-0
Listing Courtesy Of: Exp Realty Llc
team@themarkrameygroup.com
Welcome to this beautifully upgraded 3-bedroom, 2.5-bath home situated on a premium oversized corner lot in the upscale, peaceful, and friendly 55+ community of Four Seasons at Orlando. This resort-style community offers an exceptional lifestyle, and this home is truly move-in ready Bright, immaculate, airy, and spacious, this home features over $98,000 in builder and owner upgrades, offering comfort, functionality, and thoughtful details throughout. NEW AC, 2026. Special features include a dedicated wine room, Murphy bed in the third bedroom, built-in safe, custom glass-door bookshelf in the living room, electric window shades in the primary and secondary bedrooms, whole-home water softening and filtration system, California Closets pantry organization, and an Ecobee smart thermostat system with convenient phone control. The versatile activity room can easily serve as a fourth bedroom and is conveniently located near the laundry room, complete with a utility sink, washer, and dryer. The two-car garage features an insulated tandem garage door. The gourmet kitchen is designed for both everyday living and entertaining, featuring an upgraded range hood vented to the exterior, gas range, stainless steel appliances, and granite countertops. The spacious primary suite offers his-and-hers closets with custom California Closets shelving, along with three windows equipped with electric shades. Throughout the home, you'll find beautiful ceramic wood-look tile flooring, an elegant decorative glass front door, high ceilings, and crown molding in the entry hall, family room, dining room, and kitchen. Step outside to the screened and paved lanai, complete with an outdoor kitchen package and stainless-steel gas grill, creating the perfect setting for entertaining or enjoying your morning coffee, afternoon tea, or evening cocktails. Rain gutters surround the entire home for added convenience. Enjoy the breathtaking views of the expansive lawn and fenced backyard, with NO REAR NEIGHBORS! Mature trees provide a beautiful natural backdrop between your backyard and the golf course. There is also plenty of room to expand the patio or lanai or even create your own private pool or hot tub retreat. Four Seasons at Orlando offers an impressive 12,000-square-foot clubhouse featuring a spa and fitness center, along with an exciting variety of activities and amenities, including bocce ball, pickleball, tennis, water aerobics, and much more. The HOA fee includes lawn care, clubhouse access, and the security of a 24-hour guard-gated entrance. Conveniently located near shopping, restaurants, Formosa Gardens Winery, I-4, Highway 429, Disney, the Town of Celebration, Disney Springs, and many other Central Florida attractions. With its extensive upgrades, spacious layout, beautiful outdoor setting, and outstanding resort-style amenities, this home offers an exceptional opportunity to enjoy the best of Florida living. This home is waiting for you! Schedule your private showing today!
Share Property
Additional Information:
MLS Area: 34747 - Kissimmee/Celebration
Total Square Footage: 3,364
Price per Square Feet: $261.13
Total Floors: 1
Water: Public
Construction: Block, Stucco
Date Listed: 2026-11-19 00:00:00
Furnished: Unfurnished
Garage Description: Y
Garage Spaces: 2
Attached Garage: Y
Flooring: Ceramic Tile
Roof: Shingle
Heating: Central, Electric
Cooling: Central Air
Laundry: Inside, Laundry Room
55+ Community: Y
Pets: Yes
Sewer: Public Sewer
Parcel ID: 15-25-27-3415-0
Map of 1995 Estuary Lane, Kissimmee, FL 34747
Listing Courtesy Of: Exp Realty Llc
team@themarkrameygroup.com
WORK WITH US
Get assistance in determining current property value, crafting a competitive offer, writing and negotiating a contract, and much more. Get in touch today!
Location
1201 6th Ave W. Suite 300
Bradenton, FL, 34205
Contact
THE WISZ TEAM 248-514-2579
 IDX information is provided exclusively for consumers’ personal, noncommercial use, that it may not be used for any purpose other than to identify prospective properties consumers may be interested in purchasing, and that the data is deemed reliable but is not guaranteed accurate by the MLS. The data relating to real estate for sale on this Website comes in part from the Broker Reciprocity Program (BR Program) of My Florida Regional MLS DBA Stellar MLS. The source of this real property information is the copyrighted and proprietary database compilation of the My Florida Regional MLS DBA Stellar MLS and © 2026. Information last refreshed: 2026-11-20 10:51:39

Our Web site Accessibility
We are committed to providing an accessible web site. If you have difficulty accessing content, have difficulty viewing a file on the web site, or notice any accessibility problems, please contact us to specify the nature of the accessibility issue and any assistive technology you use. We will strive to provide the content you need in the format you require.
We welcome your suggestions and comments about improving ongoing efforts to increase the accessibility of this web site.