19902 Gunn Highway, Odessa, FL 33556
$1,350,000 - For Sale


Property Details
Price: $1,350,000
Sq Ft: 2,932
($460 per sqft)
Bedrooms: 4
Bathrooms: 2
City:Odessa
County:Hillsborough
Type:Single Family
Development:Unplatted
Subdivision:Unplatted
Acres:2.5100
Virtual Tour/Floorplan:View
Year Built:1965
Listing Number:W7890154
Status Code:A-Active
Taxes:$5,118.55
Tax Year: 2025
Garage: 7
/ Y
Furnishings: Unfurnished
Calculate Your Payment
Equipment:
Dishwasher
Disposal
Dryer
Gas Cooktop
Gas Water Heater
Ice Maker
Microwave
Range
Refrigerator
Wine Refrigerator
Interior Features:
Ceiling Fans(s)
Crown Molding
Dry Bar
Eat-in Kitchen
Living Room/Dining Room Combo
Stone Counters
Exterior Features:
Dog Run
Private Yard
Storage
Waterfront Description:
Lake Front
Financial Information:
Taxes: $5,118.55
Tax Year: 2025
Room Dimensions:
Laundry: Inside, Laundry Room
School Information:
Elementary School: Hammond Elementary School
Middle School: Sergeant Smith Middle-Hb
Junior High: Sergeant Smith Middle-Hb
High School: Steinbrenner High School
Save Property
View Virtual Tour
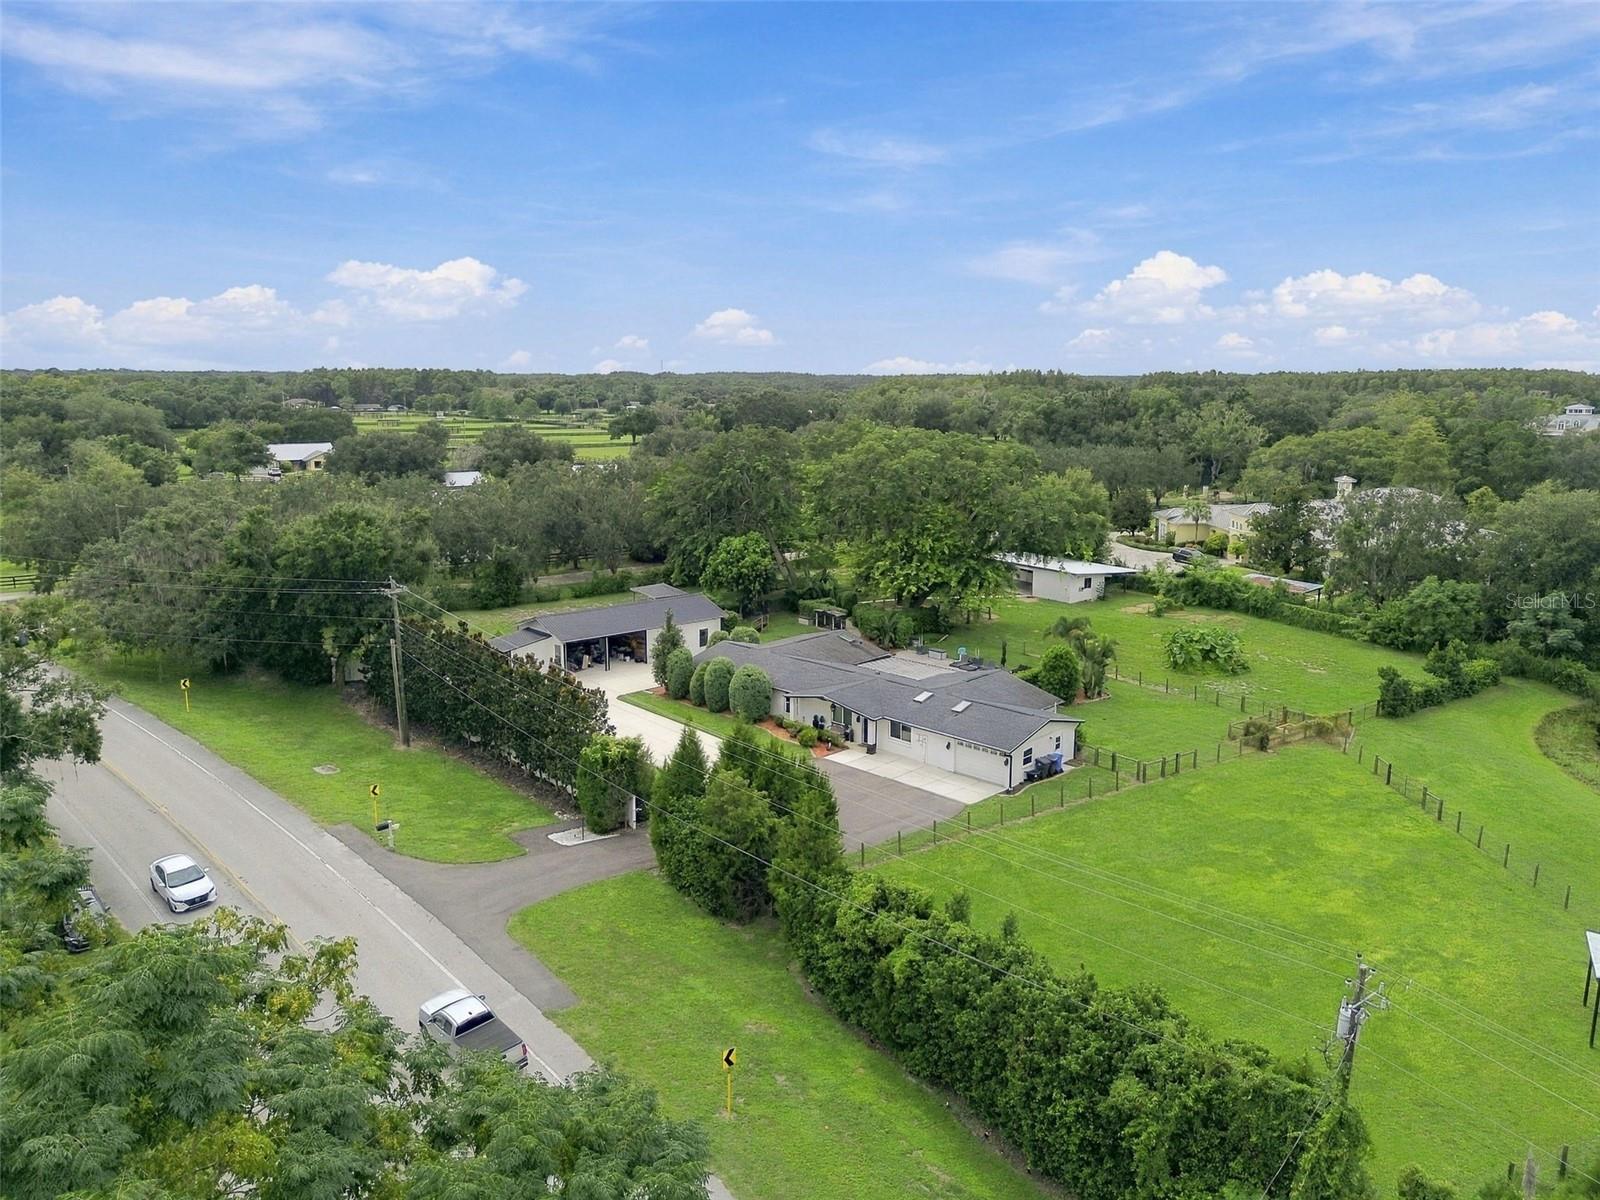
A rare Odessa estate offering the combination buyers struggle to find: 2.51 acres, a 2,932 SF home with pool, an approximately 1,344 SF detached workshop/garage, and an approximately 1,500 SF pole barn with 4 horse stalls—all in the sought-after Steinbrenner School District. Located directly on Gunn Highway and not in a flood zone, this distinctive property combines the privacy and space of country living with convenient access to Tampa and Northwest Hillsborough County. The 1,344 SF workshop/garage offers outstanding flexibility for vehicles, equipment, hobbies, storage, or recreational use, while the 1,500 SF pole barn, featuring a new roof and 4 horse stalls, complements a fully fenced and cross-fenced equestrian setup with multiple paddocks. Ample parking and open space provide plenty of room for boats, trailers, RVs, and equipment. The 2,932 SF residence features an updated kitchen with light granite countertops, stainless steel appliances, gas cooktop, and a high-end Wolf double oven. Wood-look tile runs throughout the main living areas, while the oversized primary suite includes dual walk-in closets and additional space for an office, sitting area, or home gym. The primary bath features granite countertops and a double vanity. Additional improvements include an air-conditioned garage, 2017 roof, and hurricane-impact windows. Outside, a beautiful pool and patio overlook the property’s open green space, mature trees, paddocks, and private lake stocked with bass for fishing—an exceptional setting for entertaining, relaxing poolside, or casting a line without ever leaving home. This property delivers a lifestyle increasingly difficult to find in Odessa: acreage, equestrian amenities, substantial workshop space, a large pole barn, pool, private fishing lake, no flood-zone designation, privacy, and direct Gunn Highway access, while remaining convenient to Tampa, major roadways, shopping, dining, and everyday amenities.
MLS Area: 33556 - Odessa
Total Square Footage: 3,404
Price per Square Feet: $460.44
Total Floors: 1
Water: Well
Construction: Block
Date Listed: 2026-10-06 00:00:00
Pool: Y
Pool Description: In Ground, Gunite
Furnished: Unfurnished
Windows: Double Pane Windows
Garage Description: Y
Garage Spaces: 7
Attached Garage: Y
Flooring: Ceramic Tile
Roof: Metal, Shingle
Heating: Electric, Heat Pump
Cooling: Central Air
Security: Security System
Laundry: Inside, Laundry Room
Sewer: Septic Tank
Parcel ID: U-03-27-17-Zzz-
Listing Courtesy Of: Future Home Realty Inc
ericperkins79@gmail.com
A rare Odessa estate offering the combination buyers struggle to find: 2.51 acres, a 2,932 SF home with pool, an approximately 1,344 SF detached workshop/garage, and an approximately 1,500 SF pole barn with 4 horse stalls—all in the sought-after Steinbrenner School District. Located directly on Gunn Highway and not in a flood zone, this distinctive property combines the privacy and space of country living with convenient access to Tampa and Northwest Hillsborough County. The 1,344 SF workshop/garage offers outstanding flexibility for vehicles, equipment, hobbies, storage, or recreational use, while the 1,500 SF pole barn, featuring a new roof and 4 horse stalls, complements a fully fenced and cross-fenced equestrian setup with multiple paddocks. Ample parking and open space provide plenty of room for boats, trailers, RVs, and equipment. The 2,932 SF residence features an updated kitchen with light granite countertops, stainless steel appliances, gas cooktop, and a high-end Wolf double oven. Wood-look tile runs throughout the main living areas, while the oversized primary suite includes dual walk-in closets and additional space for an office, sitting area, or home gym. The primary bath features granite countertops and a double vanity. Additional improvements include an air-conditioned garage, 2017 roof, and hurricane-impact windows. Outside, a beautiful pool and patio overlook the property’s open green space, mature trees, paddocks, and private lake stocked with bass for fishing—an exceptional setting for entertaining, relaxing poolside, or casting a line without ever leaving home. This property delivers a lifestyle increasingly difficult to find in Odessa: acreage, equestrian amenities, substantial workshop space, a large pole barn, pool, private fishing lake, no flood-zone designation, privacy, and direct Gunn Highway access, while remaining convenient to Tampa, major roadways, shopping, dining, and everyday amenities.
Share Property
Additional Information:
MLS Area: 33556 - Odessa
Total Square Footage: 3,404
Price per Square Feet: $460.44
Total Floors: 1
Water: Well
Construction: Block
Date Listed: 2026-10-06 00:00:00
Pool: Y
Pool Description: In Ground, Gunite
Furnished: Unfurnished
Windows: Double Pane Windows
Garage Description: Y
Garage Spaces: 7
Attached Garage: Y
Flooring: Ceramic Tile
Roof: Metal, Shingle
Heating: Electric, Heat Pump
Cooling: Central Air
Security: Security System
Laundry: Inside, Laundry Room
Sewer: Septic Tank
Parcel ID: U-03-27-17-Zzz-
Map of 19902 Gunn Highway, Odessa, FL 33556
Listing Courtesy Of: Future Home Realty Inc
ericperkins79@gmail.com
WORK WITH US
Get assistance in determining current property value, crafting a competitive offer, writing and negotiating a contract, and much more. Get in touch today!
Location
1201 6th Ave W. Suite 300
Bradenton, FL, 34205
Contact
THE WISZ TEAM 248-514-2579
 IDX information is provided exclusively for consumers’ personal, noncommercial use, that it may not be used for any purpose other than to identify prospective properties consumers may be interested in purchasing, and that the data is deemed reliable but is not guaranteed accurate by the MLS. The data relating to real estate for sale on this Website comes in part from the Broker Reciprocity Program (BR Program) of My Florida Regional MLS DBA Stellar MLS. The source of this real property information is the copyrighted and proprietary database compilation of the My Florida Regional MLS DBA Stellar MLS and © 2026. Information last refreshed: 2026-11-04 03:28:34

Our Web site Accessibility
We are committed to providing an accessible web site. If you have difficulty accessing content, have difficulty viewing a file on the web site, or notice any accessibility problems, please contact us to specify the nature of the accessibility issue and any assistive technology you use. We will strive to provide the content you need in the format you require.
We welcome your suggestions and comments about improving ongoing efforts to increase the accessibility of this web site.