1985 Michigan Avenue, St Petersburg, FL 33703
$1,274,900 - For Sale




Property Details
Price: $1,274,900
Sq Ft: 2,048
($623 per sqft)
Bedrooms: 4
Bathrooms: 2
City:St Petersburg
County:Pinellas
Type:Single Family
Development:Venetian Isles
Subdivision:Venetian Isles
Acres:0.1900
Virtual Tour/Floorplan:View
Year Built:1971
Listing Number:TB8480157
Status Code:A-Active
Taxes:$4,384.87
Tax Year: 2025
Garage: 2
/ Y
Furnishings: Unfurnished
Pets Allowed: Cats OK, Dogs OK, Yes
Total Recurring Fees: $17
Total Recurring Fee Frequency: 0.00
Calculate Your Payment
Equipment:
Dishwasher
Disposal
Dryer
Electric Water Heater
Microwave
Range
Range Hood
Refrigerator
Washer
Interior Features:
Attic Ventilator
Ceiling Fans(s)
Crown Molding
Eat-in Kitchen
Open Floorplan
Solid Surface Counters
Solid Wood Cabinets
Split Bedroom
Stone Counters
Walk-In Closet(s)
Exterior Features:
Lighting
Sprinkler Metered
Waterfront Description:
Canal - Saltwater
Bridges - Fixed
Seawall - Concrete
Tampa Bay
View: Canal
Financial Information:
Taxes: $4,384.87
Tax Year: 2025
Association Fee: $200.00
Association Fee Frequency: Annually
Room Dimensions:
Laundry: Laundry Closet
Save Property
View Virtual Tour
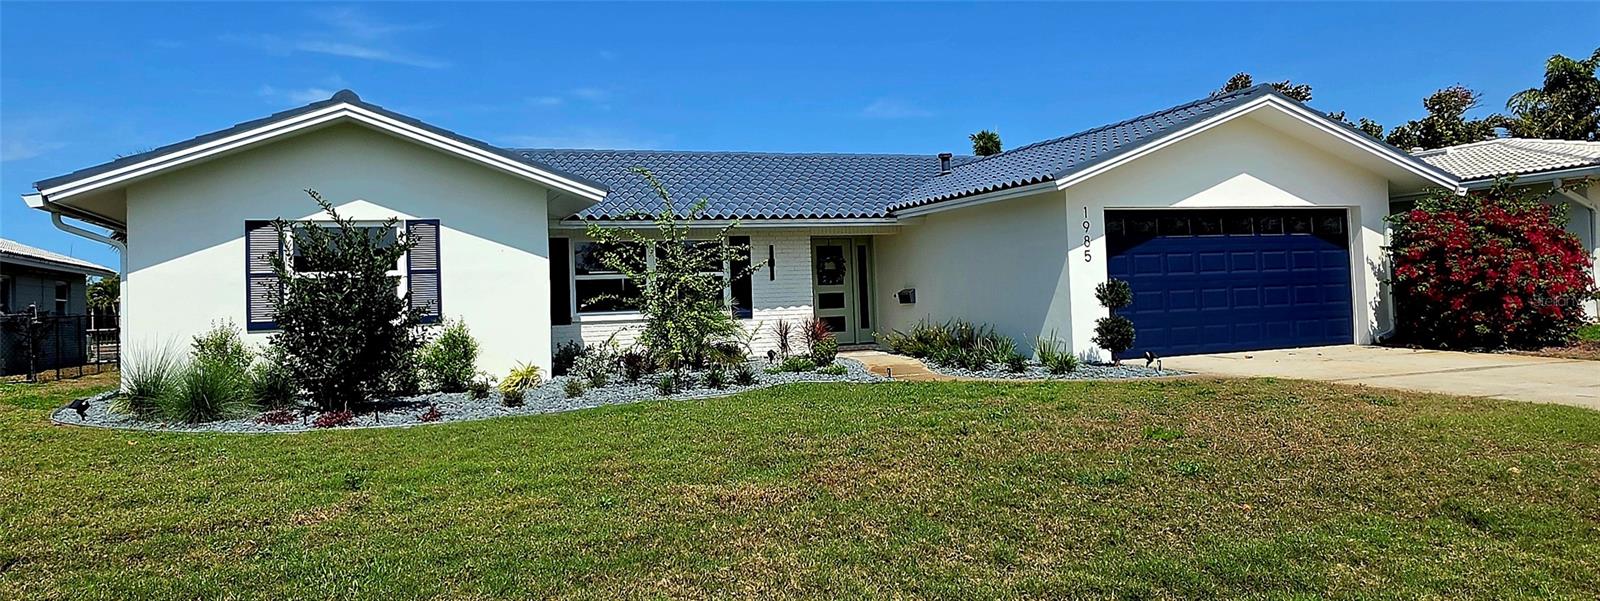
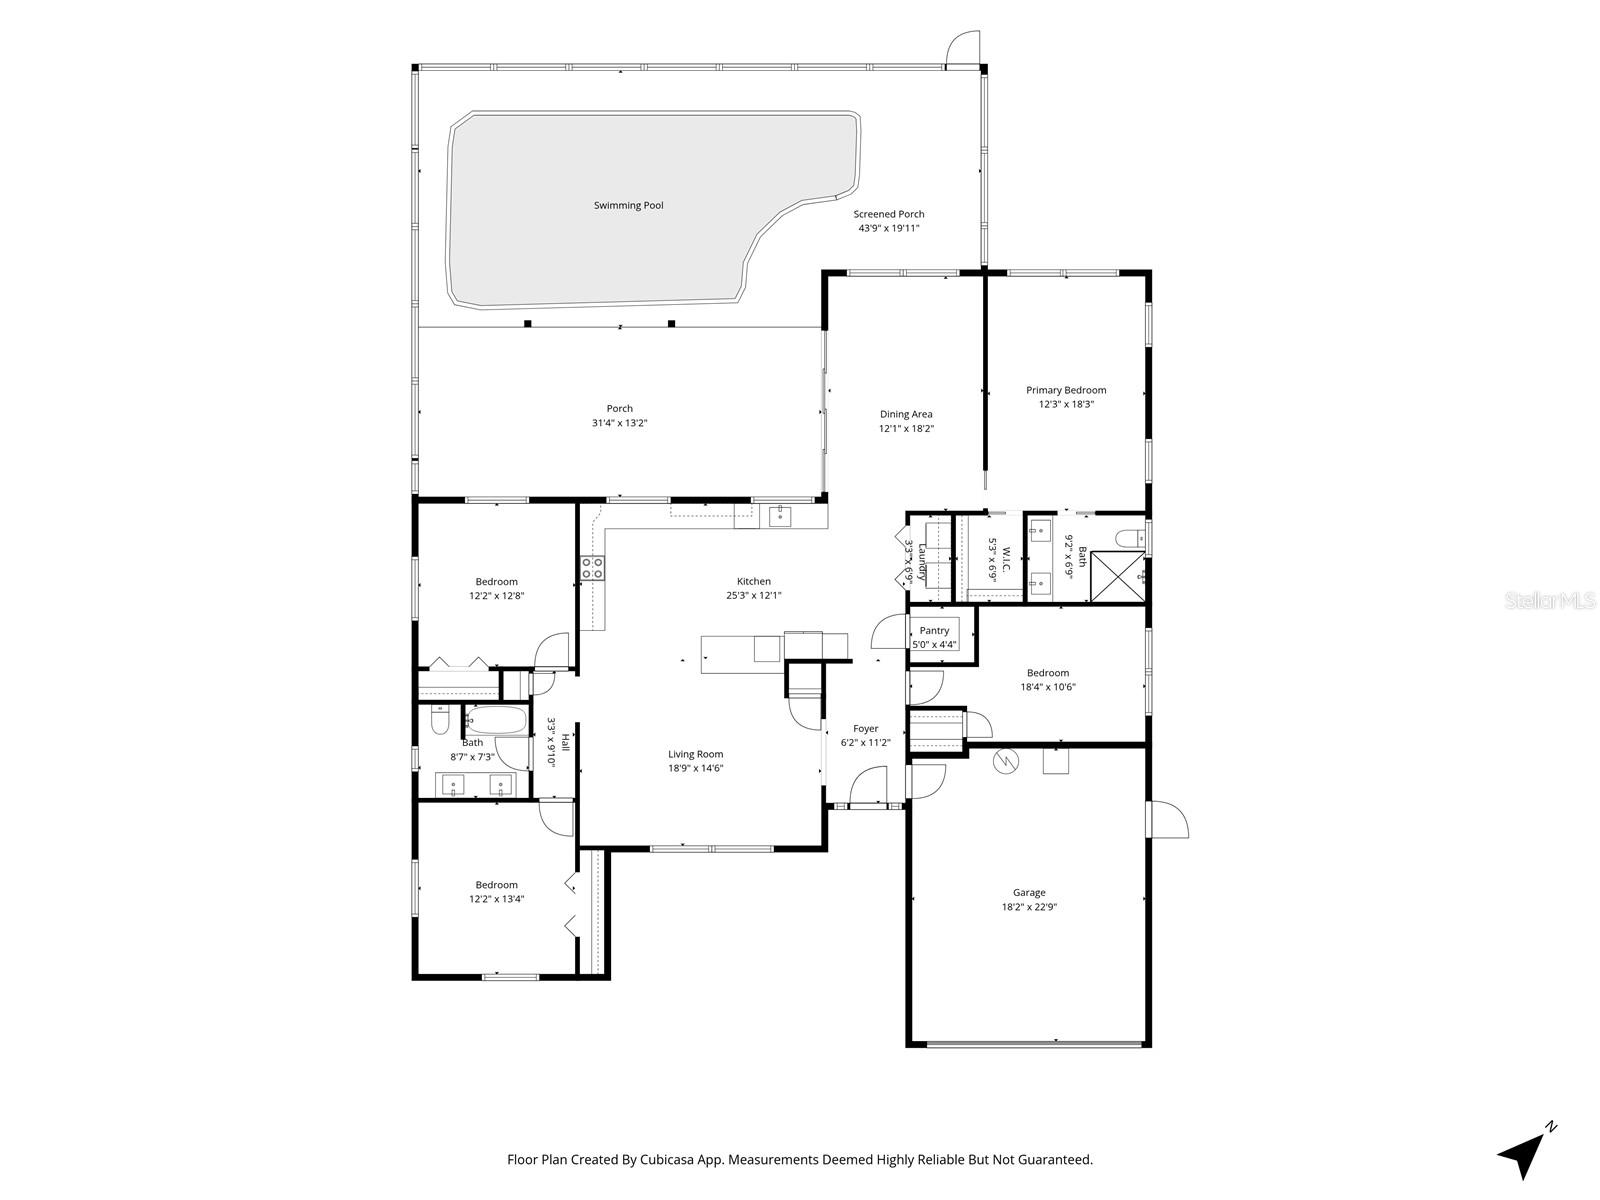
**SELLER will pay concessions or rate buy down!! Come and see this AMAZING Venetian Isles BEAUTY – Premier Waterfront Living in Northeast St. Petersburg. Located in the highly desirable, deed-restricted waterfront community of Venetian Isles, this beautifully remodeled four-bedroom, two-bath canal-front home offers the perfect blend of modern luxury and Florida coastal lifestyle. Completely renovated from top to bottom, this residence showcases quality craftsmanship, thoughtful design, and breathtaking water views. The home features a light-filled, open-concept floor plan with natural tones and expansive windows that flood the space with sunlight. Enjoy stunning canal views from the kitchen, dining room, lanai, and primary suite, creating a seamless indoor-outdoor connection. The spacious chef’s kitchen is a true showpiece, appointed with quartz countertops, brand-new cabinetry, designer lighting, and updated fixtures, all thoughtfully designed for entertaining and everyday living. The desirable split-bedroom floor plan provides privacy and flexibility. The expansive primary suite features a large walk-in closet and a beautifully redesigned spa-like bathroom with contemporary finishes. Both bathrooms have been completely updated with elegant tilework, new vanities, and modern fixtures. Major system upgrades include new plumbing, new electrical, a new air conditioning system, new hurricane-impact windows, new flooring throughout, and all-new lighting fixtures, providing peace of mind and move-in-ready convenience. Step outside to your private waterfront oasis featuring a screened-in pool and lanai, a paver patio, and tranquil canal views where manatees frequently visit right in your backyard. The home offers direct water access to Tampa Bay, ideal for boating enthusiasts. The seller has applied for a permit and is in the process of installing a new dock, adding even more value and enhancing the waterfront lifestyle opportunity. Additional highlights include an epoxy-coated garage floor, dedicated laundry closet, spacious pool area, and lush waterfront setting perfect for relaxing or entertaining. Conveniently located just 10 minutes from vibrant Downtown St. Petersburg and approximately 20 minutes to the Gulf beaches, this exceptional property offers easy access to premier dining, shopping, parks, and major roadways. This fully remodeled waterfront gem in Venetian Isles truly has it all—luxury upgrades, spectacular water views, future dock access, and an unbeatable Northeast St. Pete location. Schedule your private showing today and experience elevated coastal living at its finest.
Building Description: Ranch
MLS Area: 33703 - St Pete
Total Square Footage: 2,877
Price per Square Feet: $622.51
Total Floors: 1
Water: Public
Construction: Block
Date Listed: 2026-02-24 00:00:00
Pool: Y
Pool Description: Gunite, In Ground, Lighting
Furnished: Unfurnished
Windows: Double Pane Windows, Insulated Windows, Storm Window(S)
Parking: Curb Parking, Garage Door Opener, On Street, Parking Pad
Garage Description: Y
Garage Spaces: 2
Attached Garage: Y
Flooring: Ceramic Tile, Luxury Vinyl
Roof: Tile
Heating: Central
Cooling: Central Air
Laundry: Laundry Closet
Pets: Cats Ok, Dogs Ok, Yes
Sewer: Public Sewer
Parcel ID: 03-31-17-93880-
Listing Courtesy Of: Brophy Real Estate
twenzel1@gmail.com
**SELLER will pay concessions or rate buy down!! Come and see this AMAZING Venetian Isles BEAUTY – Premier Waterfront Living in Northeast St. Petersburg. Located in the highly desirable, deed-restricted waterfront community of Venetian Isles, this beautifully remodeled four-bedroom, two-bath canal-front home offers the perfect blend of modern luxury and Florida coastal lifestyle. Completely renovated from top to bottom, this residence showcases quality craftsmanship, thoughtful design, and breathtaking water views. The home features a light-filled, open-concept floor plan with natural tones and expansive windows that flood the space with sunlight. Enjoy stunning canal views from the kitchen, dining room, lanai, and primary suite, creating a seamless indoor-outdoor connection. The spacious chef’s kitchen is a true showpiece, appointed with quartz countertops, brand-new cabinetry, designer lighting, and updated fixtures, all thoughtfully designed for entertaining and everyday living. The desirable split-bedroom floor plan provides privacy and flexibility. The expansive primary suite features a large walk-in closet and a beautifully redesigned spa-like bathroom with contemporary finishes. Both bathrooms have been completely updated with elegant tilework, new vanities, and modern fixtures. Major system upgrades include new plumbing, new electrical, a new air conditioning system, new hurricane-impact windows, new flooring throughout, and all-new lighting fixtures, providing peace of mind and move-in-ready convenience. Step outside to your private waterfront oasis featuring a screened-in pool and lanai, a paver patio, and tranquil canal views where manatees frequently visit right in your backyard. The home offers direct water access to Tampa Bay, ideal for boating enthusiasts. The seller has applied for a permit and is in the process of installing a new dock, adding even more value and enhancing the waterfront lifestyle opportunity. Additional highlights include an epoxy-coated garage floor, dedicated laundry closet, spacious pool area, and lush waterfront setting perfect for relaxing or entertaining. Conveniently located just 10 minutes from vibrant Downtown St. Petersburg and approximately 20 minutes to the Gulf beaches, this exceptional property offers easy access to premier dining, shopping, parks, and major roadways. This fully remodeled waterfront gem in Venetian Isles truly has it all—luxury upgrades, spectacular water views, future dock access, and an unbeatable Northeast St. Pete location. Schedule your private showing today and experience elevated coastal living at its finest.
Share Property
Additional Information:
Building Description: Ranch
MLS Area: 33703 - St Pete
Total Square Footage: 2,877
Price per Square Feet: $622.51
Total Floors: 1
Water: Public
Construction: Block
Date Listed: 2026-02-24 00:00:00
Pool: Y
Pool Description: Gunite, In Ground, Lighting
Furnished: Unfurnished
Windows: Double Pane Windows, Insulated Windows, Storm Window(S)
Parking: Curb Parking, Garage Door Opener, On Street, Parking Pad
Garage Description: Y
Garage Spaces: 2
Attached Garage: Y
Flooring: Ceramic Tile, Luxury Vinyl
Roof: Tile
Heating: Central
Cooling: Central Air
Laundry: Laundry Closet
Pets: Cats Ok, Dogs Ok, Yes
Sewer: Public Sewer
Parcel ID: 03-31-17-93880-
Map of 1985 Michigan Avenue, St Petersburg, FL 33703
Listing Courtesy Of: Brophy Real Estate
twenzel1@gmail.com
WORK WITH US
Get assistance in determining current property value, crafting a competitive offer, writing and negotiating a contract, and much more. Get in touch today!
Location
1201 6th Ave W. Suite 300
Bradenton, FL, 34205
Contact
THE WISZ TEAM 248-514-2579
 IDX information is provided exclusively for consumers’ personal, noncommercial use, that it may not be used for any purpose other than to identify prospective properties consumers may be interested in purchasing, and that the data is deemed reliable but is not guaranteed accurate by the MLS. The data relating to real estate for sale on this Website comes in part from the Broker Reciprocity Program (BR Program) of My Florida Regional MLS DBA Stellar MLS. The source of this real property information is the copyrighted and proprietary database compilation of the My Florida Regional MLS DBA Stellar MLS and © 2026. Information last refreshed: 2026-11-05 06:46:41

Our Web site Accessibility
We are committed to providing an accessible web site. If you have difficulty accessing content, have difficulty viewing a file on the web site, or notice any accessibility problems, please contact us to specify the nature of the accessibility issue and any assistive technology you use. We will strive to provide the content you need in the format you require.
We welcome your suggestions and comments about improving ongoing efforts to increase the accessibility of this web site.