1985 Carolina Avenue, St Petersburg, FL 33703
$1,299,000 - For Sale


Property Details
Price: $1,299,000
Sq Ft: 2,126
($611 per sqft)
Bedrooms: 3
Bathrooms: 2
Partial Baths: 1
City:St Petersburg
County:Pinellas
Type:Single Family
Development:Venetian Isles
Subdivision:Venetian Isles
Acres:0.2500
Virtual Tour/Floorplan:View
Year Built:1974
Listing Number:TB8524994
Status Code:A-Active
Taxes:$19,969.36
Tax Year: 2025
Garage: 2
/ Y
Furnishings: Unfurnished
Pets Allowed: No
Total Recurring Fees: $20
Total Recurring Fee Frequency: 0.00
Calculate Your Payment
Equipment:
Dishwasher
Disposal
Dryer
Gas Water Heater
Range
Range Hood
Washer
Interior Features:
Ceiling Fans(s)
Kitchen/Family Room Combo
Living Room/Dining Room Combo
Solid Surface Counters
Solid Wood Cabinets
Thermostat
Exterior Features:
Dog Run
Lighting
Private Mailbox
Rain Gutters
View:
Water
Waterfront Description:
Canal - Saltwater
Fishing Pier
No Wake Zone
Sailboat Water
Seawall - Concrete
Tampa Bay
View: Bay/Harbor - Partial
Canal
Financial Information:
Taxes: $19,969.36
Tax Year: 2025
Association Fee: $240.00
Association Fee Frequency: Annually
Room Dimensions:
Laundry: Inside, Laundry Room
Save Property
View Virtual Tour
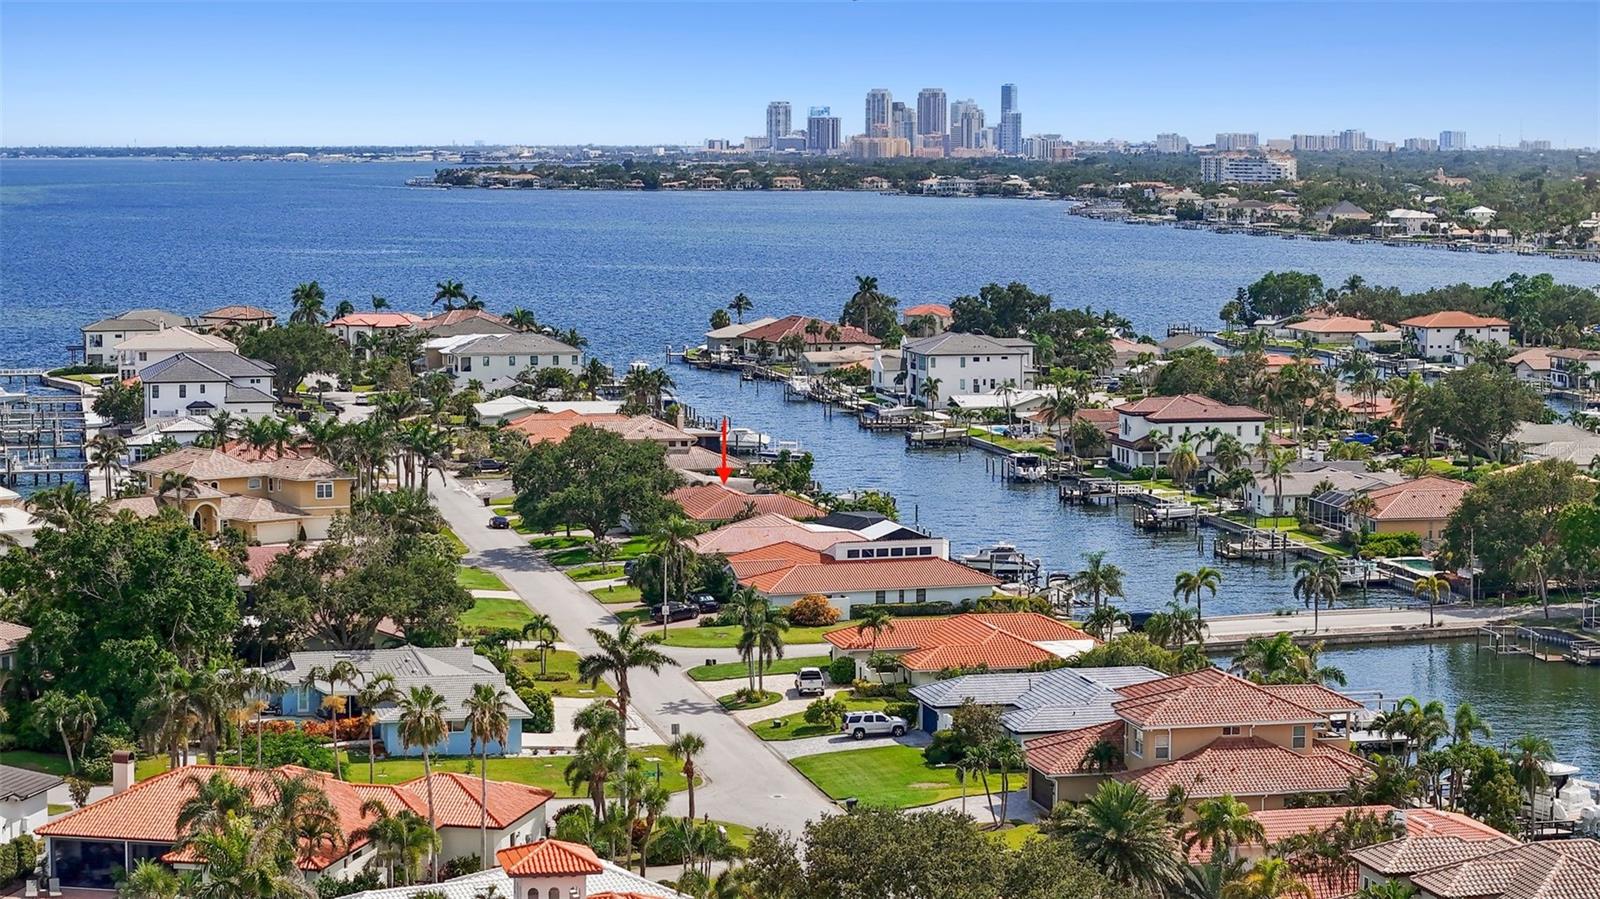
One of St. Petersburg’s best waterfront values, with sellers willing to consider all reasonable offers. Set on desirable Carolina Avenue in Venetian Isles, this home pairs exceptional boating access with great bones, beautiful water views, and room to bring your own vision to life. The property has never experienced flood loss, including during recent hurricanes. Enjoy the home as it is or reimagine the interior to suit your style. Non-load-bearing interior walls provide exciting possibilities for opening up the floor plan, and seller-provided architectural concepts are available upon request. Situated on an open-water canal with unobstructed access to Tampa Bay, the property features a newer elevated seawall and ample waterfront space to accommodate a large vessel or explore a customized boat lift installation. The backyard is a private waterfront retreat with a newer custom Sekas pool, heated spa, expansive entertaining areas, lush landscaping, and a turfed yard. Spend your days boating, fishing, kayaking, or paddle boarding right from home. Inside, three bedrooms, two full bathrooms, and a convenient guest half bath provide comfortable everyday living. The spacious primary suite captures beautiful water views and includes an en-suite bathroom and walk-in closet. The kitchen, living room, and family room connect easily to the backyard, making the most of the waterfront setting and Florida’s indoor-outdoor lifestyle. A spacious indoor laundry room just off the two-car garage offers additional storage and a practical mudroom area. Venetian Isles is an established deed-restricted community with buried utilities, natural gas, and an optional HOA. Walk to the neighborhood Islander Market, paddle toward nearby Weedon Island Preserve, or enjoy convenient access to downtown St. Petersburg, Tampa International Airport, and the Gulf beaches. With a sought-after Carolina Avenue address, outstanding outdoor amenities, and the flexibility to make it your own, this is an opportunity to secure the waterfront lifestyle—and create lasting value.
Building Description: Florida, Ranch, Mediterranean
MLS Area: 33703 - St Pete
Total Square Footage: 3,068
Price per Square Feet: $611.01
Total Floors: 1
Water: Public
Construction: Block, Stucco
Date Listed: 2026-07-06 00:00:00
Pool: Y
Pool Description: In Ground, Gunite, Heated, Lighting, Salt Water, Tile
Private Spa: Y
Furnished: Unfurnished
Parking: Circular Driveway, Driveway, On Street
Garage Description: Y
Garage Spaces: 2
Attached Garage: Y
Flooring: Ceramic Tile, Wood
Roof: Tile
Heating: Central, Electric
Cooling: Central Air
Laundry: Inside, Laundry Room
Pets: No
Sewer: Public Sewer
Lot Desc.: Flood Insurance Required, Flood Zone, City Limits, In County, Landscaped, Near Golf Course, Near Marina, Sidewalk, Street Dead-End, Paved
Parcel ID: 03-31-17-93887-
Listing Courtesy Of: Northstar Realty
kirby@northstarrealty.com
One of St. Petersburg’s best waterfront values, with sellers willing to consider all reasonable offers. Set on desirable Carolina Avenue in Venetian Isles, this home pairs exceptional boating access with great bones, beautiful water views, and room to bring your own vision to life. The property has never experienced flood loss, including during recent hurricanes. Enjoy the home as it is or reimagine the interior to suit your style. Non-load-bearing interior walls provide exciting possibilities for opening up the floor plan, and seller-provided architectural concepts are available upon request. Situated on an open-water canal with unobstructed access to Tampa Bay, the property features a newer elevated seawall and ample waterfront space to accommodate a large vessel or explore a customized boat lift installation. The backyard is a private waterfront retreat with a newer custom Sekas pool, heated spa, expansive entertaining areas, lush landscaping, and a turfed yard. Spend your days boating, fishing, kayaking, or paddle boarding right from home. Inside, three bedrooms, two full bathrooms, and a convenient guest half bath provide comfortable everyday living. The spacious primary suite captures beautiful water views and includes an en-suite bathroom and walk-in closet. The kitchen, living room, and family room connect easily to the backyard, making the most of the waterfront setting and Florida’s indoor-outdoor lifestyle. A spacious indoor laundry room just off the two-car garage offers additional storage and a practical mudroom area. Venetian Isles is an established deed-restricted community with buried utilities, natural gas, and an optional HOA. Walk to the neighborhood Islander Market, paddle toward nearby Weedon Island Preserve, or enjoy convenient access to downtown St. Petersburg, Tampa International Airport, and the Gulf beaches. With a sought-after Carolina Avenue address, outstanding outdoor amenities, and the flexibility to make it your own, this is an opportunity to secure the waterfront lifestyle—and create lasting value.
Share Property
Additional Information:
Building Description: Florida, Ranch, Mediterranean
MLS Area: 33703 - St Pete
Total Square Footage: 3,068
Price per Square Feet: $611.01
Total Floors: 1
Water: Public
Construction: Block, Stucco
Date Listed: 2026-07-06 00:00:00
Pool: Y
Pool Description: In Ground, Gunite, Heated, Lighting, Salt Water, Tile
Private Spa: Y
Furnished: Unfurnished
Parking: Circular Driveway, Driveway, On Street
Garage Description: Y
Garage Spaces: 2
Attached Garage: Y
Flooring: Ceramic Tile, Wood
Roof: Tile
Heating: Central, Electric
Cooling: Central Air
Laundry: Inside, Laundry Room
Pets: No
Sewer: Public Sewer
Lot Desc.: Flood Insurance Required, Flood Zone, City Limits, In County, Landscaped, Near Golf Course, Near Marina, Sidewalk, Street Dead-End, Paved
Parcel ID: 03-31-17-93887-
Map of 1985 Carolina Avenue, St Petersburg, FL 33703
Listing Courtesy Of: Northstar Realty
kirby@northstarrealty.com
WORK WITH US
Get assistance in determining current property value, crafting a competitive offer, writing and negotiating a contract, and much more. Get in touch today!
Location
1201 6th Ave W. Suite 300
Bradenton, FL, 34205
Contact
THE WISZ TEAM 248-514-2579
 IDX information is provided exclusively for consumers’ personal, noncommercial use, that it may not be used for any purpose other than to identify prospective properties consumers may be interested in purchasing, and that the data is deemed reliable but is not guaranteed accurate by the MLS. The data relating to real estate for sale on this Website comes in part from the Broker Reciprocity Program (BR Program) of My Florida Regional MLS DBA Stellar MLS. The source of this real property information is the copyrighted and proprietary database compilation of the My Florida Regional MLS DBA Stellar MLS and © 2026. Information last refreshed: 2026-11-04 18:57:39

Our Web site Accessibility
We are committed to providing an accessible web site. If you have difficulty accessing content, have difficulty viewing a file on the web site, or notice any accessibility problems, please contact us to specify the nature of the accessibility issue and any assistive technology you use. We will strive to provide the content you need in the format you require.
We welcome your suggestions and comments about improving ongoing efforts to increase the accessibility of this web site.