1967 Brookhaven Drive, Sarasota, FL 34239
$1,499,000 - For Sale


Property Details
Price: $1,499,000
Sq Ft: 2,957
($507 per sqft)
Bedrooms: 3
Bathrooms: 2
Partial Baths: 1
City:Sarasota
County:Sarasota
Type:Single Family
Development:Forest Lakes Country Club Estates
Subdivision:Forest Lakes Cntry Club Estates Un
Acres:0.2500
Year Built:1969
Listing Number:A4707999
Status Code:A-Active
Taxes:$5,877.00
Tax Year: 2025
Garage: 2
/ Y
Furnishings: Unfurnished
Pets Allowed: Yes
Calculate Your Payment
Equipment:
Built-In Oven
Cooktop
Disposal
Dryer
Electric Water Heater
Microwave
Refrigerator
Washer
Interior Features:
Eat-in Kitchen
Split Bedroom
Walk-In Closet(s)
View:
Golf Course
Pool
Amenities:
Golf Course
Financial Information:
Taxes: $5,877.00
Tax Year: 2025
Association Fee Frequency: Annually
Room Dimensions:
Laundry: Electric Dryer Hookup, Laundry Room, Washer Hookup
School Information:
Elementary School: Wilkinson Elementary
Middle School: Brookside Middle
Junior High: Brookside Middle
High School: Sarasota High
Save Property
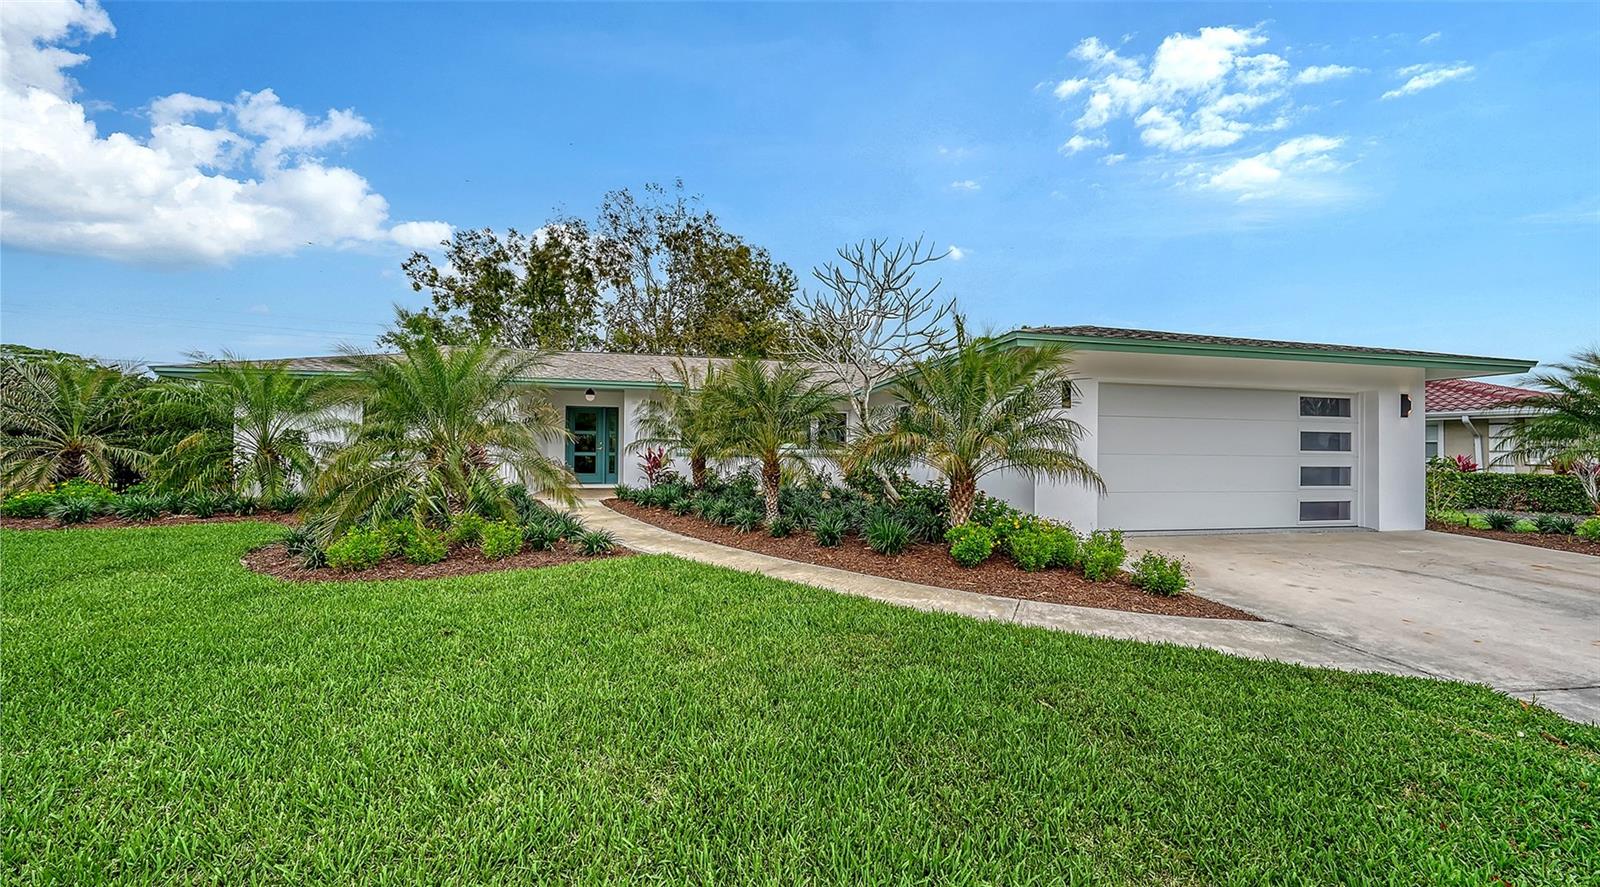
This completely reimagined residence in the desirable Forest Lakes Country Club community offers sweeping views of rolling greens and fairways. Every detail has been thoughtfully upgraded for modern luxury and effortless living. Located near the Legacy Trail, golf, and just minutes from Sarasota‘s vibrant arts, dining, and Gulf beaches, this home blends country club ambience with unmatched accessibility to everything that makes Sarasota exceptional. Step inside to discover a kitchen design for those who truly appreciate the art of cooking and entertaining. Entertaining here is a breeze with the separate bar and private powder room for guests. Custom oak cabinetry pairs beautifully with stunning Taj Mahal quartzite countertops and refined champagne hardware. Top tier, subzero refrigeration, and Bosch double ovens with induction cooktop elevate every meal. The entire home has been transformed including a new HVAC, updated electrical and plumbing systems, stone flooring throughout, and impact rated hurricane windows. Outside the newly upgraded pool and equipment invite you to unwind while soaking in the captivating golf course views. The garage and driveway feature sleek new epoxy flooring. Enjoy peace of mind with the dry elevation of approximately 19 feet, where flood insurance is not required offering financial savings and long-term security. This is more than a home, it’s a lifestyle anchored in quality, convenience and timeless appeal. Every upgrade has been completed with intention, every system refreshed to perform flawlessly for years to come. From the gourmet kitchen to the resort outdoor space, this home is ready to welcome its next chapter. Schedule your private showing and discover what modern Sarasota living truly looks like!
MLS Area: 34239 - Sarasota/Pinecraft
Total Square Footage: 3,209
Price per Square Feet: $506.93
Total Floors: 1
Water: Public
Construction: Block, Concrete, Stucco
Date Listed: 2026-09-30 00:00:00
Pool: Y
Pool Description: Deck, Gunite, In Ground
Furnished: Unfurnished
Parking: Driveway, Garage Door Opener, Ground Level
Garage Description: Y
Garage Spaces: 2
Attached Garage: Y
Flooring: Tile
Roof: Shingle
Heating: Central
Cooling: Central Air
Laundry: Electric Dryer Hookup, Laundry Room, Washer Hookup
Pets: Yes
Sewer: Public Sewer
Lot Desc.: In County, On Golf Course, Paved
Parcel ID: 0058010022
Amenities: Golf Course
Listing Courtesy Of: Michael Saunders & Company
annmartinreal@aol.com
This completely reimagined residence in the desirable Forest Lakes Country Club community offers sweeping views of rolling greens and fairways. Every detail has been thoughtfully upgraded for modern luxury and effortless living. Located near the Legacy Trail, golf, and just minutes from Sarasota‘s vibrant arts, dining, and Gulf beaches, this home blends country club ambience with unmatched accessibility to everything that makes Sarasota exceptional. Step inside to discover a kitchen design for those who truly appreciate the art of cooking and entertaining. Entertaining here is a breeze with the separate bar and private powder room for guests. Custom oak cabinetry pairs beautifully with stunning Taj Mahal quartzite countertops and refined champagne hardware. Top tier, subzero refrigeration, and Bosch double ovens with induction cooktop elevate every meal. The entire home has been transformed including a new HVAC, updated electrical and plumbing systems, stone flooring throughout, and impact rated hurricane windows. Outside the newly upgraded pool and equipment invite you to unwind while soaking in the captivating golf course views. The garage and driveway feature sleek new epoxy flooring. Enjoy peace of mind with the dry elevation of approximately 19 feet, where flood insurance is not required offering financial savings and long-term security. This is more than a home, it’s a lifestyle anchored in quality, convenience and timeless appeal. Every upgrade has been completed with intention, every system refreshed to perform flawlessly for years to come. From the gourmet kitchen to the resort outdoor space, this home is ready to welcome its next chapter. Schedule your private showing and discover what modern Sarasota living truly looks like!
Share Property
Additional Information:
MLS Area: 34239 - Sarasota/Pinecraft
Total Square Footage: 3,209
Price per Square Feet: $506.93
Total Floors: 1
Water: Public
Construction: Block, Concrete, Stucco
Date Listed: 2026-09-30 00:00:00
Pool: Y
Pool Description: Deck, Gunite, In Ground
Furnished: Unfurnished
Parking: Driveway, Garage Door Opener, Ground Level
Garage Description: Y
Garage Spaces: 2
Attached Garage: Y
Flooring: Tile
Roof: Shingle
Heating: Central
Cooling: Central Air
Laundry: Electric Dryer Hookup, Laundry Room, Washer Hookup
Pets: Yes
Sewer: Public Sewer
Lot Desc.: In County, On Golf Course, Paved
Parcel ID: 0058010022
Amenities: Golf Course
Map of 1967 Brookhaven Drive, Sarasota, FL 34239
Listing Courtesy Of: Michael Saunders & Company
annmartinreal@aol.com
WORK WITH US
Get assistance in determining current property value, crafting a competitive offer, writing and negotiating a contract, and much more. Get in touch today!
Location
1201 6th Ave W. Suite 300
Bradenton, FL, 34205
Contact
THE WISZ TEAM 248-514-2579
 IDX information is provided exclusively for consumers’ personal, noncommercial use, that it may not be used for any purpose other than to identify prospective properties consumers may be interested in purchasing, and that the data is deemed reliable but is not guaranteed accurate by the MLS. The data relating to real estate for sale on this Website comes in part from the Broker Reciprocity Program (BR Program) of My Florida Regional MLS DBA Stellar MLS. The source of this real property information is the copyrighted and proprietary database compilation of the My Florida Regional MLS DBA Stellar MLS and © 2026. Information last refreshed: 2026-11-04 13:03:33

Our Web site Accessibility
We are committed to providing an accessible web site. If you have difficulty accessing content, have difficulty viewing a file on the web site, or notice any accessibility problems, please contact us to specify the nature of the accessibility issue and any assistive technology you use. We will strive to provide the content you need in the format you require.
We welcome your suggestions and comments about improving ongoing efforts to increase the accessibility of this web site.