19631 Mardi Gras Street, Orlando, FL 32833
$1,249,900 - For Sale


Property Details
Price: $1,249,900
Sq Ft: 3,297
($379 per sqft)
Bedrooms: 4
Bathrooms: 3
Partial Baths: 1
City:Orlando
County:Orange
Type:Single Family
Development:Cape Orlando Estates
Subdivision:Cape Orlando Estates
Acres:1.0300
Virtual Tour/Floorplan:View
Year Built:2027
Listing Number:O6424360
Status Code:Active Under Contract
Taxes:$1,245.00
Tax Year: 2025
Garage: 4
/ Y
Furnishings: Unfurnished
Pets Allowed: Yes
Calculate Your Payment
Equipment:
Built-In Oven
Cooktop
Dishwasher
Disposal
Electric Water Heater
Microwave
Range Hood
Refrigerator
Water Filtration System
Wine Refrigerator
Interior Features:
Crown Molding
Dry Bar
Eat-in Kitchen
Kitchen/Family Room Combo
Open Floorplan
Primary Bedroom Main Floor
Solid Wood Cabinets
Split Bedroom
Stone Counters
Thermostat
Tray Ceiling(s)
Walk-In Closet(s)
Exterior Features:
Private Entrance
Private Yard
Rain Gutters
View:
Pool
Financial Information:
Taxes: $1,245.00
Tax Year: 2025
Room Dimensions:
Laundry: Electric Dryer Hookup, Laundry Room, Washer Hookup
School Information:
Elementary School: Wedgefield
Middle School: Wedgefield
Junior High: Wedgefield
High School: East River High
Save Property
View Virtual Tour
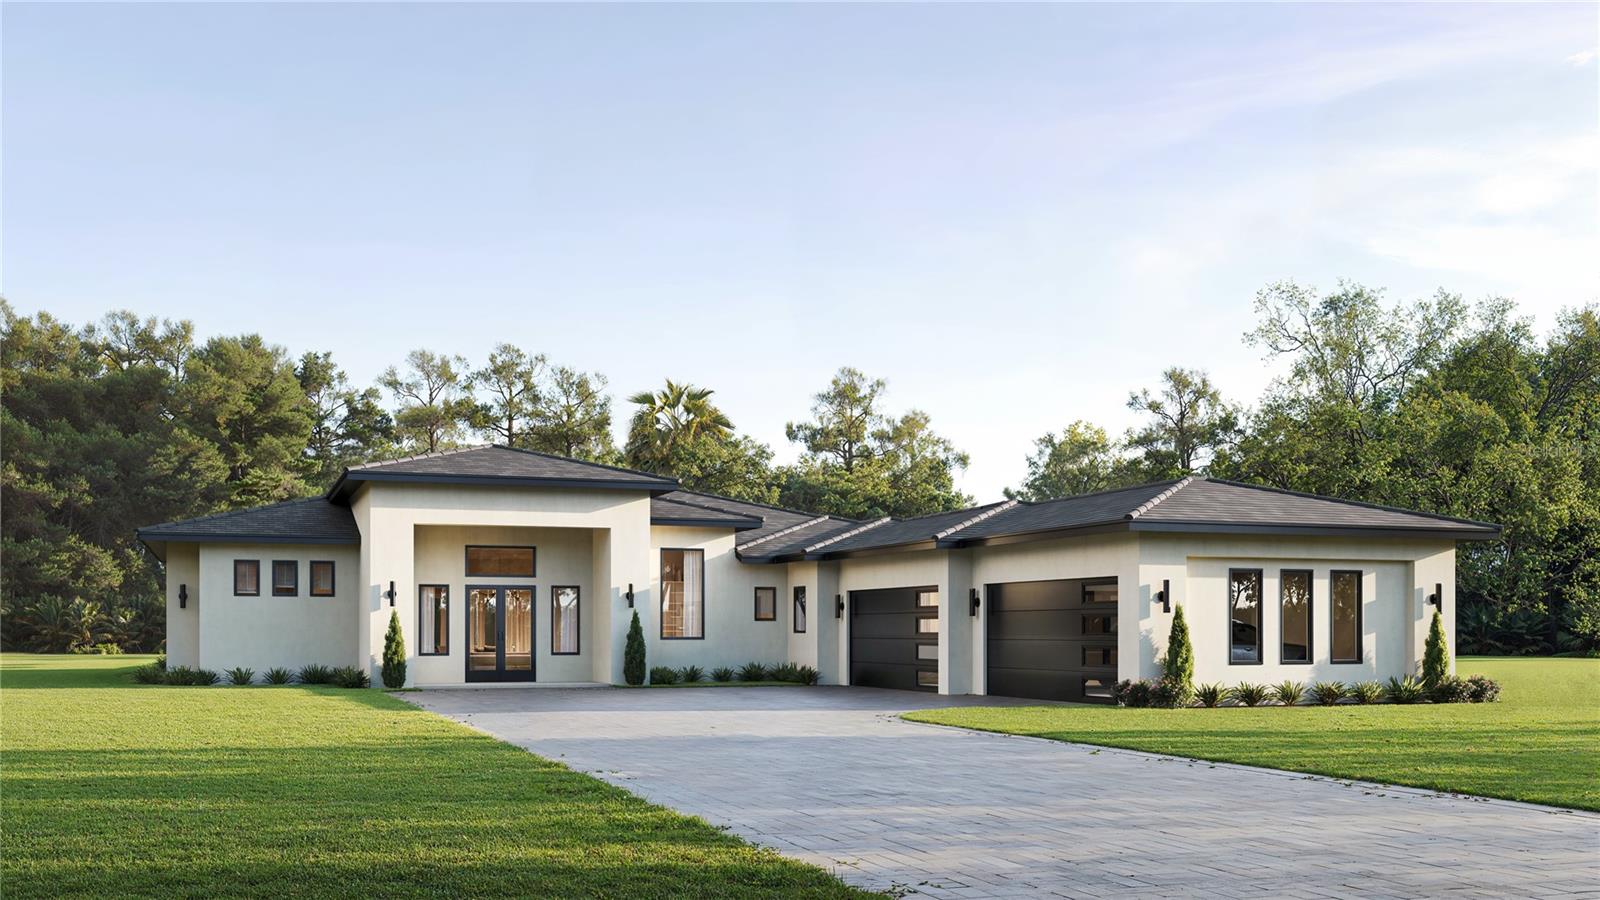
Under contract-accepting backup offers. Under Construction. Welcome to a new standard of luxury living in Wedgefield, where everyday life feels like a private resort. Situated on a beautiful one-acre homesite with no wetlands and no HOA, this exceptional new construction home is thoughtfully designed around the Florida lifestyle. The resort-inspired backyard features a sparkling swimming pool, expansive covered lanai, fully equipped outdoor kitchen, oversized paver terrace, and dedicated artificial turf sun lounge, creating the perfect setting for entertaining, relaxing, and enjoying year-round outdoor living. Inside, this thoughtfully designed 4-bedroom, dedicated office, 3.5-bath residence features a true 4-car garage, an impressive 100-foot driveway, soaring ceilings, and an open-concept floor plan that blends elegance with everyday functionality. The spacious great room is anchored by a dramatic floor-to-ceiling stone fireplace with custom built-in cabinetry and shelving, while a 16-foot sliding glass door fills the home with natural light and creates a seamless indoor-outdoor living experience. At the heart of the home, the chef-inspired kitchen showcases Taj Mahal quartz countertops, custom designer cabinetry, an oversized center island, premium ZLINE Autograph appliances, and a true walk-in butler's pantry complete with custom cabinetry, abundant storage, and a dedicated prep area. A custom wine and bar feature adjacent to the dining room creates another elegant focal point for entertaining. The private primary suite serves as a luxurious retreat with dual walk-in closets and a spa-inspired bathroom featuring an oversized wraparound shower, and refined designer finishes. Calacatta Oro quartz continues throughout the secondary bathrooms, creating a cohesive, high-end finish palette. Every detail has been thoughtfully curated, from the soaring ceilings and custom fireplace to the designer kitchen, butler's pantry, premium quartz selections, and exceptional indoor-outdoor living spaces. Combined with the privacy of a one-acre homesite and the freedom of no HOA, this home delivers a level of luxury and craftsmanship rarely found in Wedgefield. Ideally located just 15 minutes from Lake Nona and Orlando International Airport, approximately 30 minutes from Downtown Orlando and Central Florida's world-famous attractions, and 30–40 minutes from the Space Coast beaches, this home offers the perfect balance of privacy, convenience, and luxury. This is more than just a new construction home...it's a thoughtfully designed luxury residence built for the way people truly want to live. Renderings are artist's conceptual representations and are provided for illustrative purposes only. Final construction, finishes, materials, colors, dimensions, and features may vary.
MLS Area: 32833 - Orlando/Wedgefield/Rocket City/Cape Orlando
Total Square Footage: 5,216
Price per Square Feet: $379.10
Water: Well
Construction: Block, Stucco
Date Listed: 2026-07-11 00:00:00
Pool: Y
Pool Description: Gunite, In Ground
Furnished: Unfurnished
Garage Description: Y
Garage Spaces: 4
Attached Garage: Y
Flooring: Tile
Roof: Shingle
Heating: Central
Cooling: Central Air
Fireplace: Y
Laundry: Electric Dryer Hookup, Laundry Room, Washer Hookup
Pets: Yes
Sewer: Septic Tank
Parcel ID: 02-23-32-1221-2
Listing Courtesy Of: Exp Realty Llc
brandi.tropf@exprealty.com
Under contract-accepting backup offers. Under Construction. Welcome to a new standard of luxury living in Wedgefield, where everyday life feels like a private resort. Situated on a beautiful one-acre homesite with no wetlands and no HOA, this exceptional new construction home is thoughtfully designed around the Florida lifestyle. The resort-inspired backyard features a sparkling swimming pool, expansive covered lanai, fully equipped outdoor kitchen, oversized paver terrace, and dedicated artificial turf sun lounge, creating the perfect setting for entertaining, relaxing, and enjoying year-round outdoor living. Inside, this thoughtfully designed 4-bedroom, dedicated office, 3.5-bath residence features a true 4-car garage, an impressive 100-foot driveway, soaring ceilings, and an open-concept floor plan that blends elegance with everyday functionality. The spacious great room is anchored by a dramatic floor-to-ceiling stone fireplace with custom built-in cabinetry and shelving, while a 16-foot sliding glass door fills the home with natural light and creates a seamless indoor-outdoor living experience. At the heart of the home, the chef-inspired kitchen showcases Taj Mahal quartz countertops, custom designer cabinetry, an oversized center island, premium ZLINE Autograph appliances, and a true walk-in butler's pantry complete with custom cabinetry, abundant storage, and a dedicated prep area. A custom wine and bar feature adjacent to the dining room creates another elegant focal point for entertaining. The private primary suite serves as a luxurious retreat with dual walk-in closets and a spa-inspired bathroom featuring an oversized wraparound shower, and refined designer finishes. Calacatta Oro quartz continues throughout the secondary bathrooms, creating a cohesive, high-end finish palette. Every detail has been thoughtfully curated, from the soaring ceilings and custom fireplace to the designer kitchen, butler's pantry, premium quartz selections, and exceptional indoor-outdoor living spaces. Combined with the privacy of a one-acre homesite and the freedom of no HOA, this home delivers a level of luxury and craftsmanship rarely found in Wedgefield. Ideally located just 15 minutes from Lake Nona and Orlando International Airport, approximately 30 minutes from Downtown Orlando and Central Florida's world-famous attractions, and 30–40 minutes from the Space Coast beaches, this home offers the perfect balance of privacy, convenience, and luxury. This is more than just a new construction home...it's a thoughtfully designed luxury residence built for the way people truly want to live. Renderings are artist's conceptual representations and are provided for illustrative purposes only. Final construction, finishes, materials, colors, dimensions, and features may vary.
Share Property
Additional Information:
MLS Area: 32833 - Orlando/Wedgefield/Rocket City/Cape Orlando
Total Square Footage: 5,216
Price per Square Feet: $379.10
Water: Well
Construction: Block, Stucco
Date Listed: 2026-07-11 00:00:00
Pool: Y
Pool Description: Gunite, In Ground
Furnished: Unfurnished
Garage Description: Y
Garage Spaces: 4
Attached Garage: Y
Flooring: Tile
Roof: Shingle
Heating: Central
Cooling: Central Air
Fireplace: Y
Laundry: Electric Dryer Hookup, Laundry Room, Washer Hookup
Pets: Yes
Sewer: Septic Tank
Parcel ID: 02-23-32-1221-2
Map of 19631 Mardi Gras Street, Orlando, FL 32833
Listing Courtesy Of: Exp Realty Llc
brandi.tropf@exprealty.com
WORK WITH US
Get assistance in determining current property value, crafting a competitive offer, writing and negotiating a contract, and much more. Get in touch today!
Location
1201 6th Ave W. Suite 300
Bradenton, FL, 34205
Contact
THE WISZ TEAM 248-514-2579
 IDX information is provided exclusively for consumers’ personal, noncommercial use, that it may not be used for any purpose other than to identify prospective properties consumers may be interested in purchasing, and that the data is deemed reliable but is not guaranteed accurate by the MLS. The data relating to real estate for sale on this Website comes in part from the Broker Reciprocity Program (BR Program) of My Florida Regional MLS DBA Stellar MLS. The source of this real property information is the copyrighted and proprietary database compilation of the My Florida Regional MLS DBA Stellar MLS and © 2026. Information last refreshed: 2026-11-04 22:41:53

Our Web site Accessibility
We are committed to providing an accessible web site. If you have difficulty accessing content, have difficulty viewing a file on the web site, or notice any accessibility problems, please contact us to specify the nature of the accessibility issue and any assistive technology you use. We will strive to provide the content you need in the format you require.
We welcome your suggestions and comments about improving ongoing efforts to increase the accessibility of this web site.