1953 188Th Street Sw, Newberry, FL 32669
$1,699,000 - For Sale


Property Details
Price: $1,699,000
Sq Ft: 4,997
($340 per sqft)
Bedrooms: 4
Bathrooms: 4
Partial Baths: 1
City:Newberry
County:Alachua
Type:Single Family
Development:Dylans Grove
Subdivision:Dylans Grove Ph 1
Acres:2.0400
Year Built:2020
Listing Number:O6443638
Status Code:A-Active
Taxes:$13,581.00
Tax Year: 2025
Garage: 3
/ Y
Furnishings: Negotiable
Pets Allowed: Cats OK, Dogs OK, Number Limit
Total Recurring Fees: $265
Total Recurring Fee Frequency: 0.00
Calculate Your Payment
Equipment:
Bar Fridge
Built-In Oven
Convection Oven
Cooktop
Dishwasher
Disposal
Dryer
Electric Water Heater
Exhaust Fan
Freezer
Ice Maker
Microwave
Refrigerator
Washer
Water Filtration System
Water Softener
Interior Features:
Built-in Features
Ceiling Fans(s)
Dry Bar
Eat-in Kitchen
High Ceilings
Kitchen/Family Room Combo
L Dining
Open Floorplan
Primary Bedroom Main Floor
Smart Home
Solid Surface Counters
Solid Wood Cabinets
Thermostat
Walk-In Closet(s)
Window Treatments
Exterior Features:
Outdoor Kitchen
Rain Gutters
Financial Information:
Taxes: $13,581.00
Tax Year: 2025
Association Fee: $795.00
Association Fee Frequency: Quarterly
Room Dimensions:
Laundry: Common Area, Laundry Room, Upper Level
School Information:
Elementary School: Newberry Elementary School-Al
Middle School: Oak View Middle School
Junior High: Oak View Middle School
High School: Newberry High School-Al
Save Property
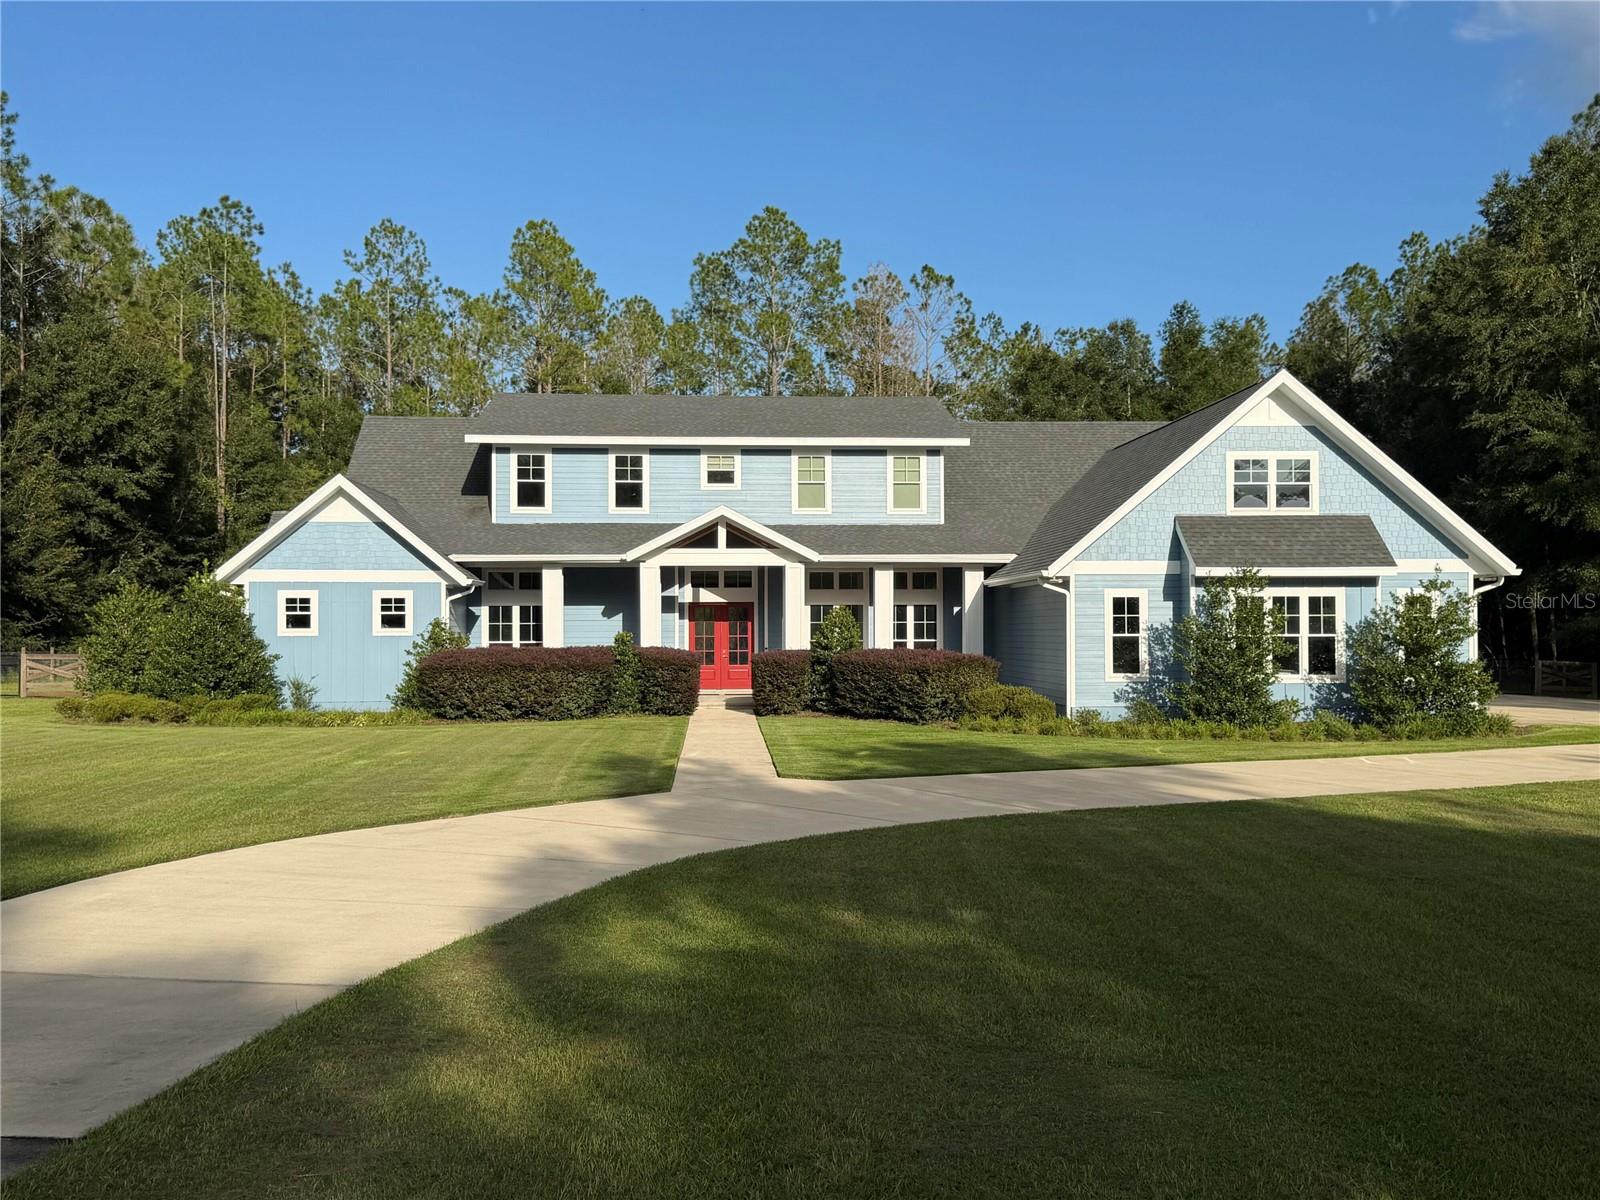
Set on more than two private acres in the gated community of Dylan's Grove, this exceptional 4-bedroom, 4.5-bath residence includes nearly 5,000 square feet of thoughtfully designed living space with a rare combination of privacy, flexibility and room to entertain. A natural tree barrier along three sides of the property provides separation from neighboring homes, while the grand approach, expansive circular driveway and welcoming front porch create an impressive sense of arrival. Inside, 10- to 12-foot ceilings throughout the main level and expansive windows fill the home with natural light. The open-concept living area features an electric fireplace and flows seamlessly into the kitchen and outdoor living spaces. Large sliding glass doors from both the living room and owner's suite open directly to the covered rear porch, allowing the home to transition naturally from indoor gatherings to outdoor entertaining. The spacious kitchen is designed to be both functional and social, featuring quartz countertops, generous cabinetry and a large center island with raised-bar seating. An adjoining breakfast area provides space for casual meals, while the oversized pantry incorporates a dedicated coffee bar. For larger gatherings, the formal dining room features a built-in serving area and comfortably accommodates seating for up to 12. The main-level owner's suite includes individual closets and direct access to the rear porch. The spacious bath features dual vanities, a dedicated makeup counter, soaking tub, separate water closet and an oversized walk-in shower with dual shower heads, handheld wand and rain shower. A laundry and dedicated office completes the main level. Upstairs, three additional bedrooms each feature an en-suite bathroom. Flexible spaces create room for guests, separate living and reading areas, and an additional washer and dryer create a versatile second level with room for everyone to have their own space. Approximately 450 square feet of unfinished area provides exceptional storage with potential for future buildout. Outdoor living is one of the home's defining features. The expansive covered rear porch includes a summer kitchen and wood-burning fireplace, creating a comfortable year-round setting for cooking, entertaining, watching the game or simply relaxing outdoors. The fenced backyard allows plenty of room for play or a future pool. The oversized 1,456-square-foot three-car garage, providing generous space for full-size vehicles along with substantial storage, recreational equipment or hobby space. The large circular driveway and additional parking area make the property especially well suited for entertaining and larger gatherings. Additional features include 2x6 construction, LVP flooring, LED lighting, fiber-optic internet, whole-home surge protection, irrigation, and a water-treatment system. The exterior has also been freshly repainted within the past three months. Residents also enjoy a community pool, the Lodge for gatherings, and a paved perimeter trail. The setting creates the feel of private estate living while remaining remarkably convenient-approximately 10 minutes from Gainesville and 20 minutes from UF and UF Health Shands, and minutes from Tioga Town Center, Publix, Gainesville Health & Fitness, and shopping.
MLS Area: 32669 - Newberry
Total Square Footage: 7,513
Price per Square Feet: $340.00
Water: Well
Construction: Cement Siding, Hardi Plank Type, Frame
Date Listed: 2026-09-21 00:00:00
Furnished: Negotiable
Garage Description: Y
Garage Spaces: 3
Attached Garage: Y
Flooring: Luxury Vinyl, Tile
Roof: Shingle
Heating: Central, Electric, Exhaust Fan, Zoned
Cooling: Central Air
Fireplace: Y
Laundry: Common Area, Laundry Room, Upper Level
Pets: Cats Ok, Dogs Ok, Number Limit
Sewer: Septic Tank
Parcel ID: 04389-010-006
Listing Courtesy Of: Beycome Of Florida Llc
contact@beycome.com
Set on more than two private acres in the gated community of Dylan's Grove, this exceptional 4-bedroom, 4.5-bath residence includes nearly 5,000 square feet of thoughtfully designed living space with a rare combination of privacy, flexibility and room to entertain. A natural tree barrier along three sides of the property provides separation from neighboring homes, while the grand approach, expansive circular driveway and welcoming front porch create an impressive sense of arrival. Inside, 10- to 12-foot ceilings throughout the main level and expansive windows fill the home with natural light. The open-concept living area features an electric fireplace and flows seamlessly into the kitchen and outdoor living spaces. Large sliding glass doors from both the living room and owner's suite open directly to the covered rear porch, allowing the home to transition naturally from indoor gatherings to outdoor entertaining. The spacious kitchen is designed to be both functional and social, featuring quartz countertops, generous cabinetry and a large center island with raised-bar seating. An adjoining breakfast area provides space for casual meals, while the oversized pantry incorporates a dedicated coffee bar. For larger gatherings, the formal dining room features a built-in serving area and comfortably accommodates seating for up to 12. The main-level owner's suite includes individual closets and direct access to the rear porch. The spacious bath features dual vanities, a dedicated makeup counter, soaking tub, separate water closet and an oversized walk-in shower with dual shower heads, handheld wand and rain shower. A laundry and dedicated office completes the main level. Upstairs, three additional bedrooms each feature an en-suite bathroom. Flexible spaces create room for guests, separate living and reading areas, and an additional washer and dryer create a versatile second level with room for everyone to have their own space. Approximately 450 square feet of unfinished area provides exceptional storage with potential for future buildout. Outdoor living is one of the home's defining features. The expansive covered rear porch includes a summer kitchen and wood-burning fireplace, creating a comfortable year-round setting for cooking, entertaining, watching the game or simply relaxing outdoors. The fenced backyard allows plenty of room for play or a future pool. The oversized 1,456-square-foot three-car garage, providing generous space for full-size vehicles along with substantial storage, recreational equipment or hobby space. The large circular driveway and additional parking area make the property especially well suited for entertaining and larger gatherings. Additional features include 2x6 construction, LVP flooring, LED lighting, fiber-optic internet, whole-home surge protection, irrigation, and a water-treatment system. The exterior has also been freshly repainted within the past three months. Residents also enjoy a community pool, the Lodge for gatherings, and a paved perimeter trail. The setting creates the feel of private estate living while remaining remarkably convenient-approximately 10 minutes from Gainesville and 20 minutes from UF and UF Health Shands, and minutes from Tioga Town Center, Publix, Gainesville Health & Fitness, and shopping.
Share Property
Additional Information:
MLS Area: 32669 - Newberry
Total Square Footage: 7,513
Price per Square Feet: $340.00
Water: Well
Construction: Cement Siding, Hardi Plank Type, Frame
Date Listed: 2026-09-21 00:00:00
Furnished: Negotiable
Garage Description: Y
Garage Spaces: 3
Attached Garage: Y
Flooring: Luxury Vinyl, Tile
Roof: Shingle
Heating: Central, Electric, Exhaust Fan, Zoned
Cooling: Central Air
Fireplace: Y
Laundry: Common Area, Laundry Room, Upper Level
Pets: Cats Ok, Dogs Ok, Number Limit
Sewer: Septic Tank
Parcel ID: 04389-010-006
Map of 1953 188Th Street Sw, Newberry, FL 32669
Listing Courtesy Of: Beycome Of Florida Llc
contact@beycome.com
WORK WITH US
Get assistance in determining current property value, crafting a competitive offer, writing and negotiating a contract, and much more. Get in touch today!
Location
1201 6th Ave W. Suite 300
Bradenton, FL, 34205
Contact
THE WISZ TEAM 248-514-2579
 IDX information is provided exclusively for consumers’ personal, noncommercial use, that it may not be used for any purpose other than to identify prospective properties consumers may be interested in purchasing, and that the data is deemed reliable but is not guaranteed accurate by the MLS. The data relating to real estate for sale on this Website comes in part from the Broker Reciprocity Program (BR Program) of My Florida Regional MLS DBA Stellar MLS. The source of this real property information is the copyrighted and proprietary database compilation of the My Florida Regional MLS DBA Stellar MLS and © 2026. Information last refreshed: 2026-11-02 17:02:07

Our Web site Accessibility
We are committed to providing an accessible web site. If you have difficulty accessing content, have difficulty viewing a file on the web site, or notice any accessibility problems, please contact us to specify the nature of the accessibility issue and any assistive technology you use. We will strive to provide the content you need in the format you require.
We welcome your suggestions and comments about improving ongoing efforts to increase the accessibility of this web site.