19529 Dorr Road, Altoona, FL 32702
$1,399,000 - For Sale


Property Details
Price: $1,399,000
Sq Ft: 4,225
($331 per sqft)
Bedrooms: 6
Bathrooms: 3
Partial Baths: 1
City:Altoona
County:Lake
Type:Single Family
Development:Thomas Holdings
Subdivision:Thomas Holdings
Acres:0.5600
Year Built:2007
Listing Number:O6447378
Status Code:A-Active
Taxes:$9,742.00
Tax Year: 2025
Garage: 2
/ Y
Furnishings: Unfurnished
Calculate Your Payment
Equipment:
Built-In Oven
Convection Oven
Dishwasher
Disposal
Dryer
Electric Water Heater
Microwave
Range
Range Hood
Refrigerator
Washer
Water Filtration System
Water Purifier
Interior Features:
Built-in Features
Ceiling Fans(s)
Central Vaccum
Crown Molding
Eat-in Kitchen
High Ceilings
Kitchen/Family Room Combo
Open Floorplan
Primary Bedroom Main Floor
Solid Surface Counters
Solid Wood Cabinets
Split Bedroom
Stone Counters
Thermostat
Walk-In Closet(s)
Exterior Features:
Lighting
Other
Rain Gutters
Sprinkler Metered
Storage
View:
Water
Waterfront Description:
Lake Front
Lift
Lift - Covered
Sailboat Water
Skiing Allowed
Lake Dorr
View: Lake
Financial Information:
Taxes: $9,742.00
Tax Year: 2025
Room Dimensions:
Laundry: Inside, Laundry Room
Save Property
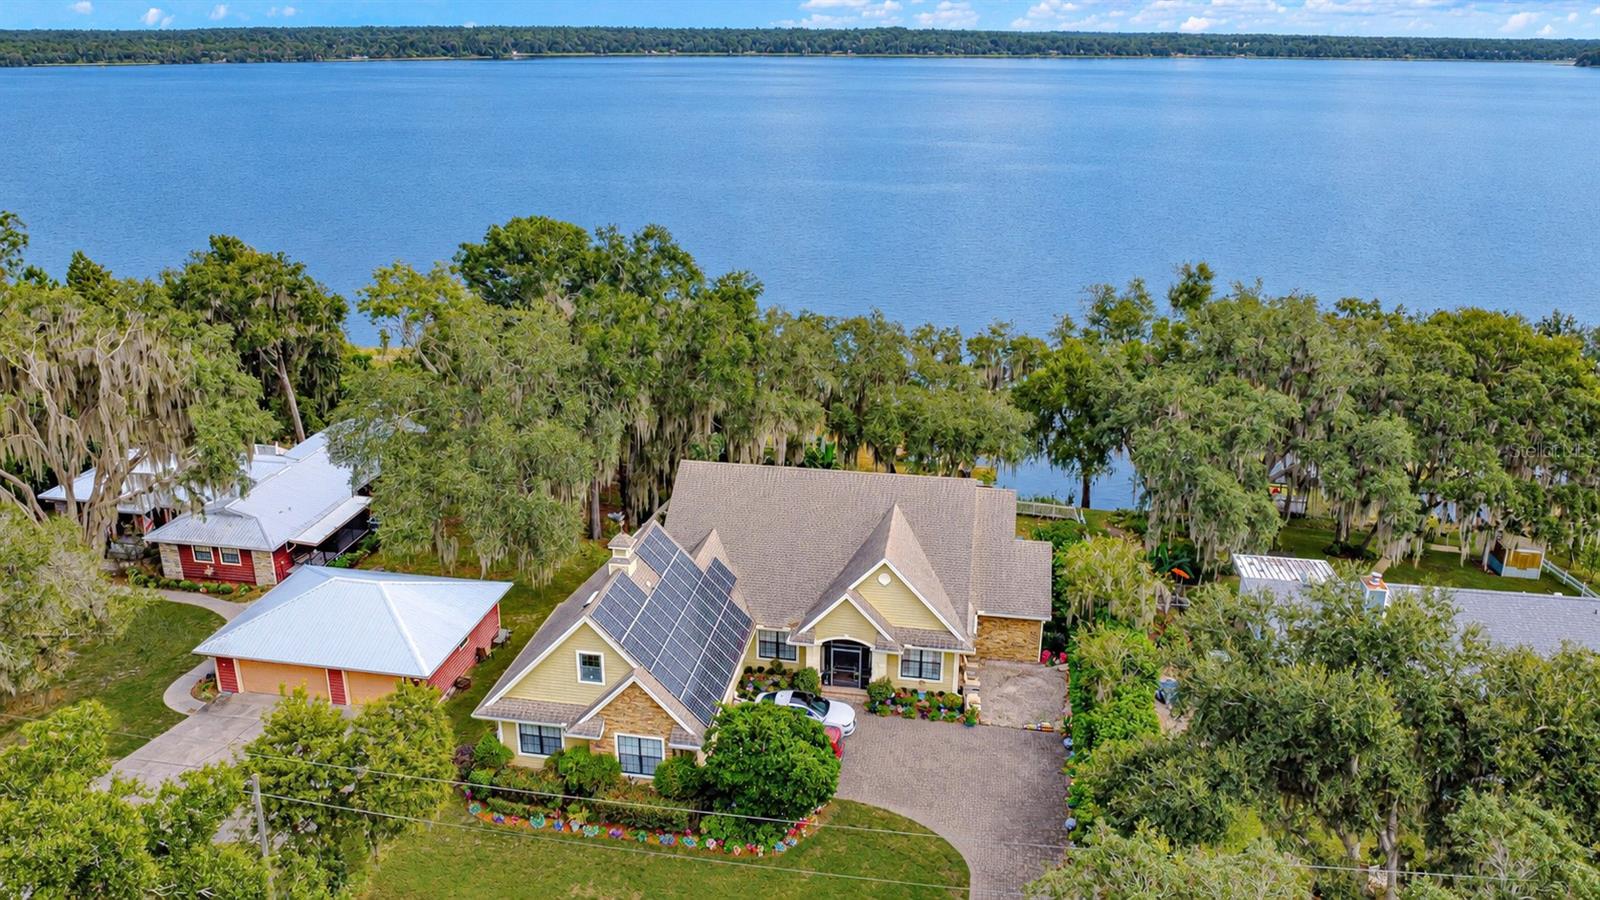
Sunrise views across Lake Dorr set the scene for this custom Craftsman-style waterfront home in Central Florida. The pristine 1,765-acre lake offers fishing, water skiing, wakeboarding, tubing, and jet skiing, with the Ocala National Forest surrounding part of the lake. Historic DeLand and charming Mount Dora are approximately a half-hour drive away, and three major international airports are within an hour. Double mahogany entry doors introduce an interior rich in custom details, including hardwood floors, tray ceilings accented with wood trim, built-in shelving, plantation shutters, and crown molding. The spacious kitchen combines granite countertops and solid wood cabinetry with a Thermador range and gas cooktop. Bay windows in the breakfast nook frame lake views, while the open family room features a gas fireplace. A covered, screened porch upstairs provides a quiet place to unwind. Outdoor gatherings are well accommodated by a second spacious screened porch on the lower level, complete with an outdoor kitchen, gourmet grill, and built-in refrigerator. A fire pit and an open, covered dock add more places to enjoy the waterfront setting. The versatile layout provides room for multigenerational living and overnight guests. Three bedrooms, a full-size kitchen, and a living area occupy the lower level. The main level includes the primary suite and an office that can serve as an additional bedroom. Upstairs, a large bonus room offers options for another bedroom or a home theater. Solar panels support lower electric bills, and a Generac 20-kilowatt home generator supplies backup power. Four 120-gallon LP gas tanks, a water treatment system, and a stair chair lift round out the home's features.
MLS Area: 32702 - Altoona
Total Square Footage: 6,183
Price per Square Feet: $331.12
Total Floors: 3
Water: Canal/Lake For Irrigation, Well
Construction: Block, Frame
Date Listed: 2026-10-05 00:00:00
Furnished: Unfurnished
Parking: Boat, Driveway, Garage Door Opener, Garage Faces Side, Workshop In Garage
Garage Description: Y
Garage Spaces: 2
Attached Garage: Y
Flooring: Ceramic Tile, Wood
Roof: Shingle
Heating: Central, Solar
Cooling: Central Air, Wall/Window Unit(S), Attic Fan
Security: Smoke Detector(S)
Laundry: Inside, Laundry Room
Sewer: Private Sewer
Parcel ID: 20-17-27-0200-0
Listing Courtesy Of: Florida Prestigious Homes Inc
iantrumbach@aol.com
Sunrise views across Lake Dorr set the scene for this custom Craftsman-style waterfront home in Central Florida. The pristine 1,765-acre lake offers fishing, water skiing, wakeboarding, tubing, and jet skiing, with the Ocala National Forest surrounding part of the lake. Historic DeLand and charming Mount Dora are approximately a half-hour drive away, and three major international airports are within an hour. Double mahogany entry doors introduce an interior rich in custom details, including hardwood floors, tray ceilings accented with wood trim, built-in shelving, plantation shutters, and crown molding. The spacious kitchen combines granite countertops and solid wood cabinetry with a Thermador range and gas cooktop. Bay windows in the breakfast nook frame lake views, while the open family room features a gas fireplace. A covered, screened porch upstairs provides a quiet place to unwind. Outdoor gatherings are well accommodated by a second spacious screened porch on the lower level, complete with an outdoor kitchen, gourmet grill, and built-in refrigerator. A fire pit and an open, covered dock add more places to enjoy the waterfront setting. The versatile layout provides room for multigenerational living and overnight guests. Three bedrooms, a full-size kitchen, and a living area occupy the lower level. The main level includes the primary suite and an office that can serve as an additional bedroom. Upstairs, a large bonus room offers options for another bedroom or a home theater. Solar panels support lower electric bills, and a Generac 20-kilowatt home generator supplies backup power. Four 120-gallon LP gas tanks, a water treatment system, and a stair chair lift round out the home's features.
Share Property
Additional Information:
MLS Area: 32702 - Altoona
Total Square Footage: 6,183
Price per Square Feet: $331.12
Total Floors: 3
Water: Canal/Lake For Irrigation, Well
Construction: Block, Frame
Date Listed: 2026-10-05 00:00:00
Furnished: Unfurnished
Parking: Boat, Driveway, Garage Door Opener, Garage Faces Side, Workshop In Garage
Garage Description: Y
Garage Spaces: 2
Attached Garage: Y
Flooring: Ceramic Tile, Wood
Roof: Shingle
Heating: Central, Solar
Cooling: Central Air, Wall/Window Unit(S), Attic Fan
Security: Smoke Detector(S)
Laundry: Inside, Laundry Room
Sewer: Private Sewer
Parcel ID: 20-17-27-0200-0
Map of 19529 Dorr Road, Altoona, FL 32702
Listing Courtesy Of: Florida Prestigious Homes Inc
iantrumbach@aol.com
WORK WITH US
Get assistance in determining current property value, crafting a competitive offer, writing and negotiating a contract, and much more. Get in touch today!
Location
1201 6th Ave W. Suite 300
Bradenton, FL, 34205
Contact
THE WISZ TEAM 248-514-2579
 IDX information is provided exclusively for consumers’ personal, noncommercial use, that it may not be used for any purpose other than to identify prospective properties consumers may be interested in purchasing, and that the data is deemed reliable but is not guaranteed accurate by the MLS. The data relating to real estate for sale on this Website comes in part from the Broker Reciprocity Program (BR Program) of My Florida Regional MLS DBA Stellar MLS. The source of this real property information is the copyrighted and proprietary database compilation of the My Florida Regional MLS DBA Stellar MLS and © 2026. Information last refreshed: 2026-11-03 23:53:16

Our Web site Accessibility
We are committed to providing an accessible web site. If you have difficulty accessing content, have difficulty viewing a file on the web site, or notice any accessibility problems, please contact us to specify the nature of the accessibility issue and any assistive technology you use. We will strive to provide the content you need in the format you require.
We welcome your suggestions and comments about improving ongoing efforts to increase the accessibility of this web site.