1944 Levine Lane, Clearwater, FL 33760
$974,995 - For Sale


Property Details
Price: $974,995
Sq Ft: 2,820
($346 per sqft)
Bedrooms: 3
Bathrooms: 2
Partial Baths: 1
City:Clearwater
County:Pinellas
Type:Single Family
Development:Whitney Farms
Subdivision:Whitney Farms
Acres:0.6500
Virtual Tour/Floorplan:View
Year Built:1985
Listing Number:O6408546
Status Code:A-Active
Taxes:$11,827.00
Tax Year: 2025
Garage: 2
/ Y
Furnishings: Unfurnished
Calculate Your Payment
Equipment:
Built-In Oven
Cooktop
Dishwasher
Disposal
Dryer
Electric Water Heater
Exhaust Fan
Microwave
Refrigerator
Washer
Water Softener
Interior Features:
Built-in Features
Ceiling Fans(s)
Eat-in Kitchen
Primary Bedroom Main Floor
Solid Wood Cabinets
Split Bedroom
Stone Counters
Thermostat
Vaulted Ceiling(s)
Window Treatments
Exterior Features:
Awning(s)
Dog Run
Lighting
Other
Outdoor Shower
Permeable Paving
Private Mailbox
Private Yard
Storage
View:
Garden
Financial Information:
Taxes: $11,827.00
Tax Year: 2025
Room Dimensions:
Laundry: In Garage
School Information:
Elementary School: Belcher Elementary-Pn
Middle School: Oak Grove Middle-Pn
Junior High: Oak Grove Middle-Pn
High School: Pinellas Park High-Pn
Save Property
View Virtual Tour
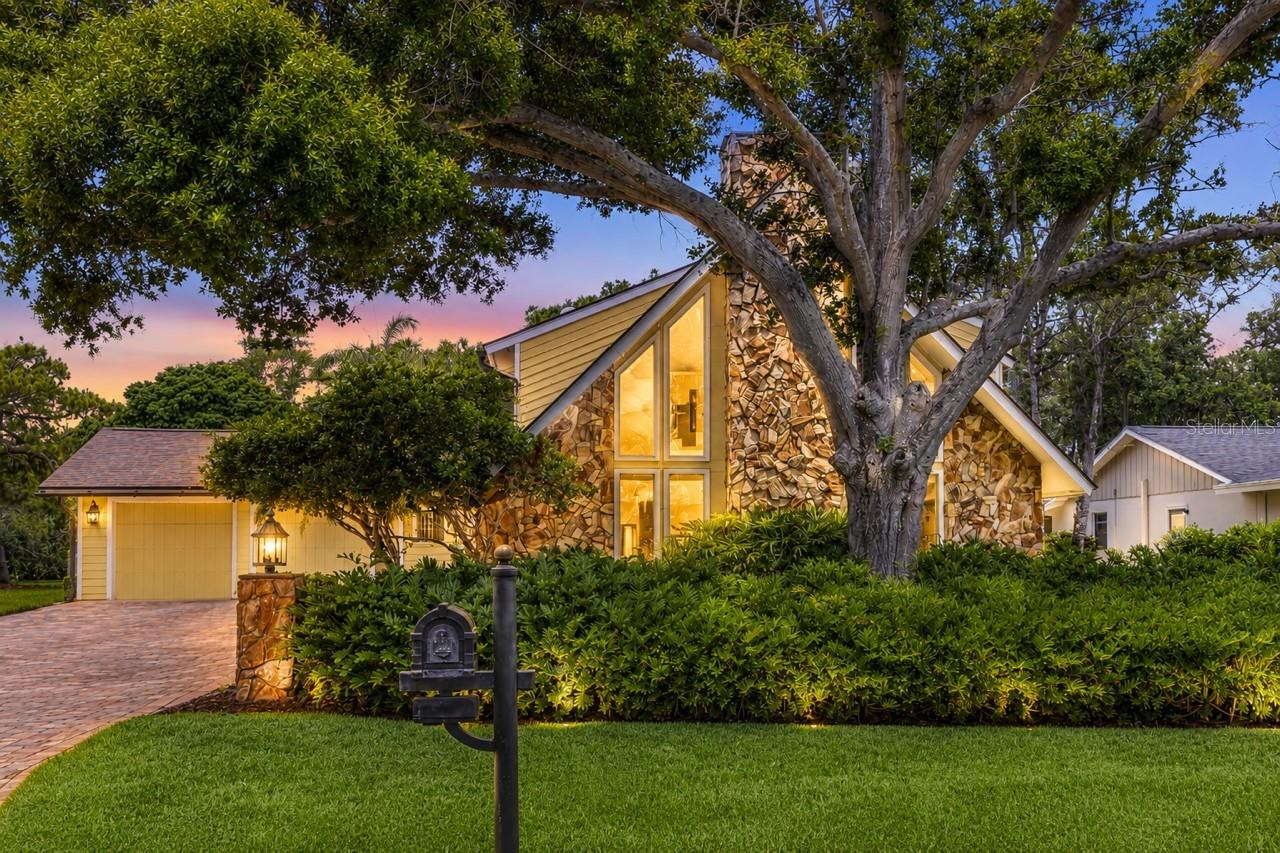
!!! HUGE PRICE REDUCTION, AND PRICED UNDER $30,000 PLUS WRITTEN APPRAISAL VALUE !!!! RELOCATED & MOTAVATED SELLERS !!!!! Welcome to a truly distinctive executive residence where architectural character, luxury finishes, and functional design come together on a beautifully landscaped .65-acre homesite in Pinellas County. From the moment you enter, the home makes a striking impression with soaring cathedral ceilings, rich wood accents, custom built-ins, clerestory windows, and a dramatic stone fireplace that anchors the expansive living space with warmth and elegance. The residence was thoughtfully designed to provide both grand entertaining spaces and comfortable private living. At the center of the home is a beautifully appointed chef’s kitchen featuring custom cherrywood cabinetry, granite surfaces, premium Wolf and Sub-Zero appliances, a large center island, and open sightlines connecting the kitchen to the main living and entertaining areas. The highly functional floor plan includes a private first-floor primary retreat with spa-inspired bath, generously sized secondary bedrooms, and a stunning bonus room with vaulted wood ceilings that can easily serve as an executive library, media lounge, office, or fitness area. Adding significant value and versatility to the property is the newly constructed approximately 1,000-square-foot hurricane-rated steel garage addition. This exceptional space was designed with oversized doors, parking capacity for two additional vehicles, climate-controlled interior space, and an upper loft area, making it ideal for luxury vehicle storage, a collector’s showroom, creative studio, executive office, or future guest residence. The structure also offers the opportunity to easily convert into approximately 1,000 square feet of additional living space, creating endless possibilities for customization. Paired with the home’s upgrades, breathtaking outdoor living spaces, and rare no-HOA setting, this property represents a unique luxury offering designed for buyers seeking both sophistication and flexibility. Call Today for your Private Showing !!!!!! ALSO SELLER FINANCING AVAILABLE
Building Description: Custom
MLS Area: 33760 - Clearwater
Total Square Footage: 3,476
Price per Square Feet: $345.74
Water: Public
Construction: Hardi Plank Type, Other, Frame
Date Listed: 2026-05-29 00:00:00
Pool: Y
Pool Description: In Ground, Lighting, Other, Salt Water, Screen Enclosure, Vinyl
Furnished: Unfurnished
Windows: Skylight(S), Blinds, Window Treatments
Parking: Driveway, Garage Door Opener, Guest, Off Street, Oversized, Parking Pad
Garage Description: Y
Garage Spaces: 2
Attached Garage: Y
Flooring: Tile, Wood
Roof: Shingle
Heating: Central
Cooling: Central Air
Fireplace: Y
Security: Fire Alarm, Security System
Laundry: In Garage
Sewer: Private Sewer
Lot Desc.: City Limits, In County, Landscaped, Oversized Lot, Paved
Parcel ID: 29-29-16-97457-
Listing Courtesy Of: Lpt Realty, Llc
benbar03@yahoo.com
!!! HUGE PRICE REDUCTION, AND PRICED UNDER $30,000 PLUS WRITTEN APPRAISAL VALUE !!!! RELOCATED & MOTAVATED SELLERS !!!!! Welcome to a truly distinctive executive residence where architectural character, luxury finishes, and functional design come together on a beautifully landscaped .65-acre homesite in Pinellas County. From the moment you enter, the home makes a striking impression with soaring cathedral ceilings, rich wood accents, custom built-ins, clerestory windows, and a dramatic stone fireplace that anchors the expansive living space with warmth and elegance. The residence was thoughtfully designed to provide both grand entertaining spaces and comfortable private living. At the center of the home is a beautifully appointed chef’s kitchen featuring custom cherrywood cabinetry, granite surfaces, premium Wolf and Sub-Zero appliances, a large center island, and open sightlines connecting the kitchen to the main living and entertaining areas. The highly functional floor plan includes a private first-floor primary retreat with spa-inspired bath, generously sized secondary bedrooms, and a stunning bonus room with vaulted wood ceilings that can easily serve as an executive library, media lounge, office, or fitness area. Adding significant value and versatility to the property is the newly constructed approximately 1,000-square-foot hurricane-rated steel garage addition. This exceptional space was designed with oversized doors, parking capacity for two additional vehicles, climate-controlled interior space, and an upper loft area, making it ideal for luxury vehicle storage, a collector’s showroom, creative studio, executive office, or future guest residence. The structure also offers the opportunity to easily convert into approximately 1,000 square feet of additional living space, creating endless possibilities for customization. Paired with the home’s upgrades, breathtaking outdoor living spaces, and rare no-HOA setting, this property represents a unique luxury offering designed for buyers seeking both sophistication and flexibility. Call Today for your Private Showing !!!!!! ALSO SELLER FINANCING AVAILABLE
Share Property
Additional Information:
Building Description: Custom
MLS Area: 33760 - Clearwater
Total Square Footage: 3,476
Price per Square Feet: $345.74
Water: Public
Construction: Hardi Plank Type, Other, Frame
Date Listed: 2026-05-29 00:00:00
Pool: Y
Pool Description: In Ground, Lighting, Other, Salt Water, Screen Enclosure, Vinyl
Furnished: Unfurnished
Windows: Skylight(S), Blinds, Window Treatments
Parking: Driveway, Garage Door Opener, Guest, Off Street, Oversized, Parking Pad
Garage Description: Y
Garage Spaces: 2
Attached Garage: Y
Flooring: Tile, Wood
Roof: Shingle
Heating: Central
Cooling: Central Air
Fireplace: Y
Security: Fire Alarm, Security System
Laundry: In Garage
Sewer: Private Sewer
Lot Desc.: City Limits, In County, Landscaped, Oversized Lot, Paved
Parcel ID: 29-29-16-97457-
Map of 1944 Levine Lane, Clearwater, FL 33760
Listing Courtesy Of: Lpt Realty, Llc
benbar03@yahoo.com
WORK WITH US
Get assistance in determining current property value, crafting a competitive offer, writing and negotiating a contract, and much more. Get in touch today!
Location
1201 6th Ave W. Suite 300
Bradenton, FL, 34205
Contact
THE WISZ TEAM 248-514-2579
 IDX information is provided exclusively for consumers’ personal, noncommercial use, that it may not be used for any purpose other than to identify prospective properties consumers may be interested in purchasing, and that the data is deemed reliable but is not guaranteed accurate by the MLS. The data relating to real estate for sale on this Website comes in part from the Broker Reciprocity Program (BR Program) of My Florida Regional MLS DBA Stellar MLS. The source of this real property information is the copyrighted and proprietary database compilation of the My Florida Regional MLS DBA Stellar MLS and © 2026. Information last refreshed: 2026-11-07 10:54:47

Our Web site Accessibility
We are committed to providing an accessible web site. If you have difficulty accessing content, have difficulty viewing a file on the web site, or notice any accessibility problems, please contact us to specify the nature of the accessibility issue and any assistive technology you use. We will strive to provide the content you need in the format you require.
We welcome your suggestions and comments about improving ongoing efforts to increase the accessibility of this web site.