1940 Magnolia Avenue, Winter Park, FL 32792
$1,190,000 - For Sale


Property Details
Price: $1,190,000
Sq Ft: 5,519
($216 per sqft)
Bedrooms: 4
Bathrooms: 3
Partial Baths: 1
City:Winter Park
County:Seminole
Type:Single Family
Development:Temple Terrace Annex
Subdivision:Temple Terrace Annex
Acres:0.4300
Virtual Tour/Floorplan:View
Year Built:2019
Listing Number:O6421587
Status Code:A-Active
Taxes:$7,404.00
Tax Year: 2025
Garage: 6
/ Y
Furnishings: Unfurnished
Pets Allowed: Cats OK, Dogs OK
Calculate Your Payment
Equipment:
Built-In Oven
Convection Oven
Cooktop
Dishwasher
Disposal
Dryer
Exhaust Fan
Ice Maker
Microwave
Range
Range Hood
Refrigerator
Tankless Water Heater
Washer
Water Filtration System
Water Softener
Wine Refrigerator
Interior Features:
Ceiling Fans(s)
Coffered Ceiling(s)
Crown Molding
Eat-in Kitchen
High Ceilings
Kitchen/Family Room Combo
Open Floorplan
Primary Bedroom Main Floor
Solid Surface Counters
Solid Wood Cabinets
Split Bedroom
Thermostat
Tray Ceiling(s)
Walk-In Closet(s)
Exterior Features:
Lighting
Outdoor Grill
Private Mailbox
Rain Gutters
Sprinkler Metered
View:
Garden
Financial Information:
Taxes: $7,404.00
Tax Year: 2025
Room Dimensions:
Laundry: Electric Dryer Hookup, Inside, Laundry Room, Washer Hookup
School Information:
Elementary School: English Estates Elementary
Middle School: Tuskawilla Middle
Junior High: Tuskawilla Middle
High School: Lake Howell High
Save Property
View Virtual Tour
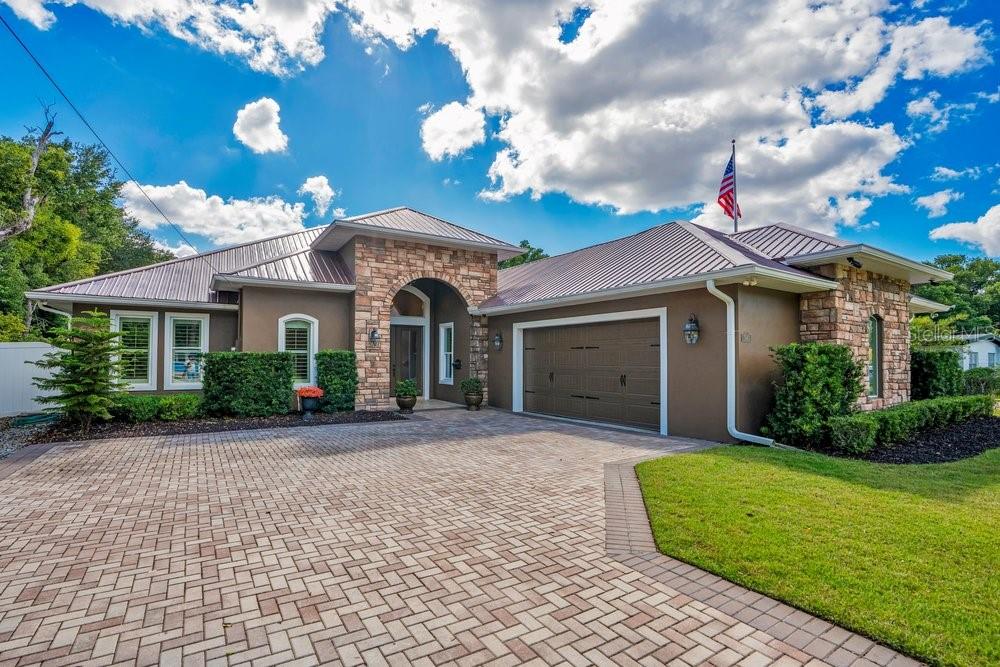
New roof fall 2026! Exceptional custom-built estate offering unparalleled security, efficiency and peace of mind on two expansive lots in the heart of Winter Park. This split-plan three-bedroom and 2.5-bath home has over 4,880 total square feet in the main home and 1,944 total square feet in the detached in-law/office unit under roof. Constructed with solid poured concrete block and 1-inch insulation, this remarkable residence was designed to withstand the test of time while delivering modern luxury and comfort. A rare feature, the home includes two reinforced safe rooms built with rebar-reinforced solid poured concrete walls and 12-inch concrete ceilings, along with a built-in, concrete-bolted safe. Additional security enhancements include a full alarm system and security spotlights. Designed for everyday living and entertaining, the property is equipped with a full-house 22-kilowatt generator, a buried 500-gallon propane tank, propane gas range and outdoor grill, two tankless water heaters, whole-house water softening and filtration systems, EV charging capability and energy-efficient construction resulting in remarkably low utility costs. The well-appointed kitchen features a solid wood cabinetry, quartz countertops, a kitchen, butler pantry, coffee bar and laundry room, Verona gas range, Frigidaire Professional French-door refrigerator, KitchenAid dishwasher, convenient under-counter outlets and the kitchen island has lighted shelves. Additional highlights include plantation shutters throughout, wine cellar, climate-controlled storage attic, granite in baths, custom garage cabinetry, epoxy-finished garage floors, hurricane-impact windows in the office/apartment, Pet Turf in the entire backyard with no maintenance necessary and a striking 35-foot flagpole. Combining superior craftsmanship, advanced infrastructure and thoughtful upgrades rarely found in today's market, this extraordinary property presents a unique opportunity to own a one-of-a-kind residence. Total heated square footage includes heated/cooled space to use as garage, workshop, and/or utility room in the detached structure.
Building Description: Custom, Patio Home, Ranch
MLS Area: 32792 - Winter Park/Aloma
Total Square Footage: 6,824
Price per Square Feet: $215.62
Water: Public
Construction: Block, Concrete, Stucco
Date Listed: 2026-10-26 00:00:00
Furnished: Unfurnished
Windows: Double Pane Windows, Energy Star Qualified Windows, Insulated Windows, Shutters, Storm Window(S)
Parking: Bath In Garage, Driveway, Electric Vehicle Charging Station(S), Garage Door Opener, Garage Faces Side, Ground Level, Off Street, Oversized, Tandem, Workshop In Garage
Garage Description: Y
Garage Spaces: 6
Attached Garage: Y
Flooring: Carpet, Ceramic Tile, Epoxy
Roof: Metal
Heating: Central, Propane
Cooling: Central Air, Zoned
Security: Secured Garage/Parking, Security Lights, Security System, Security System Owned, Smoke Detector(S)
Laundry: Electric Dryer Hookup, Inside, Laundry Room, Washer Hookup
Pets: Cats Ok, Dogs Ok
Sewer: Septic Tank
Lot Desc.: Cleared, In County, Landscaped, Level, Oversized Lot, Sidewalk, Street Dead-End, Paved
Parcel ID: 33-21-30-504-0I
Listing Courtesy Of: Premier Sotheby's Intl. Realty
maryannebranner@gmail.com
New roof fall 2026! Exceptional custom-built estate offering unparalleled security, efficiency and peace of mind on two expansive lots in the heart of Winter Park. This split-plan three-bedroom and 2.5-bath home has over 4,880 total square feet in the main home and 1,944 total square feet in the detached in-law/office unit under roof. Constructed with solid poured concrete block and 1-inch insulation, this remarkable residence was designed to withstand the test of time while delivering modern luxury and comfort. A rare feature, the home includes two reinforced safe rooms built with rebar-reinforced solid poured concrete walls and 12-inch concrete ceilings, along with a built-in, concrete-bolted safe. Additional security enhancements include a full alarm system and security spotlights. Designed for everyday living and entertaining, the property is equipped with a full-house 22-kilowatt generator, a buried 500-gallon propane tank, propane gas range and outdoor grill, two tankless water heaters, whole-house water softening and filtration systems, EV charging capability and energy-efficient construction resulting in remarkably low utility costs. The well-appointed kitchen features a solid wood cabinetry, quartz countertops, a kitchen, butler pantry, coffee bar and laundry room, Verona gas range, Frigidaire Professional French-door refrigerator, KitchenAid dishwasher, convenient under-counter outlets and the kitchen island has lighted shelves. Additional highlights include plantation shutters throughout, wine cellar, climate-controlled storage attic, granite in baths, custom garage cabinetry, epoxy-finished garage floors, hurricane-impact windows in the office/apartment, Pet Turf in the entire backyard with no maintenance necessary and a striking 35-foot flagpole. Combining superior craftsmanship, advanced infrastructure and thoughtful upgrades rarely found in today's market, this extraordinary property presents a unique opportunity to own a one-of-a-kind residence. Total heated square footage includes heated/cooled space to use as garage, workshop, and/or utility room in the detached structure.
Share Property
Additional Information:
Building Description: Custom, Patio Home, Ranch
MLS Area: 32792 - Winter Park/Aloma
Total Square Footage: 6,824
Price per Square Feet: $215.62
Water: Public
Construction: Block, Concrete, Stucco
Date Listed: 2026-10-26 00:00:00
Furnished: Unfurnished
Windows: Double Pane Windows, Energy Star Qualified Windows, Insulated Windows, Shutters, Storm Window(S)
Parking: Bath In Garage, Driveway, Electric Vehicle Charging Station(S), Garage Door Opener, Garage Faces Side, Ground Level, Off Street, Oversized, Tandem, Workshop In Garage
Garage Description: Y
Garage Spaces: 6
Attached Garage: Y
Flooring: Carpet, Ceramic Tile, Epoxy
Roof: Metal
Heating: Central, Propane
Cooling: Central Air, Zoned
Security: Secured Garage/Parking, Security Lights, Security System, Security System Owned, Smoke Detector(S)
Laundry: Electric Dryer Hookup, Inside, Laundry Room, Washer Hookup
Pets: Cats Ok, Dogs Ok
Sewer: Septic Tank
Lot Desc.: Cleared, In County, Landscaped, Level, Oversized Lot, Sidewalk, Street Dead-End, Paved
Parcel ID: 33-21-30-504-0I
Map of 1940 Magnolia Avenue, Winter Park, FL 32792
Listing Courtesy Of: Premier Sotheby's Intl. Realty
maryannebranner@gmail.com
WORK WITH US
Get assistance in determining current property value, crafting a competitive offer, writing and negotiating a contract, and much more. Get in touch today!
Location
1201 6th Ave W. Suite 300
Bradenton, FL, 34205
Contact
THE WISZ TEAM 248-514-2579
 IDX information is provided exclusively for consumers’ personal, noncommercial use, that it may not be used for any purpose other than to identify prospective properties consumers may be interested in purchasing, and that the data is deemed reliable but is not guaranteed accurate by the MLS. The data relating to real estate for sale on this Website comes in part from the Broker Reciprocity Program (BR Program) of My Florida Regional MLS DBA Stellar MLS. The source of this real property information is the copyrighted and proprietary database compilation of the My Florida Regional MLS DBA Stellar MLS and © 2026. Information last refreshed: 2026-11-05 09:45:43

Our Web site Accessibility
We are committed to providing an accessible web site. If you have difficulty accessing content, have difficulty viewing a file on the web site, or notice any accessibility problems, please contact us to specify the nature of the accessibility issue and any assistive technology you use. We will strive to provide the content you need in the format you require.
We welcome your suggestions and comments about improving ongoing efforts to increase the accessibility of this web site.