1921 Manor Circle, Winter Haven, FL 33880
$1,295,000 - For Sale


Property Details
Price: $1,295,000
Sq Ft: 2,375
($545 per sqft)
Bedrooms: 3
Bathrooms: 2
Partial Baths: 1
City:Winter Haven
County:Polk
Type:Single Family
Development:Laha-Wa Manor
Subdivision:Laha-Wa Manor
Acres:0.4500
Virtual Tour/Floorplan:View
Year Built:1973
Listing Number:L4965515
Status Code:A-Active
Taxes:$2,150.00
Tax Year: 2026
Garage: 2
/ Y
Furnishings: Unfurnished
Pets Allowed: Yes
Calculate Your Payment
Equipment:
Built-In Oven
Convection Oven
Cooktop
Dishwasher
Disposal
Dryer
Electric Cooktop
Electric Water Heater
Microwave
Refrigerator
Washer
Interior Features:
Ceiling Fans(s)
Crown Molding
Eat-in Kitchen
Living Room/Dining Room Combo
Primary Bedroom Main Floor
Solid Wood Cabinets
Stone Counters
Thermostat
Walk-In Closet(s)
Window Treatments
Exterior Features:
Courtyard
Dog Run
Garden
Lighting
Private Mailbox
Private Yard
Rain Gutters
View:
Pool
Water
Waterfront Description:
Lake Privileges
Boathouse
Deck
Lift - Covered
Skiing Allowed
Lake Lulu
View: Lake - Chain of Lakes
Financial Information:
Taxes: $2,150.00
Tax Year: 2026
Room Dimensions:
Laundry: Electric Dryer Hookup, Inside, Laundry Room, Washer Hookup
School Information:
Elementary School: Chain O Lakes Elem
Middle School: Denison Middle
Junior High: Denison Middle
High School: Winter Haven Senior
Save Property
View Virtual Tour
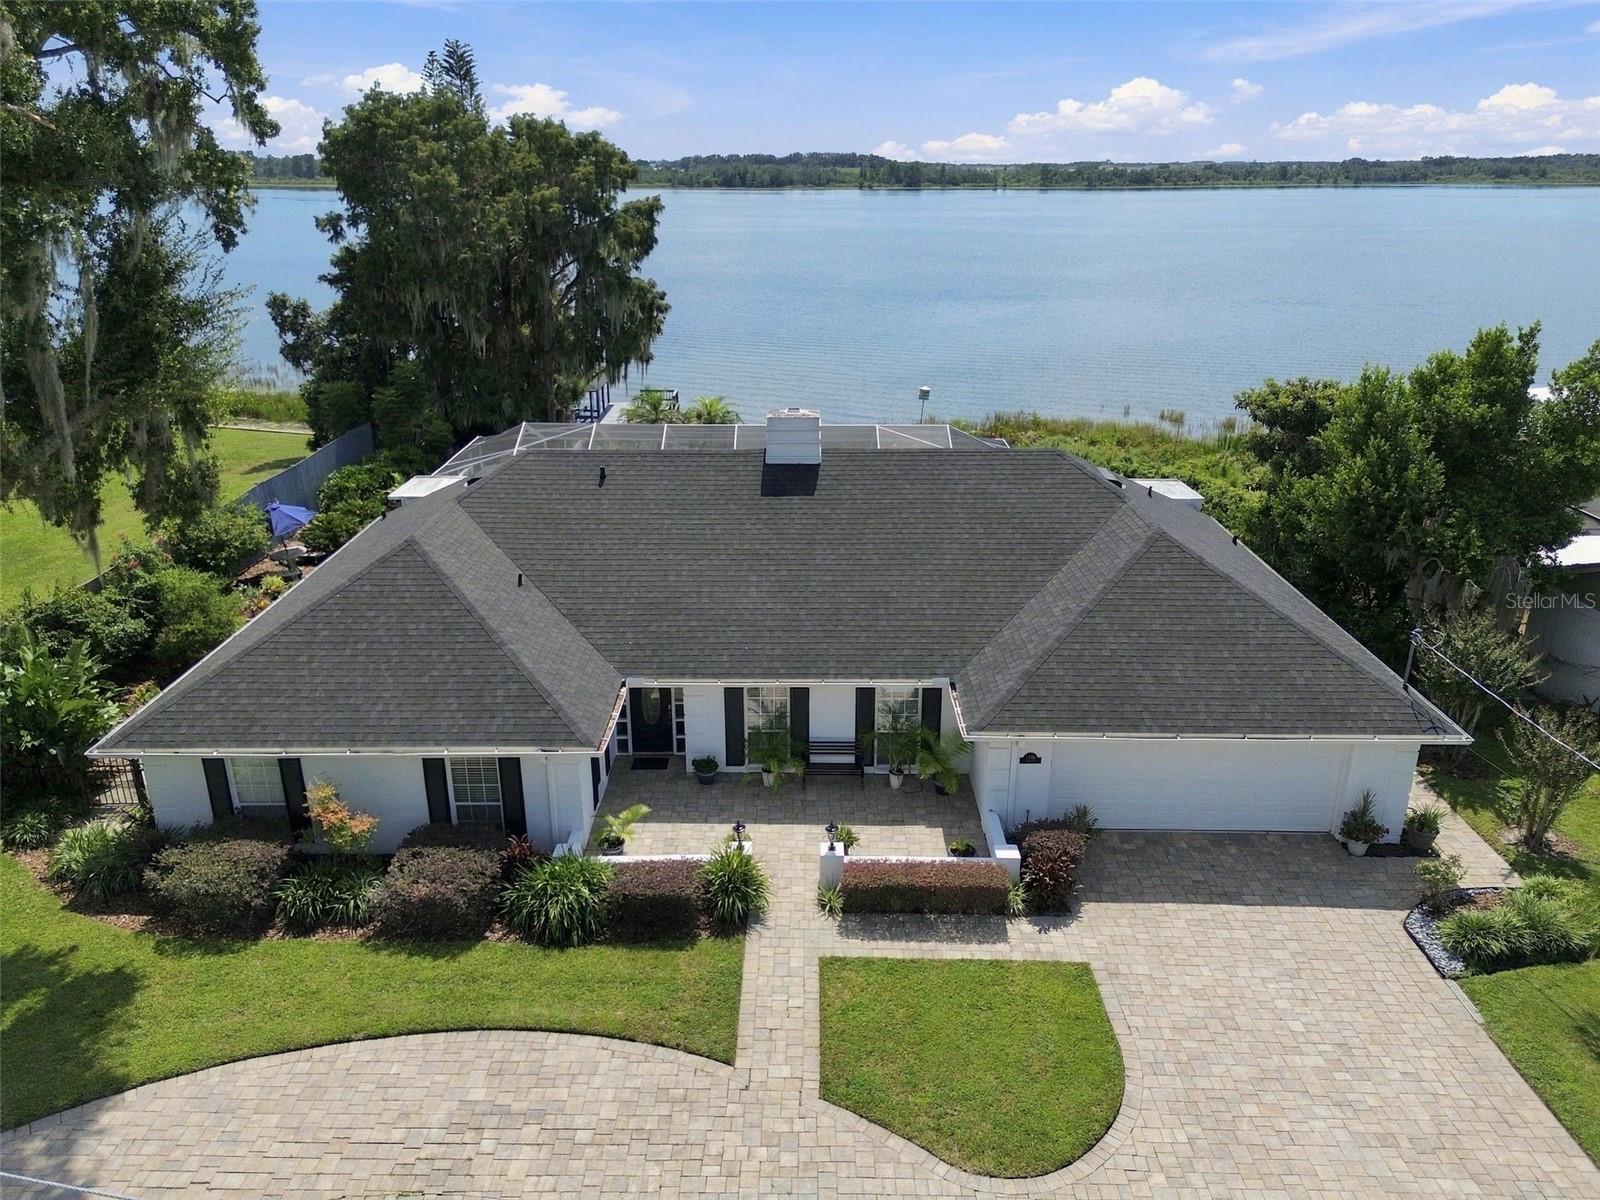
Imagine waking each day to breath-taking lake views, swaying palms, spectacular sunsets, and the tranquil beauty of Lake Lulu. Quietly positioned on one of the most desirable lakes within Winter Haven's renowned Chain of Lakes, this beautifully maintained and thoughtfully updated single-story residence enjoys a private setting on 0.45-acre lot, surrounded by mature landscaping and established tropical gardens. Designed for both comfortable everyday living and exceptional entertaining, the home offers spacious, versatile accommodation with stunning lake views from the moment you enter through the front door. The flowing floor plan seamlessly connects the formal living and dining areas, with 50-inch SAMSUNG TV & rich wood flooring to the family room, kitchen, breakfast nook, and outdoor living spaces, creating an inviting atmosphere throughout. At the heart of the home is a well-appointed gourmet kitchen featuring a large center island, breakfast bar, premium stainless-steel appliances, updated Kitchen-aid double ovens with air fryer, microwave, French-door refrigerator, and dishwasher. Custom cabinetry includes soft-close drawers, pull-out shelving, glass display cabinets, wine storage, pantry space, and appliance garage. Beautiful non-slip tile flooring extends throughout the main living areas. Adjacent to the kitchen, the breakfast nook offers direct access to the pool area through sliding glass doors, while the spacious family room features a stunning Travertine fireplace, built-in SAMSUNG 50-inch television, neutral finishes, and expansive 12-foot sliding glass doors that open directly to the screened resort-style swimming pool & paved Lanai (1485sq,ft ) The laundry room is equipped with custom cabinetry, generous storage, a large linen closet, and includes a front load washer and dryer. A conveniently located half bath provides direct access to the pool and outdoor entertainment area. The fourth bedroom is currently configured as a home office. NEW (AUGUST 2026) ARCHITECTURAL SHINGLE ROOF on home, boathouse and storage shed. Owned security system. Phone, internet, and Wi-Fi connectivity throughout the home. Extensive custom cabinetry and storage solutions. Walk-in closet system in the primary suite. Landscaped with irrigation and lighting. Circular paved driveway with courtyard entrance and carriage lighting. Attached 2 car garage has staircase to large, walk-up attic for extra storage. 106ft frontage on Lake Lulu with a private dock, boathouse with lift. Direct access to Winter Haven's Chain of Lakes for boating, fishing, and water recreation. Convenient location with easy access to downtown Winter Haven, shopping, dining, LEGOLAND, Highway 27, Interstate 4. Tampa and Orlando Airports.
Building Description: Traditional
MLS Area: 33880 - Winter Haven/Eloise/Jpv/Wahnetta
Total Square Footage: 3,050
Price per Square Feet: $545.26
Total Floors: 1
Water: Canal/Lake For Irrigation, Public
Construction: Block, Stucco
Date Listed: 2026-10-14 00:00:00
Pool: Y
Pool Description: In Ground, Gunite, Lighting, Screen Enclosure, Tile
Furnished: Unfurnished
Windows: Blinds, Double Pane Windows, Insulated Windows, Window Treatments
Parking: Circular Driveway, Driveway, Garage Door Opener, Oversized
Garage Description: Y
Garage Spaces: 2
Attached Garage: Y
Flooring: Carpet, Ceramic Tile, Wood
Roof: Shingle
Heating: Central, Electric
Cooling: Central Air, Attic Fan
Fireplace: Y
Security: Security System Owned, Smoke Detector(S)
Laundry: Electric Dryer Hookup, Inside, Laundry Room, Washer Hookup
Pets: Yes
Sewer: Septic Tank
Lot Desc.: In County, Landscaped, Paved
Parcel ID: 26-28-33-656200
Listing Courtesy Of: Nexthome Norris & Company Real
nh@norrisandcompanyrealty.com
Imagine waking each day to breath-taking lake views, swaying palms, spectacular sunsets, and the tranquil beauty of Lake Lulu. Quietly positioned on one of the most desirable lakes within Winter Haven's renowned Chain of Lakes, this beautifully maintained and thoughtfully updated single-story residence enjoys a private setting on 0.45-acre lot, surrounded by mature landscaping and established tropical gardens. Designed for both comfortable everyday living and exceptional entertaining, the home offers spacious, versatile accommodation with stunning lake views from the moment you enter through the front door. The flowing floor plan seamlessly connects the formal living and dining areas, with 50-inch SAMSUNG TV & rich wood flooring to the family room, kitchen, breakfast nook, and outdoor living spaces, creating an inviting atmosphere throughout. At the heart of the home is a well-appointed gourmet kitchen featuring a large center island, breakfast bar, premium stainless-steel appliances, updated Kitchen-aid double ovens with air fryer, microwave, French-door refrigerator, and dishwasher. Custom cabinetry includes soft-close drawers, pull-out shelving, glass display cabinets, wine storage, pantry space, and appliance garage. Beautiful non-slip tile flooring extends throughout the main living areas. Adjacent to the kitchen, the breakfast nook offers direct access to the pool area through sliding glass doors, while the spacious family room features a stunning Travertine fireplace, built-in SAMSUNG 50-inch television, neutral finishes, and expansive 12-foot sliding glass doors that open directly to the screened resort-style swimming pool & paved Lanai (1485sq,ft ) The laundry room is equipped with custom cabinetry, generous storage, a large linen closet, and includes a front load washer and dryer. A conveniently located half bath provides direct access to the pool and outdoor entertainment area. The fourth bedroom is currently configured as a home office. NEW (AUGUST 2026) ARCHITECTURAL SHINGLE ROOF on home, boathouse and storage shed. Owned security system. Phone, internet, and Wi-Fi connectivity throughout the home. Extensive custom cabinetry and storage solutions. Walk-in closet system in the primary suite. Landscaped with irrigation and lighting. Circular paved driveway with courtyard entrance and carriage lighting. Attached 2 car garage has staircase to large, walk-up attic for extra storage. 106ft frontage on Lake Lulu with a private dock, boathouse with lift. Direct access to Winter Haven's Chain of Lakes for boating, fishing, and water recreation. Convenient location with easy access to downtown Winter Haven, shopping, dining, LEGOLAND, Highway 27, Interstate 4. Tampa and Orlando Airports.
Share Property
Additional Information:
Building Description: Traditional
MLS Area: 33880 - Winter Haven/Eloise/Jpv/Wahnetta
Total Square Footage: 3,050
Price per Square Feet: $545.26
Total Floors: 1
Water: Canal/Lake For Irrigation, Public
Construction: Block, Stucco
Date Listed: 2026-10-14 00:00:00
Pool: Y
Pool Description: In Ground, Gunite, Lighting, Screen Enclosure, Tile
Furnished: Unfurnished
Windows: Blinds, Double Pane Windows, Insulated Windows, Window Treatments
Parking: Circular Driveway, Driveway, Garage Door Opener, Oversized
Garage Description: Y
Garage Spaces: 2
Attached Garage: Y
Flooring: Carpet, Ceramic Tile, Wood
Roof: Shingle
Heating: Central, Electric
Cooling: Central Air, Attic Fan
Fireplace: Y
Security: Security System Owned, Smoke Detector(S)
Laundry: Electric Dryer Hookup, Inside, Laundry Room, Washer Hookup
Pets: Yes
Sewer: Septic Tank
Lot Desc.: In County, Landscaped, Paved
Parcel ID: 26-28-33-656200
Map of 1921 Manor Circle, Winter Haven, FL 33880
Listing Courtesy Of: Nexthome Norris & Company Real
nh@norrisandcompanyrealty.com
WORK WITH US
Get assistance in determining current property value, crafting a competitive offer, writing and negotiating a contract, and much more. Get in touch today!
Location
1201 6th Ave W. Suite 300
Bradenton, FL, 34205
Contact
THE WISZ TEAM 248-514-2579
 IDX information is provided exclusively for consumers’ personal, noncommercial use, that it may not be used for any purpose other than to identify prospective properties consumers may be interested in purchasing, and that the data is deemed reliable but is not guaranteed accurate by the MLS. The data relating to real estate for sale on this Website comes in part from the Broker Reciprocity Program (BR Program) of My Florida Regional MLS DBA Stellar MLS. The source of this real property information is the copyrighted and proprietary database compilation of the My Florida Regional MLS DBA Stellar MLS and © 2026. Information last refreshed: 2026-11-04 17:20:37

Our Web site Accessibility
We are committed to providing an accessible web site. If you have difficulty accessing content, have difficulty viewing a file on the web site, or notice any accessibility problems, please contact us to specify the nature of the accessibility issue and any assistive technology you use. We will strive to provide the content you need in the format you require.
We welcome your suggestions and comments about improving ongoing efforts to increase the accessibility of this web site.