1912 Iowa Avenue, Bradenton, FL 34207
$145,000 - For Sale


Property Details
Price: $145,000
Sq Ft: 880
($165 per sqft)
Bedrooms: 2
Bathrooms: 1
Partial Baths: 1
City:Bradenton
County:Manatee
Type:Manufactured
Development:Trailer Estates
Subdivision:Trailer Estates
Acres:0.0600
Virtual Tour/Floorplan:View
Year Built:1957
Listing Number:A4698894
Status Code:A-Active
Taxes:$3,181.78
Tax Year: 2025
Furnishings: Furnished
Pets Allowed: Yes
Calculate Your Payment
Equipment:
Dryer
Electric Water Heater
Exhaust Fan
Range
Refrigerator
Washer
Interior Features:
Built-in Features
Ceiling Fans(s)
Eat-in Kitchen
L Dining
Open Floorplan
Split Bedroom
Thermostat
Window Treatments
Exterior Features:
Awning(s)
Storage
Amenities:
Cable TV
Clubhouse
Fence Restrictions
Fitness Center
Laundry
Optional Additional Fees
Park
Pickleball Court(s)
Pool
Recreation Facilities
Shuffleboard Court
Spa/Hot Tub
Storage
Vehicle Restrictions
Wheelchair Access
Financial Information:
Taxes: $3,181.78
Tax Year: 2025
Room Dimensions:
Laundry: Other
Save Property
View Virtual Tour
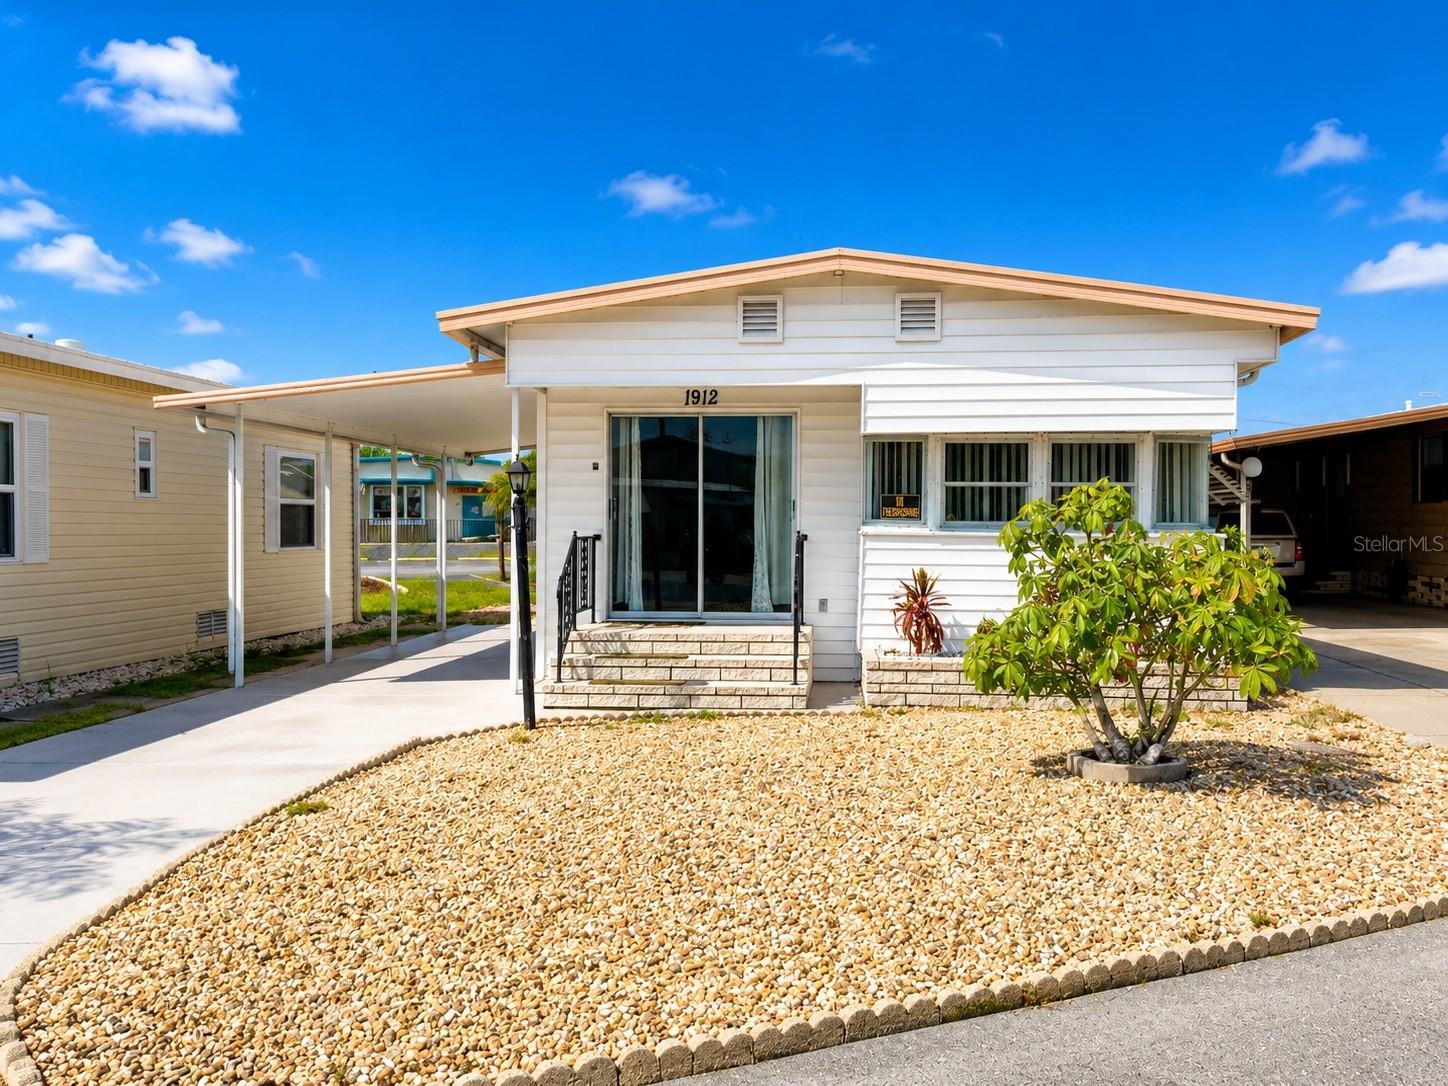
Location, location, location! This charming 2-bedroom, 1.5-bath home is ideally situated just steps from Trailer Estates' heated pool, hot tub, fitness center, woodshop, meeting rooms, and many of the community's most popular amenities. Simply walk out your back door and enjoy the active Florida lifestyle this sought-after waterfront community is known for. Inside, you'll find an inviting open floor plan featuring attractive coastal décor and updated flooring throughout. The spacious living area flows seamlessly into the dining area and kitchen, where a breakfast bar provides additional seating for casual meals or entertaining. A newly added half bath offers added convenience for guests, while the 2017 air conditioning system provides additional peace of mind. Both bedrooms are generously sized and comfortably accommodate king-size furniture. Storage is another standout feature. A wall of built-in hallway cabinetry provides exceptional interior storage, while outside you'll find a 10' x 7' laundry/workshop addition plus a separate 7' x 7' storage shed, offering plenty of room for tools, beach gear, hobbies, and seasonal items. Relax on the covered front porch, enjoy the attached carport, and appreciate a home that's as functional as it is charming. Whether you're looking for a full-time residence or the perfect seasonal retreat, this property combines an open, welcoming floor plan with one of the best walkable locations in the park. Seller is providing a $1,500 credit at full price to assist with a future leveling adjustment or as a closing cost/price reduction credit. Located in Trailer Estates, a Special Park and Recreation District governed under Chapter 418, Florida Statutes, residents own their land, with no lot rent, CDD, or HOA fees. The annual park tax covers cable, high-speed internet, trash pickup, and access to outstanding amenities including a marina with rentable boat slips, private beach, pool, hot tub, fitness center, shuffleboard, bocce ball, pickleball, woodshop, and nearly 60 active clubs and social events. Experience one of Sarasota Bay's most vibrant and welcoming 55+ communities.
Building Description: Florida
Building Design: Mobile Home
MLS Area: 34207 - Bradenton/Fifty Seventh Avenue
Total Square Footage: 1,226
Price per Square Feet: $164.77
Total Floors: 1
Water: Public
Construction: Vinyl Siding, Frame
Date Listed: 2026-07-02 00:00:00
Furnished: Furnished
Windows: Window Treatments
Parking: Covered, Off Street, Open, Tandem
Flooring: Luxury Vinyl
Roof: Metal, Roof Over
Heating: Central
Cooling: Central Air
Laundry: Other
55+ Community: Y
Pets: Yes
Sewer: Public Sewer
Lot Desc.: Flood Zone, In County, Level, Paved
Parcel ID: 6425200000
Amenities: Cable Tv, Clubhouse, Fence Restrictions, Fitness Center, Laundry, Optional Additional Fees, Park, Pickleball Court(S), Pool, Recreation Facilities, Shuffleboard Court, Spa/Hot Tub, Storage, Vehicle Restrictions, Wheelchair Access
Listing Courtesy Of: Azure Tide Realty
pam@pamelakemper.com
Location, location, location! This charming 2-bedroom, 1.5-bath home is ideally situated just steps from Trailer Estates' heated pool, hot tub, fitness center, woodshop, meeting rooms, and many of the community's most popular amenities. Simply walk out your back door and enjoy the active Florida lifestyle this sought-after waterfront community is known for. Inside, you'll find an inviting open floor plan featuring attractive coastal décor and updated flooring throughout. The spacious living area flows seamlessly into the dining area and kitchen, where a breakfast bar provides additional seating for casual meals or entertaining. A newly added half bath offers added convenience for guests, while the 2017 air conditioning system provides additional peace of mind. Both bedrooms are generously sized and comfortably accommodate king-size furniture. Storage is another standout feature. A wall of built-in hallway cabinetry provides exceptional interior storage, while outside you'll find a 10' x 7' laundry/workshop addition plus a separate 7' x 7' storage shed, offering plenty of room for tools, beach gear, hobbies, and seasonal items. Relax on the covered front porch, enjoy the attached carport, and appreciate a home that's as functional as it is charming. Whether you're looking for a full-time residence or the perfect seasonal retreat, this property combines an open, welcoming floor plan with one of the best walkable locations in the park. Seller is providing a $1,500 credit at full price to assist with a future leveling adjustment or as a closing cost/price reduction credit. Located in Trailer Estates, a Special Park and Recreation District governed under Chapter 418, Florida Statutes, residents own their land, with no lot rent, CDD, or HOA fees. The annual park tax covers cable, high-speed internet, trash pickup, and access to outstanding amenities including a marina with rentable boat slips, private beach, pool, hot tub, fitness center, shuffleboard, bocce ball, pickleball, woodshop, and nearly 60 active clubs and social events. Experience one of Sarasota Bay's most vibrant and welcoming 55+ communities.
Share Property
Additional Information:
Building Description: Florida
Building Design: Mobile Home
MLS Area: 34207 - Bradenton/Fifty Seventh Avenue
Total Square Footage: 1,226
Price per Square Feet: $164.77
Total Floors: 1
Water: Public
Construction: Vinyl Siding, Frame
Date Listed: 2026-07-02 00:00:00
Furnished: Furnished
Windows: Window Treatments
Parking: Covered, Off Street, Open, Tandem
Flooring: Luxury Vinyl
Roof: Metal, Roof Over
Heating: Central
Cooling: Central Air
Laundry: Other
55+ Community: Y
Pets: Yes
Sewer: Public Sewer
Lot Desc.: Flood Zone, In County, Level, Paved
Parcel ID: 6425200000
Amenities: Cable Tv, Clubhouse, Fence Restrictions, Fitness Center, Laundry, Optional Additional Fees, Park, Pickleball Court(S), Pool, Recreation Facilities, Shuffleboard Court, Spa/Hot Tub, Storage, Vehicle Restrictions, Wheelchair Access
Map of 1912 Iowa Avenue, Bradenton, FL 34207
Listing Courtesy Of: Azure Tide Realty
pam@pamelakemper.com
WORK WITH US
Get assistance in determining current property value, crafting a competitive offer, writing and negotiating a contract, and much more. Get in touch today!
Location
1201 6th Ave W. Suite 300
Bradenton, FL, 34205
Contact
THE WISZ TEAM 248-514-2579
 IDX information is provided exclusively for consumers’ personal, noncommercial use, that it may not be used for any purpose other than to identify prospective properties consumers may be interested in purchasing, and that the data is deemed reliable but is not guaranteed accurate by the MLS. The data relating to real estate for sale on this Website comes in part from the Broker Reciprocity Program (BR Program) of My Florida Regional MLS DBA Stellar MLS. The source of this real property information is the copyrighted and proprietary database compilation of the My Florida Regional MLS DBA Stellar MLS and © 2026. Information last refreshed: 2026-11-12 16:31:56

Our Web site Accessibility
We are committed to providing an accessible web site. If you have difficulty accessing content, have difficulty viewing a file on the web site, or notice any accessibility problems, please contact us to specify the nature of the accessibility issue and any assistive technology you use. We will strive to provide the content you need in the format you require.
We welcome your suggestions and comments about improving ongoing efforts to increase the accessibility of this web site.