1911 Bridgewater Drive, Lake Mary, FL 32746
$2,119,000 - For Sale


Property Details
Price: $2,119,000
Sq Ft: 8,009
($265 per sqft)
Bedrooms: 5
Bathrooms: 5
Partial Baths: 2
City:Lake Mary
County:Seminole
Type:Single Family
Development:Heathrow Woods Ph 2
Subdivision:Heathrow Woods Ph 2
Acres:1.0000
Virtual Tour/Floorplan:View
Year Built:2001
Listing Number:O6412030
Status Code:Active Under Contract
Taxes:$19,265.00
Tax Year: 2025
Garage: 5
/ Y
Furnishings: Unfurnished
Pets Allowed: Yes
Total Recurring Fees: $267
Total Recurring Fee Frequency: 0.00
Calculate Your Payment
Equipment:
Built-In Oven
Cooktop
Dishwasher
Electric Water Heater
Exhaust Fan
Refrigerator
Interior Features:
Cathedral Ceiling(s)
Ceiling Fans(s)
Crown Molding
Eat-in Kitchen
High Ceilings
Kitchen/Family Room Combo
Open Floorplan
Primary Bedroom Main Floor
Solid Wood Cabinets
Stone Counters
Tray Ceiling(s)
Vaulted Ceiling(s)
Walk-In Closet(s)
Window Treatments
Exterior Features:
Sidewalk
Financial Information:
Taxes: $19,265.00
Tax Year: 2025
Association Fee: $800.00
Association Fee Frequency: Quarterly
Room Dimensions:
Laundry: Inside
School Information:
Elementary School: Heathrow Elementary
Middle School: Markham Woods Middle
Junior High: Markham Woods Middle
High School: Seminole High
Save Property
View Virtual Tour
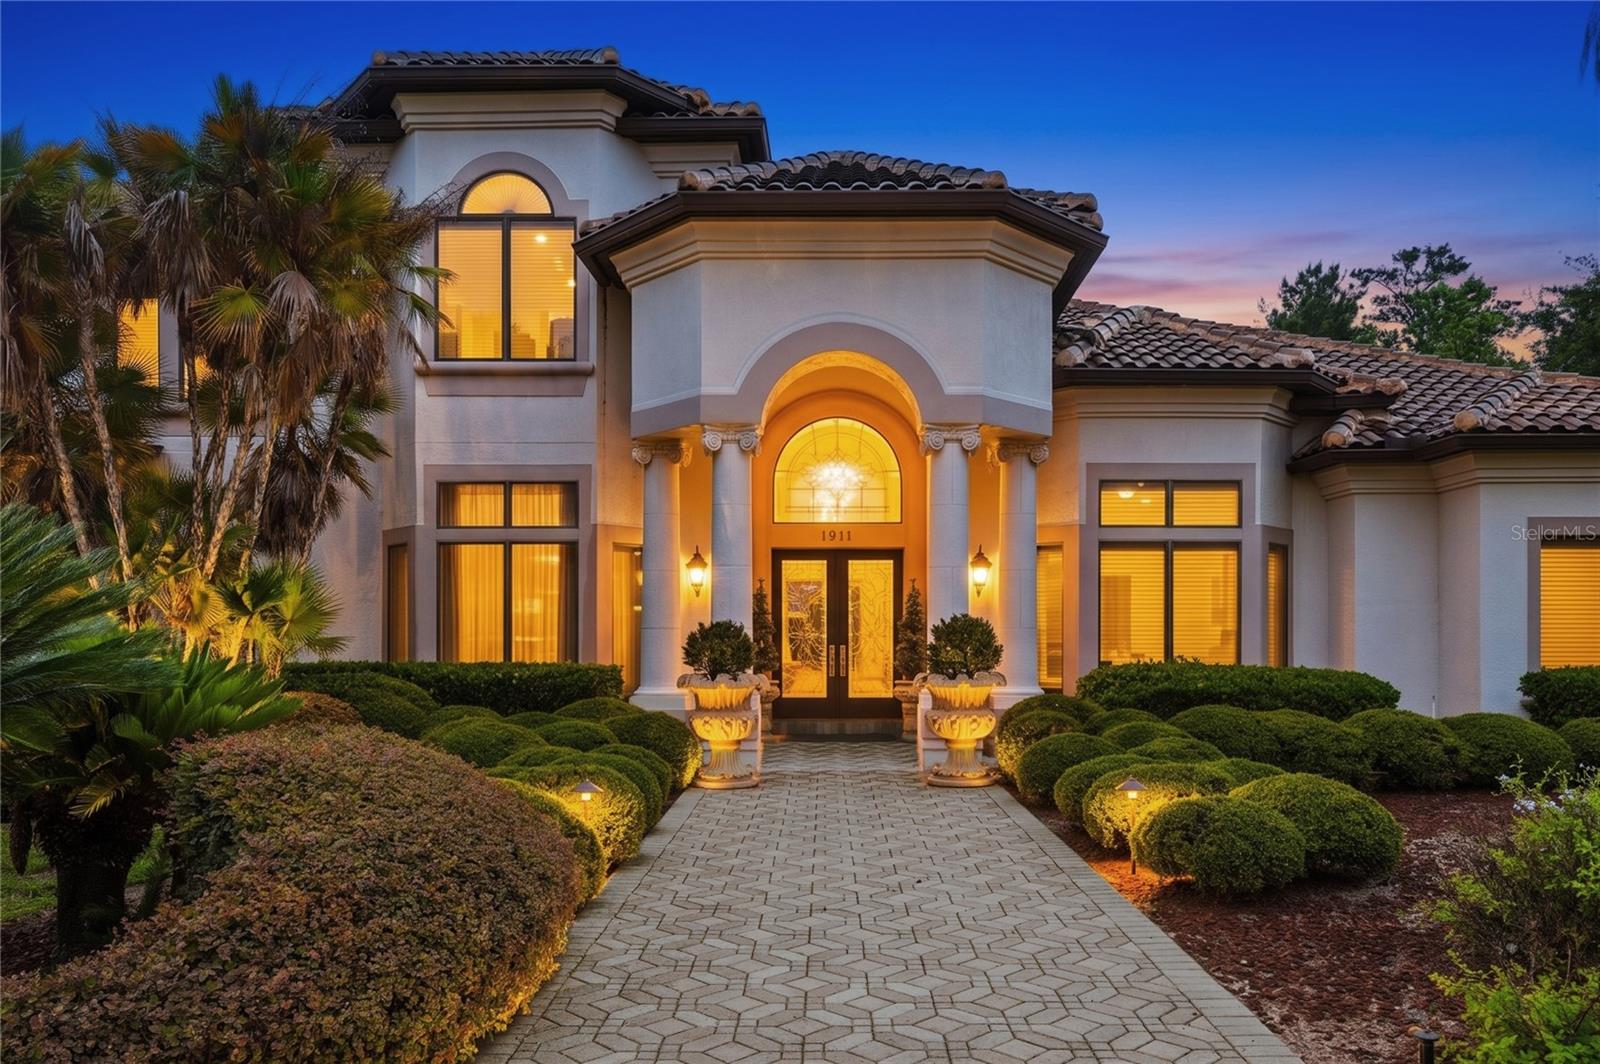
Under contract-accepting backup offers. Welcome to a rare offering in the enclave of Heathrow Woods, where timeless elegance, architectural grandeur, and resort-inspired living converge in one extraordinary estate. Offered for the first time since its construction, this magnificent custom residence, crafted by renowned luxury builder Howard Pomp of First Southern Homes, encompasses over 8,000 square feet of impeccably designed living space. Perfectly positioned on a private homesite surrounded by lush wooded views, this exceptional estate offers 5 bedrooms, 5 full baths, 2 half baths, an executive office, billiards room, and private theater, creating a lifestyle reserved for the most discerning buyer. From the moment you enter, a sense of refinement and grandeur unfolds. Soaring ceilings, rich marble flooring, intricate millwork, and exquisite architectural detailing create a dramatic yet welcoming atmosphere. Every room has been thoughtfully designed to showcase superior craftsmanship and elegant proportions. The formal dining room is a true showpiece, highlighted by an extraordinary custom wood-inlaid ceiling adorned with intricate floral detailing and framed by stately columns, creating a setting worthy of the most elegant gatherings. The formal living room captures stunning views of the resort-style pool through graceful arched windows and French doors, seamlessly blending indoor and outdoor living. The distinguished executive office rivals those found in luxury estates and private libraries, featuring floor-to-ceiling custom bookcases complete with a rolling library ladder, creating an inspiring space for work, study, or reflection. Designed for both grand entertaining and everyday luxury, the gourmet chef's kitchen is a masterpiece. Anchored by a striking Galaxy Black granite island, the space showcases exquisite custom cabinetry, premium appliances, a fully equipped butler's pantry, and an elegant beverage bar designed for effortless hosting. The kitchen flows seamlessly into the spectacular family room, where an imported cast-stone fireplace, custom built-ins, and soaring two-story ceilings create an atmosphere of warmth and sophistication. Above, a dramatic second-floor gallery overlooks the space, adding to the home's architectural significance. The first-floor primary suite serves as a private sanctuary of exceptional scale and luxury. Spacious custom-designed walk-in closets and a spa-inspired bath create a retreat that rivals the finest luxury resorts. Floor-to-ceiling stone and tile finishes, elegant custom cabinetry, designer fixtures, and a lavish walk-in shower combine to create an environment of tranquility and indulgence. Upstairs, a second primary suite offers the perfect private wing for guests or multi-generational living, complete with its own sitting area, generous walk-in closet, and beautifully appointed en-suite bath featuring a frameless glass shower, custom vanity, designer finishes, and refined details that mirror the quality found throughout the estate. The crown jewel of the property is the breathtaking outdoor living environment. The expansive screened lanai surrounds a spectacular resort-style pool and spa, creating a private oasis that feels worlds away. Lush tropical landscaping, integrated greenery, multiple lounging and entertaining areas, and serene views from nearly every room create an atmosphere reminiscent of an exclusive luxury resort.
Building Description: Mediterranean
MLS Area: 32746 - Lake Mary / Heathrow
Total Square Footage: 8,454
Price per Square Feet: $264.58
Water: Public
Construction: Block, Frame
Date Listed: 2026-06-02 00:00:00
Pool: Y
Pool Description: Child Safety Fence, In Ground, Screen Enclosure
Private Spa: Y
Furnished: Unfurnished
Windows: Skylight(S)
Parking: Circular Driveway, Driveway, Garage Door Opener, Garage Faces Side, Oversized
Garage Description: Y
Garage Spaces: 5
Attached Garage: Y
Flooring: Carpet, Tile, Wood
Roof: Tile
Heating: Central, Electric
Cooling: Central Air
Fireplace: Y
Laundry: Inside
Pets: Yes
Sewer: Public Sewer
Lot Desc.: Sidewalk, Paved
Parcel ID: 10-20-29-501-00
Listing Courtesy Of: Re/Max Central Realty
karbutine@remax.net
Under contract-accepting backup offers. Welcome to a rare offering in the enclave of Heathrow Woods, where timeless elegance, architectural grandeur, and resort-inspired living converge in one extraordinary estate. Offered for the first time since its construction, this magnificent custom residence, crafted by renowned luxury builder Howard Pomp of First Southern Homes, encompasses over 8,000 square feet of impeccably designed living space. Perfectly positioned on a private homesite surrounded by lush wooded views, this exceptional estate offers 5 bedrooms, 5 full baths, 2 half baths, an executive office, billiards room, and private theater, creating a lifestyle reserved for the most discerning buyer. From the moment you enter, a sense of refinement and grandeur unfolds. Soaring ceilings, rich marble flooring, intricate millwork, and exquisite architectural detailing create a dramatic yet welcoming atmosphere. Every room has been thoughtfully designed to showcase superior craftsmanship and elegant proportions. The formal dining room is a true showpiece, highlighted by an extraordinary custom wood-inlaid ceiling adorned with intricate floral detailing and framed by stately columns, creating a setting worthy of the most elegant gatherings. The formal living room captures stunning views of the resort-style pool through graceful arched windows and French doors, seamlessly blending indoor and outdoor living. The distinguished executive office rivals those found in luxury estates and private libraries, featuring floor-to-ceiling custom bookcases complete with a rolling library ladder, creating an inspiring space for work, study, or reflection. Designed for both grand entertaining and everyday luxury, the gourmet chef's kitchen is a masterpiece. Anchored by a striking Galaxy Black granite island, the space showcases exquisite custom cabinetry, premium appliances, a fully equipped butler's pantry, and an elegant beverage bar designed for effortless hosting. The kitchen flows seamlessly into the spectacular family room, where an imported cast-stone fireplace, custom built-ins, and soaring two-story ceilings create an atmosphere of warmth and sophistication. Above, a dramatic second-floor gallery overlooks the space, adding to the home's architectural significance. The first-floor primary suite serves as a private sanctuary of exceptional scale and luxury. Spacious custom-designed walk-in closets and a spa-inspired bath create a retreat that rivals the finest luxury resorts. Floor-to-ceiling stone and tile finishes, elegant custom cabinetry, designer fixtures, and a lavish walk-in shower combine to create an environment of tranquility and indulgence. Upstairs, a second primary suite offers the perfect private wing for guests or multi-generational living, complete with its own sitting area, generous walk-in closet, and beautifully appointed en-suite bath featuring a frameless glass shower, custom vanity, designer finishes, and refined details that mirror the quality found throughout the estate. The crown jewel of the property is the breathtaking outdoor living environment. The expansive screened lanai surrounds a spectacular resort-style pool and spa, creating a private oasis that feels worlds away. Lush tropical landscaping, integrated greenery, multiple lounging and entertaining areas, and serene views from nearly every room create an atmosphere reminiscent of an exclusive luxury resort.
Share Property
Additional Information:
Building Description: Mediterranean
MLS Area: 32746 - Lake Mary / Heathrow
Total Square Footage: 8,454
Price per Square Feet: $264.58
Water: Public
Construction: Block, Frame
Date Listed: 2026-06-02 00:00:00
Pool: Y
Pool Description: Child Safety Fence, In Ground, Screen Enclosure
Private Spa: Y
Furnished: Unfurnished
Windows: Skylight(S)
Parking: Circular Driveway, Driveway, Garage Door Opener, Garage Faces Side, Oversized
Garage Description: Y
Garage Spaces: 5
Attached Garage: Y
Flooring: Carpet, Tile, Wood
Roof: Tile
Heating: Central, Electric
Cooling: Central Air
Fireplace: Y
Laundry: Inside
Pets: Yes
Sewer: Public Sewer
Lot Desc.: Sidewalk, Paved
Parcel ID: 10-20-29-501-00
Map of 1911 Bridgewater Drive, Lake Mary, FL 32746
Listing Courtesy Of: Re/Max Central Realty
karbutine@remax.net
WORK WITH US
Get assistance in determining current property value, crafting a competitive offer, writing and negotiating a contract, and much more. Get in touch today!
Location
1201 6th Ave W. Suite 300
Bradenton, FL, 34205
Contact
THE WISZ TEAM 248-514-2579
 IDX information is provided exclusively for consumers’ personal, noncommercial use, that it may not be used for any purpose other than to identify prospective properties consumers may be interested in purchasing, and that the data is deemed reliable but is not guaranteed accurate by the MLS. The data relating to real estate for sale on this Website comes in part from the Broker Reciprocity Program (BR Program) of My Florida Regional MLS DBA Stellar MLS. The source of this real property information is the copyrighted and proprietary database compilation of the My Florida Regional MLS DBA Stellar MLS and © 2026. Information last refreshed: 2026-10-27 16:53:13

Our Web site Accessibility
We are committed to providing an accessible web site. If you have difficulty accessing content, have difficulty viewing a file on the web site, or notice any accessibility problems, please contact us to specify the nature of the accessibility issue and any assistive technology you use. We will strive to provide the content you need in the format you require.
We welcome your suggestions and comments about improving ongoing efforts to increase the accessibility of this web site.