19108 Centre Rose Boulevard, Lutz, FL 33558
$1,099,000 - For Sale


Property Details
Price: $1,099,000
Sq Ft: 4,388
($250 per sqft)
Bedrooms: 4
Bathrooms: 3
Partial Baths: 1
City:Lutz
County:Hillsborough
Type:Single Family
Development:Villarosa
Subdivision:Villarosa Ph 1C
Acres:0.5300
Virtual Tour/Floorplan:View
Year Built:1998
Listing Number:TB8500101
Status Code:A-Active
Taxes:$15,087.58
Tax Year: 2025
Garage: 3
/ Y
Furnishings: Unfurnished
Pets Allowed: Yes
Total Recurring Fees: $177
Total Recurring Fee Frequency: 0.00
Calculate Your Payment
Equipment:
Cooktop
Dishwasher
Disposal
Dryer
Exhaust Fan
Gas Water Heater
Microwave
Range
Refrigerator
Washer
Water Filtration System
Water Softener
Interior Features:
Attic Ventilator
Built-in Features
Ceiling Fans(s)
Eat-in Kitchen
High Ceilings
In Wall Pest System
Open Floorplan
Solid Surface Counters
Split Bedroom
Stone Counters
Tray Ceiling(s)
Walk-In Closet(s)
Window Treatments
Exterior Features:
Outdoor Grill
Outdoor Kitchen
Private Entrance
Private Yard
Rain Gutters
Sidewalk
Sprinkler Metered
View:
Trees/Woods
Financial Information:
Taxes: $15,087.58
Tax Year: 2025
Association Fee: $530.00
Association Fee Frequency: Quarterly
Room Dimensions:
Laundry: Inside, Laundry Room
School Information:
Elementary School: Mckitrick-Hb
Middle School: Martinez-Hb
Junior High: Martinez-Hb
High School: Steinbrenner High School
Save Property
View Virtual Tour
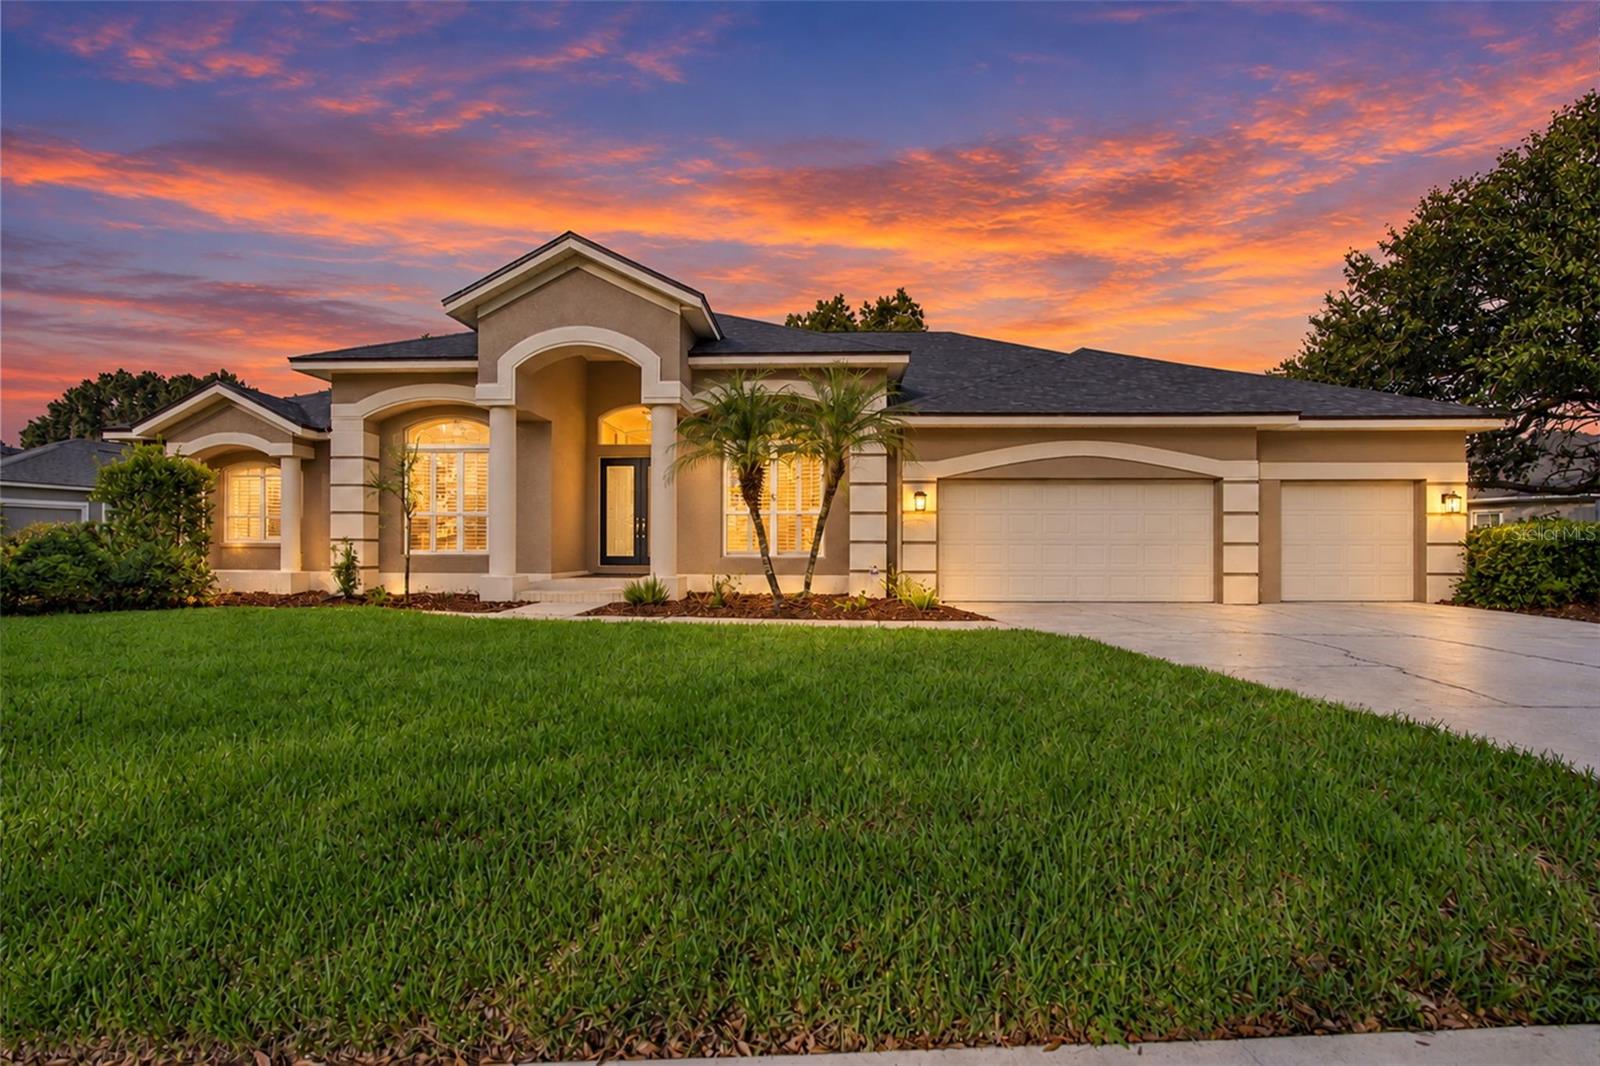
Virtually Staged. Welcome to your dream home - the LARGEST house in Villarosa on over a half acre estate-sized conservation lot on a cul-de-sac and nestled within the gated village of Faberge! All A Rated Schools! Sellers' $75,000 worth of recent updates include: NEW SHINGLE ROOF with transferable warranty, exterior paint, neutral interior paint, remodeled pool bath with new shower and granite countertop, outdoor kitchen refresh (new granite countertop, new sink, new faucet) and landscaping refresh! This stunning 4-bedroom, 3.5-bath custom residence. Step through the elegant double glass front doors into a grand foyer, where soaring volume ceilings, graceful columns, and classic shutters create an immediate sense of architectural brilliance. The heart of this home is the expansive, light-filled kitchen, a culinary enthusiast's delight. It features creamy cabinetry, some with charming glass fronts, complemented by gorgeous granite countertops. Enjoy cooking with a gas cooktop, wall oven, wine rack, microwave hood, and stainless steel appliances. Ample art niche space allows for personalized touches. The breakfast nook, with its beautiful bay window, offers serene views of the pool and conservation area. The kitchen seamlessly overlooks the family room, bathed in natural light and featuring a cozy fireplace – perfect for intimate family gatherings. Retreat to the spacious master suite, boasting beautiful bamboo floors and a renovated ensuite bathroom. This spa-like oasis includes exquisite granite countertops, double long vanities, generous walk-in closets, and direct slider access to the patio. The huge backyard embraces Florida living at its finest. The covered and screened patio houses a fully equipped outdoor kitchen, complete with a Big Green Egg for grilling. A sun-splashed pool and spa promise endless relaxation and fun. Sellers' $75,000 worth of recent updates include: NEW SHINGLE ROOF with transferable warranty, exterior paint, neutral interior paint, remodeled pool bath with new shower and granite countertop, outdoor kitchen refresh (new granite countertop, new sink, new faucet) and landscaping refresh! Residents of this community enjoy access to top-rated schools, tennis courts, a playground, sidewalks, and nearby bike trails, all contributing to an active and vibrant lifestyle.
Building Description: Florida
MLS Area: 33558 - Lutz
Total Square Footage: 4,388
Price per Square Feet: $250.46
Total Floors: 1
Water: Public
Construction: Block, Stucco
Date Listed: 2026-05-11 00:00:00
Pool: Y
Pool Description: Gunite, Screen Enclosure
Private Spa: Y
Furnished: Unfurnished
Windows: Shutters, Window Treatments
Parking: Oversized
Garage Description: Y
Garage Spaces: 3
Attached Garage: Y
Flooring: Bamboo, Ceramic Tile, Wood
Roof: Shingle
Heating: Central
Cooling: Central Air
Fireplace: Y
Security: Security Gate, Smoke Detector(S)
Laundry: Inside, Laundry Room
Pets: Yes
Sewer: Public Sewer
Lot Desc.: Conservation Area, Cul-De-Sac, Landscaped, Oversized Lot, Private, Sidewalk, Street Dead-End, Paved
Parcel ID: U-05-27-18-0Hc-
Listing Courtesy Of: Signature Realty Associates
kayespo1@gmail.com
Virtually Staged. Welcome to your dream home - the LARGEST house in Villarosa on over a half acre estate-sized conservation lot on a cul-de-sac and nestled within the gated village of Faberge! All A Rated Schools! Sellers' $75,000 worth of recent updates include: NEW SHINGLE ROOF with transferable warranty, exterior paint, neutral interior paint, remodeled pool bath with new shower and granite countertop, outdoor kitchen refresh (new granite countertop, new sink, new faucet) and landscaping refresh! This stunning 4-bedroom, 3.5-bath custom residence. Step through the elegant double glass front doors into a grand foyer, where soaring volume ceilings, graceful columns, and classic shutters create an immediate sense of architectural brilliance. The heart of this home is the expansive, light-filled kitchen, a culinary enthusiast's delight. It features creamy cabinetry, some with charming glass fronts, complemented by gorgeous granite countertops. Enjoy cooking with a gas cooktop, wall oven, wine rack, microwave hood, and stainless steel appliances. Ample art niche space allows for personalized touches. The breakfast nook, with its beautiful bay window, offers serene views of the pool and conservation area. The kitchen seamlessly overlooks the family room, bathed in natural light and featuring a cozy fireplace – perfect for intimate family gatherings. Retreat to the spacious master suite, boasting beautiful bamboo floors and a renovated ensuite bathroom. This spa-like oasis includes exquisite granite countertops, double long vanities, generous walk-in closets, and direct slider access to the patio. The huge backyard embraces Florida living at its finest. The covered and screened patio houses a fully equipped outdoor kitchen, complete with a Big Green Egg for grilling. A sun-splashed pool and spa promise endless relaxation and fun. Sellers' $75,000 worth of recent updates include: NEW SHINGLE ROOF with transferable warranty, exterior paint, neutral interior paint, remodeled pool bath with new shower and granite countertop, outdoor kitchen refresh (new granite countertop, new sink, new faucet) and landscaping refresh! Residents of this community enjoy access to top-rated schools, tennis courts, a playground, sidewalks, and nearby bike trails, all contributing to an active and vibrant lifestyle.
Share Property
Additional Information:
Building Description: Florida
MLS Area: 33558 - Lutz
Total Square Footage: 4,388
Price per Square Feet: $250.46
Total Floors: 1
Water: Public
Construction: Block, Stucco
Date Listed: 2026-05-11 00:00:00
Pool: Y
Pool Description: Gunite, Screen Enclosure
Private Spa: Y
Furnished: Unfurnished
Windows: Shutters, Window Treatments
Parking: Oversized
Garage Description: Y
Garage Spaces: 3
Attached Garage: Y
Flooring: Bamboo, Ceramic Tile, Wood
Roof: Shingle
Heating: Central
Cooling: Central Air
Fireplace: Y
Security: Security Gate, Smoke Detector(S)
Laundry: Inside, Laundry Room
Pets: Yes
Sewer: Public Sewer
Lot Desc.: Conservation Area, Cul-De-Sac, Landscaped, Oversized Lot, Private, Sidewalk, Street Dead-End, Paved
Parcel ID: U-05-27-18-0Hc-
Map of 19108 Centre Rose Boulevard, Lutz, FL 33558
Listing Courtesy Of: Signature Realty Associates
kayespo1@gmail.com
WORK WITH US
Get assistance in determining current property value, crafting a competitive offer, writing and negotiating a contract, and much more. Get in touch today!
Location
1201 6th Ave W. Suite 300
Bradenton, FL, 34205
Contact
THE WISZ TEAM 248-514-2579
 IDX information is provided exclusively for consumers’ personal, noncommercial use, that it may not be used for any purpose other than to identify prospective properties consumers may be interested in purchasing, and that the data is deemed reliable but is not guaranteed accurate by the MLS. The data relating to real estate for sale on this Website comes in part from the Broker Reciprocity Program (BR Program) of My Florida Regional MLS DBA Stellar MLS. The source of this real property information is the copyrighted and proprietary database compilation of the My Florida Regional MLS DBA Stellar MLS and © 2026. Information last refreshed: 2026-11-05 22:20:48

Our Web site Accessibility
We are committed to providing an accessible web site. If you have difficulty accessing content, have difficulty viewing a file on the web site, or notice any accessibility problems, please contact us to specify the nature of the accessibility issue and any assistive technology you use. We will strive to provide the content you need in the format you require.
We welcome your suggestions and comments about improving ongoing efforts to increase the accessibility of this web site.