1900 Sunset Drive, Winter Park, FL 32789
$1,650,000 - For Sale


Property Details
Price: $1,650,000
Sq Ft: 2,754
($599 per sqft)
Bedrooms: 4
Bathrooms: 3
Partial Baths: 1
City:Winter Park
County:Orange
Type:Single Family
Development:Lake Knowles Terrace 2Nd Add
Subdivision:Lake Knowles Terrace 2Nd Add
Acres:0.1600
Year Built:2018
Listing Number:O6453531
Status Code:A-Active
Taxes:$15,033.00
Tax Year: 2026
Garage: 2
/ N
Furnishings: Unfurnished
Calculate Your Payment
Equipment:
Built-In Oven
Dishwasher
Disposal
Gas Cooktop
Gas Water Heater
Microwave
Refrigerator
Tankless Water Heater
Wine Refrigerator
Interior Features:
Ceiling Fans(s)
Crown Molding
High Ceilings
Living Room/Dining Room Combo
Open Floorplan
Primary Bedroom Upstairs
Solid Surface Counters
Stone Counters
Thermostat
Walk-In Closet(s)
Window Treatments
Exterior Features:
Courtyard
Lighting
Outdoor Grill
Outdoor Kitchen
Outdoor Shower
Rain Gutters
Sidewalk
Financial Information:
Taxes: $15,033.00
Tax Year: 2026
Room Dimensions:
Laundry: Inside, Laundry Room, Upper Level
School Information:
Elementary School: Lakemont Elem
Middle School: Maitland Middle
Junior High: Maitland Middle
High School: Winter Park High
Save Property
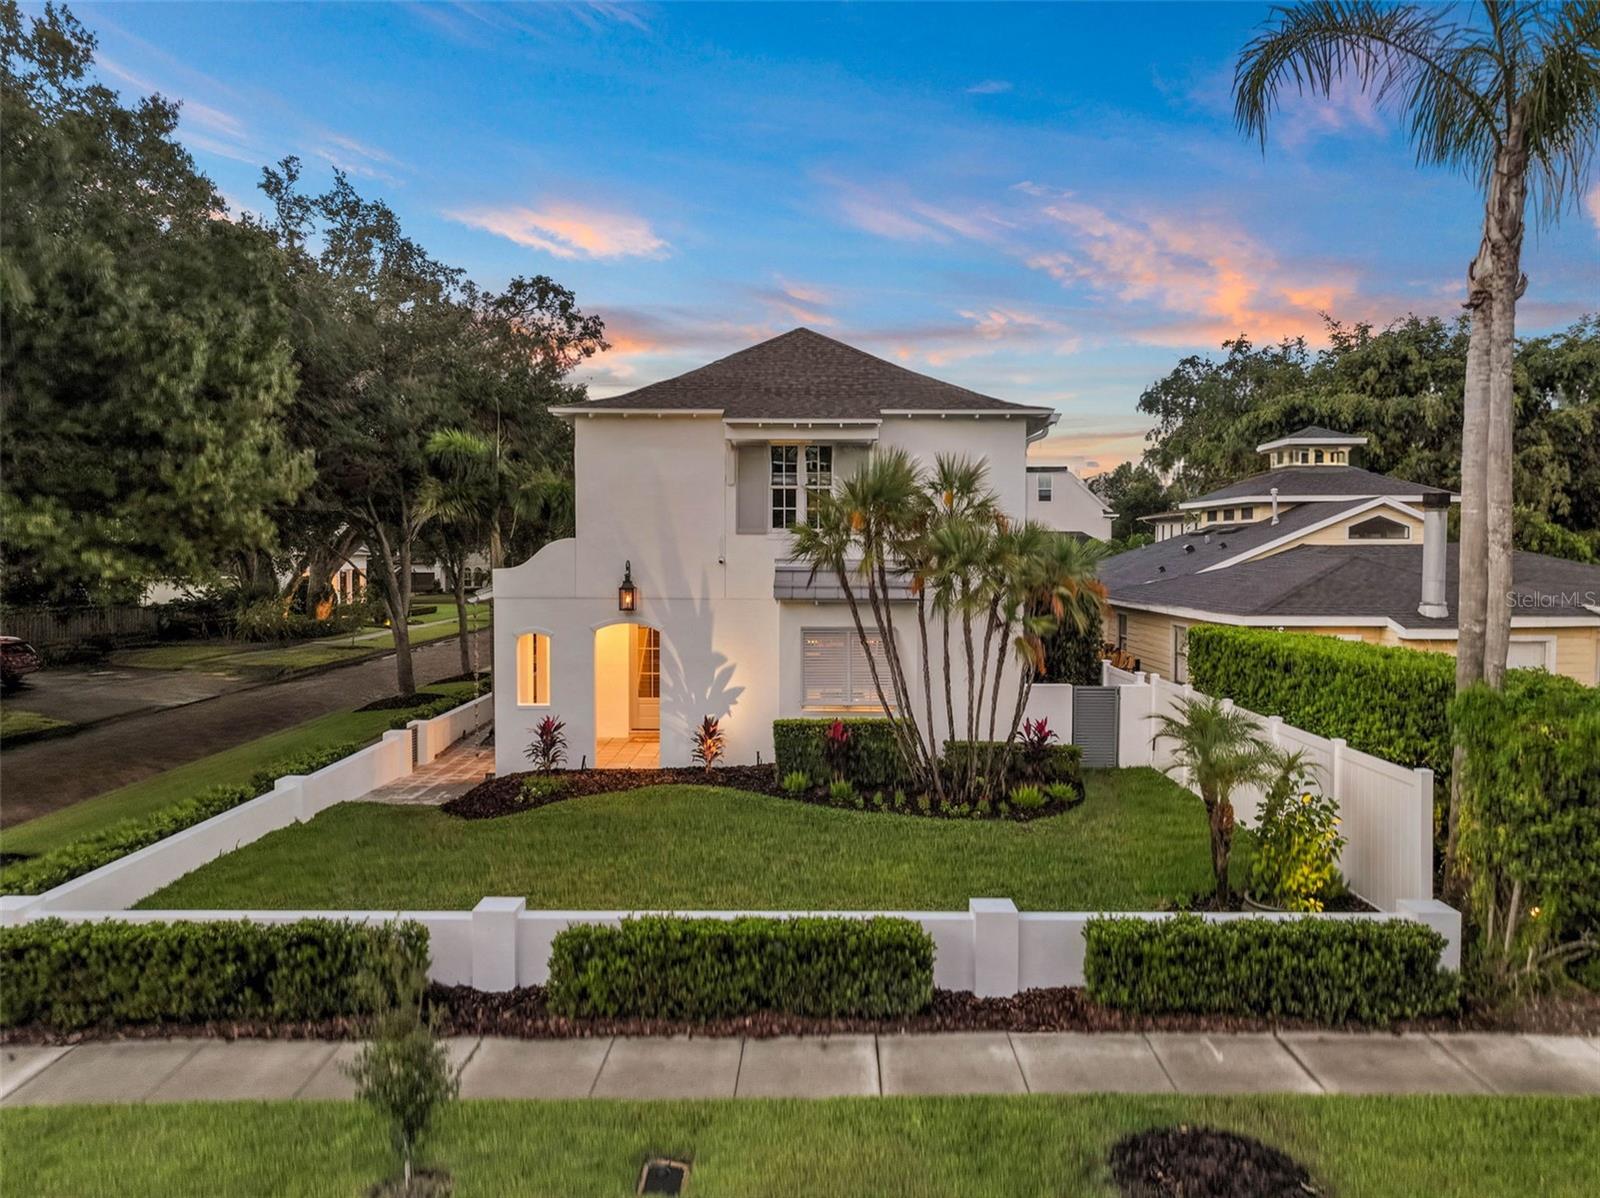
Virtually Staged. Striking architecture and standout curb appeal define this corner-lot home in Winter Park’s coveted “Tree Streets,” just minutes from iconic Park Avenue. Built by LunDev in 2018 and beautifully maintained, this home feels brand new, with freshly painted interiors and exterior, abundant natural light, and gorgeous engineered hardwood floors. A covered front porch with a tongue-and-groove ceiling welcomes you inside, where decorative cased openings and detailed millwork give the open floor plan its character. The kitchen features white cabinetry and stainless steel Thermador appliances, including a natural gas cooktop, built-in oven, refrigerator, two dishwashers, and two wine refrigerators. A farmhouse sink overlooks the front yard, while an oversized island offers storage on both sides beneath a pair of lantern pendants. The spacious dining area connects the kitchen and living room, with a statement chandelier defining the space. A gas fireplace and recessed wall niche distinguish the living room, where French doors overlook the courtyard. A stylish powder bath and built-in mudroom bench complete the first floor. Upstairs, the primary suite features a decorative accent wall and walk-in closet. Barn doors open to the en-suite bathroom with double sinks, a shiplap accent wall, and a large shower. Two generously sized secondary bedrooms each have a walk-in closet and share a Jack-and-Jill bathroom with private vanities. The laundry room offers counter space and extensive cabinetry. Custom window shades, crown molding, and tall baseboards round out the interior highlights. Outside, a saltwater pool with a waterfall feature sits alongside a covered patio and outdoor kitchen with a built-in grill. An outdoor shower is another welcome addition. Across the breezeway, the oversized two-car garage has a studio apartment above with a full bathroom and courtyard views. This separate space offers flexibility for guests or a home office. Upgraded powder-coated aluminum gates and tropical landscaping complete this exceptionally well-kept Winter Park home. Come see all this property has to offer.
MLS Area: 32789 - Winter Park
Total Square Footage: 3,885
Price per Square Feet: $599.13
Water: Public
Construction: Block
Date Listed: 2026-10-29 00:00:00
Pool: Y
Pool Description: In Ground, Gunite, Salt Water, Waterfall
Furnished: Unfurnished
Windows: Shades
Parking: Driveway, On Street
Garage Spaces: 2
Flooring: Hardwood, Tile
Roof: Metal, Shingle
Heating: Central
Cooling: Central Air
Fireplace: Y
Laundry: Inside, Laundry Room, Upper Level
Sewer: Public Sewer
Lot Desc.: Corner Lot, City Limits, Landscaped, Sidewalk
Parcel ID: 32-21-30-4538-0
Listing Courtesy Of: Fannie Hillman & Associates
andrea@fanniehillman.com
Virtually Staged. Striking architecture and standout curb appeal define this corner-lot home in Winter Park’s coveted “Tree Streets,” just minutes from iconic Park Avenue. Built by LunDev in 2018 and beautifully maintained, this home feels brand new, with freshly painted interiors and exterior, abundant natural light, and gorgeous engineered hardwood floors. A covered front porch with a tongue-and-groove ceiling welcomes you inside, where decorative cased openings and detailed millwork give the open floor plan its character. The kitchen features white cabinetry and stainless steel Thermador appliances, including a natural gas cooktop, built-in oven, refrigerator, two dishwashers, and two wine refrigerators. A farmhouse sink overlooks the front yard, while an oversized island offers storage on both sides beneath a pair of lantern pendants. The spacious dining area connects the kitchen and living room, with a statement chandelier defining the space. A gas fireplace and recessed wall niche distinguish the living room, where French doors overlook the courtyard. A stylish powder bath and built-in mudroom bench complete the first floor. Upstairs, the primary suite features a decorative accent wall and walk-in closet. Barn doors open to the en-suite bathroom with double sinks, a shiplap accent wall, and a large shower. Two generously sized secondary bedrooms each have a walk-in closet and share a Jack-and-Jill bathroom with private vanities. The laundry room offers counter space and extensive cabinetry. Custom window shades, crown molding, and tall baseboards round out the interior highlights. Outside, a saltwater pool with a waterfall feature sits alongside a covered patio and outdoor kitchen with a built-in grill. An outdoor shower is another welcome addition. Across the breezeway, the oversized two-car garage has a studio apartment above with a full bathroom and courtyard views. This separate space offers flexibility for guests or a home office. Upgraded powder-coated aluminum gates and tropical landscaping complete this exceptionally well-kept Winter Park home. Come see all this property has to offer.
Share Property
Additional Information:
MLS Area: 32789 - Winter Park
Total Square Footage: 3,885
Price per Square Feet: $599.13
Water: Public
Construction: Block
Date Listed: 2026-10-29 00:00:00
Pool: Y
Pool Description: In Ground, Gunite, Salt Water, Waterfall
Furnished: Unfurnished
Windows: Shades
Parking: Driveway, On Street
Garage Spaces: 2
Flooring: Hardwood, Tile
Roof: Metal, Shingle
Heating: Central
Cooling: Central Air
Fireplace: Y
Laundry: Inside, Laundry Room, Upper Level
Sewer: Public Sewer
Lot Desc.: Corner Lot, City Limits, Landscaped, Sidewalk
Parcel ID: 32-21-30-4538-0
Map of 1900 Sunset Drive, Winter Park, FL 32789
Listing Courtesy Of: Fannie Hillman & Associates
andrea@fanniehillman.com
WORK WITH US
Get assistance in determining current property value, crafting a competitive offer, writing and negotiating a contract, and much more. Get in touch today!
Location
1201 6th Ave W. Suite 300
Bradenton, FL, 34205
Contact
THE WISZ TEAM 248-514-2579
 IDX information is provided exclusively for consumers’ personal, noncommercial use, that it may not be used for any purpose other than to identify prospective properties consumers may be interested in purchasing, and that the data is deemed reliable but is not guaranteed accurate by the MLS. The data relating to real estate for sale on this Website comes in part from the Broker Reciprocity Program (BR Program) of My Florida Regional MLS DBA Stellar MLS. The source of this real property information is the copyrighted and proprietary database compilation of the My Florida Regional MLS DBA Stellar MLS and © 2026. Information last refreshed: 2026-11-03 00:00:22

Our Web site Accessibility
We are committed to providing an accessible web site. If you have difficulty accessing content, have difficulty viewing a file on the web site, or notice any accessibility problems, please contact us to specify the nature of the accessibility issue and any assistive technology you use. We will strive to provide the content you need in the format you require.
We welcome your suggestions and comments about improving ongoing efforts to increase the accessibility of this web site.