1836 Whitehall Drive, Winter Park, FL 32789
$2,995,000 - For Sale


Property Details
Price: $2,995,000
Sq Ft: 4,168
($719 per sqft)
Bedrooms: 5
Bathrooms: 6
Partial Baths: 1
City:Winter Park
County:Orange
Type:Single Family
Development:Kenilworth Shores
Subdivision:Kenilworth Shores Sec 06
Acres:0.2500
Virtual Tour/Floorplan:View
Year Built:2026
Listing Number:O6416158
Status Code:A-Active
Taxes:$6,839.00
Tax Year: 2025
Garage: 2
/ Y
Furnishings: Unfurnished
Pets Allowed: Yes
Calculate Your Payment
Equipment:
Bar Fridge
Dishwasher
Gas Water Heater
Microwave
Range
Range Hood
Refrigerator
Tankless Water Heater
Interior Features:
High Ceilings
Open Floorplan
Primary Bedroom Main Floor
Stone Counters
Thermostat
Vaulted Ceiling(s)
Walk-In Closet(s)
Exterior Features:
Awning(s)
Lighting
Outdoor Grill
Outdoor Kitchen
Financial Information:
Taxes: $6,839.00
Tax Year: 2025
Room Dimensions:
Laundry: Inside, Laundry Closet, Laundry Room
School Information:
Elementary School: Brookshire Elem
Middle School: Glenridge Middle
Junior High: Glenridge Middle
High School: Winter Park High
Save Property
View Virtual Tour
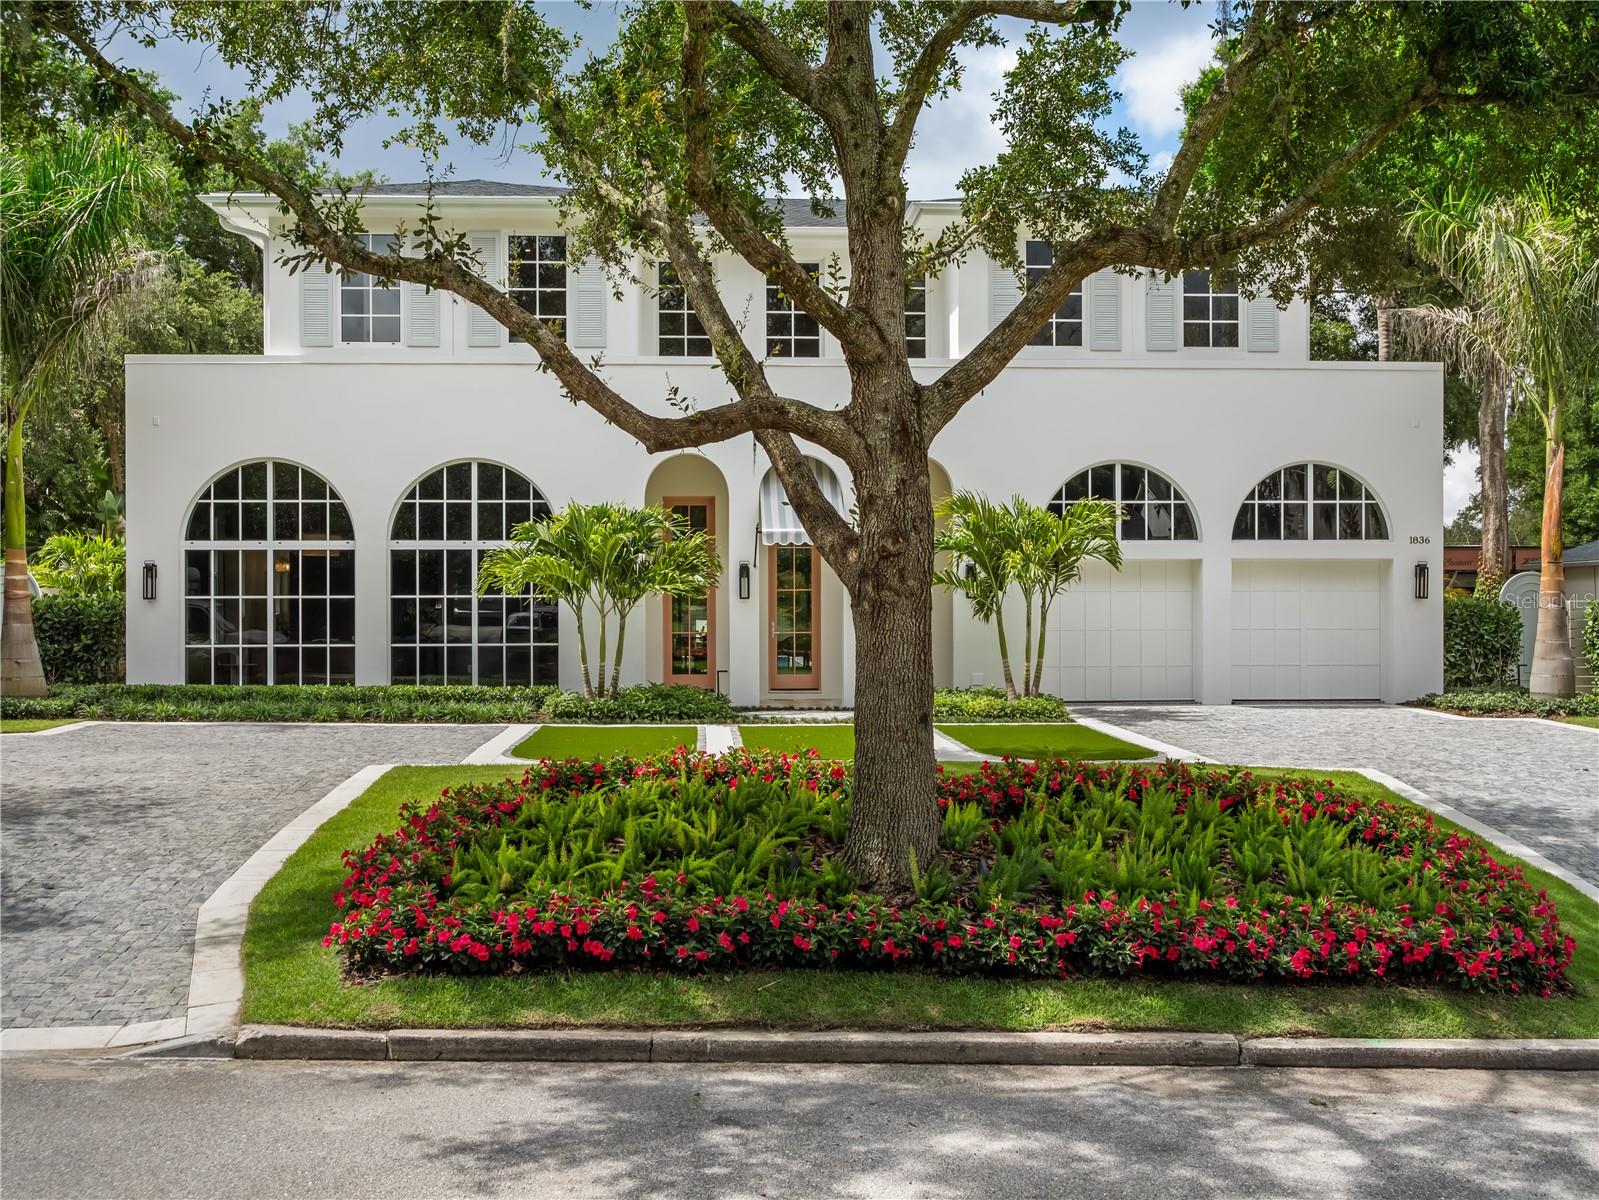
Experience resort-style living at 1836 Whitehall Drive! Inspired by the warm breeze and seaside elegance of a tranquil island paradise, this new custom home by Urban Perch, A Boutique Home Builder, offers a timeless front elevation, exquisite finishes inside and out, and unobstructed views of the beautiful outdoors from almost every room. Totaling 4,168 square feet, this five-bedroom, five-bath residence (and casita!) features a unique U-shaped floor plan ensuring natural light shines through every gathering space. Channeling the natural sands of a sunny retreat, the kitchen features white marble countertops and backsplash with blush pink undertones. A custom plaster hood, La Cornue gas range, a wall of cabinets with paneled GE Monogram appliances and a scullery with additional prep space create a kitchen ideal for entertaining. The marble island overlooks one of the main living rooms, where white oak trim highlights the precast stone surrounding the gas fireplace. A vaulted ceiling with natural wooden beams accentuates the bubble chandelier and level 5 drywall finish. Full-height sliding glass doors invite you to soak in the saltwater pool, summer kitchen, landscaped grounds and detached casita beyond. With accordion-style doors and a side entrance, the casita can serve as a pool house, personal home gym or additional bedroom with full bath. Sightlines from the main entrance lead you to the outdoors but also serve as observation points for the color-drenched first floor bedroom and primary suite with arched entry. A freestanding tub with smart glass window, zero-entry shower and extra thick Taj Mahal quartzite countertops elevate the primary bath to pure relaxation. Outside the primary suite, a concealed under-stairs laundry closet appears elegant, as impeccable millwork provides seamless transitions to the adjacent accent wall. Completing the first floor is a formal living room and dining room, a bold powder room, and a charming mudroom with custom cabinets. Follow the wrought-iron railing and engineered wood flooring to the expansive second floor. A flex room, three additional bedrooms and baths, a large laundry room, and built-in closets and benches keep everything organized and beautiful. This exceptional Winter Park home, crafted with intention and experience from award-winning local custom home builder, Urban Perch, elevates everyday living to approachable luxury.
MLS Area: 32789 - Winter Park
Total Square Footage: 4,644
Price per Square Feet: $718.57
Water: Public
Construction: Block, Frame
Date Listed: 2026-06-14 00:00:00
Pool: Y
Pool Description: Heated, In Ground
Private Spa: Y
Furnished: Unfurnished
Garage Description: Y
Garage Spaces: 2
Attached Garage: Y
Flooring: Tile, Wood
Roof: Shingle
Heating: Central
Cooling: Central Air
Fireplace: Y
Laundry: Inside, Laundry Closet, Laundry Room
Pets: Yes
Sewer: Public Sewer
Parcel ID: 08-22-30-4133-0
Listing Courtesy Of: Premier Sotheby's Intl. Realty
bianca.khoury@premiersir.com
Experience resort-style living at 1836 Whitehall Drive! Inspired by the warm breeze and seaside elegance of a tranquil island paradise, this new custom home by Urban Perch, A Boutique Home Builder, offers a timeless front elevation, exquisite finishes inside and out, and unobstructed views of the beautiful outdoors from almost every room. Totaling 4,168 square feet, this five-bedroom, five-bath residence (and casita!) features a unique U-shaped floor plan ensuring natural light shines through every gathering space. Channeling the natural sands of a sunny retreat, the kitchen features white marble countertops and backsplash with blush pink undertones. A custom plaster hood, La Cornue gas range, a wall of cabinets with paneled GE Monogram appliances and a scullery with additional prep space create a kitchen ideal for entertaining. The marble island overlooks one of the main living rooms, where white oak trim highlights the precast stone surrounding the gas fireplace. A vaulted ceiling with natural wooden beams accentuates the bubble chandelier and level 5 drywall finish. Full-height sliding glass doors invite you to soak in the saltwater pool, summer kitchen, landscaped grounds and detached casita beyond. With accordion-style doors and a side entrance, the casita can serve as a pool house, personal home gym or additional bedroom with full bath. Sightlines from the main entrance lead you to the outdoors but also serve as observation points for the color-drenched first floor bedroom and primary suite with arched entry. A freestanding tub with smart glass window, zero-entry shower and extra thick Taj Mahal quartzite countertops elevate the primary bath to pure relaxation. Outside the primary suite, a concealed under-stairs laundry closet appears elegant, as impeccable millwork provides seamless transitions to the adjacent accent wall. Completing the first floor is a formal living room and dining room, a bold powder room, and a charming mudroom with custom cabinets. Follow the wrought-iron railing and engineered wood flooring to the expansive second floor. A flex room, three additional bedrooms and baths, a large laundry room, and built-in closets and benches keep everything organized and beautiful. This exceptional Winter Park home, crafted with intention and experience from award-winning local custom home builder, Urban Perch, elevates everyday living to approachable luxury.
Share Property
Additional Information:
MLS Area: 32789 - Winter Park
Total Square Footage: 4,644
Price per Square Feet: $718.57
Water: Public
Construction: Block, Frame
Date Listed: 2026-06-14 00:00:00
Pool: Y
Pool Description: Heated, In Ground
Private Spa: Y
Furnished: Unfurnished
Garage Description: Y
Garage Spaces: 2
Attached Garage: Y
Flooring: Tile, Wood
Roof: Shingle
Heating: Central
Cooling: Central Air
Fireplace: Y
Laundry: Inside, Laundry Closet, Laundry Room
Pets: Yes
Sewer: Public Sewer
Parcel ID: 08-22-30-4133-0
Map of 1836 Whitehall Drive, Winter Park, FL 32789
Listing Courtesy Of: Premier Sotheby's Intl. Realty
bianca.khoury@premiersir.com
WORK WITH US
Get assistance in determining current property value, crafting a competitive offer, writing and negotiating a contract, and much more. Get in touch today!
Location
1201 6th Ave W. Suite 300
Bradenton, FL, 34205
Contact
THE WISZ TEAM 248-514-2579
 IDX information is provided exclusively for consumers’ personal, noncommercial use, that it may not be used for any purpose other than to identify prospective properties consumers may be interested in purchasing, and that the data is deemed reliable but is not guaranteed accurate by the MLS. The data relating to real estate for sale on this Website comes in part from the Broker Reciprocity Program (BR Program) of My Florida Regional MLS DBA Stellar MLS. The source of this real property information is the copyrighted and proprietary database compilation of the My Florida Regional MLS DBA Stellar MLS and © 2026. Information last refreshed: 2026-10-23 18:18:09

Our Web site Accessibility
We are committed to providing an accessible web site. If you have difficulty accessing content, have difficulty viewing a file on the web site, or notice any accessibility problems, please contact us to specify the nature of the accessibility issue and any assistive technology you use. We will strive to provide the content you need in the format you require.
We welcome your suggestions and comments about improving ongoing efforts to increase the accessibility of this web site.