1830 3Rd Court Se, Crystal River, FL 34429
$995,000 - For Sale


Property Details
Price: $995,000
Sq Ft: 4,154
($240 per sqft)
Bedrooms: 3
Bathrooms: 3
City:Crystal River
County:Citrus
Type:Single Family
Development:Village Of Picardy
Acres:0.3100
Year Built:1954
Listing Number:CC857428
Status Code:A-Active
Taxes:$9,481.84
Tax Year: 2025
Garage: 2
/ Y
Calculate Your Payment
Equipment:
Bar Fridge
Electric Cooktop
Dishwasher
Dryer
Microwave
Built-In Oven
Refrigerator
Washer
Other
Interior Features:
Cathedral Ceiling(s)
Vaulted Ceiling(s)
Solid Surface Counters
Stone Counters
Split Bedroom
Walk-In Closet(s)
Wet Bar
Solid Wood Cabinets
Exterior Features:
Courtyard
Hurricane Shutters
Lighting
Waterfront Description:
Brackish Water
Assigned Boat Slip
Financial Information:
Taxes: $9,481.84
Tax Year: 2025
Room Dimensions:
Laundry: Inside
School Information:
Elementary School: Crystal River Primary School
Middle School: Crystal River Middle School
Junior High: Crystal River Middle School
High School: Crystal River High School
Save Property
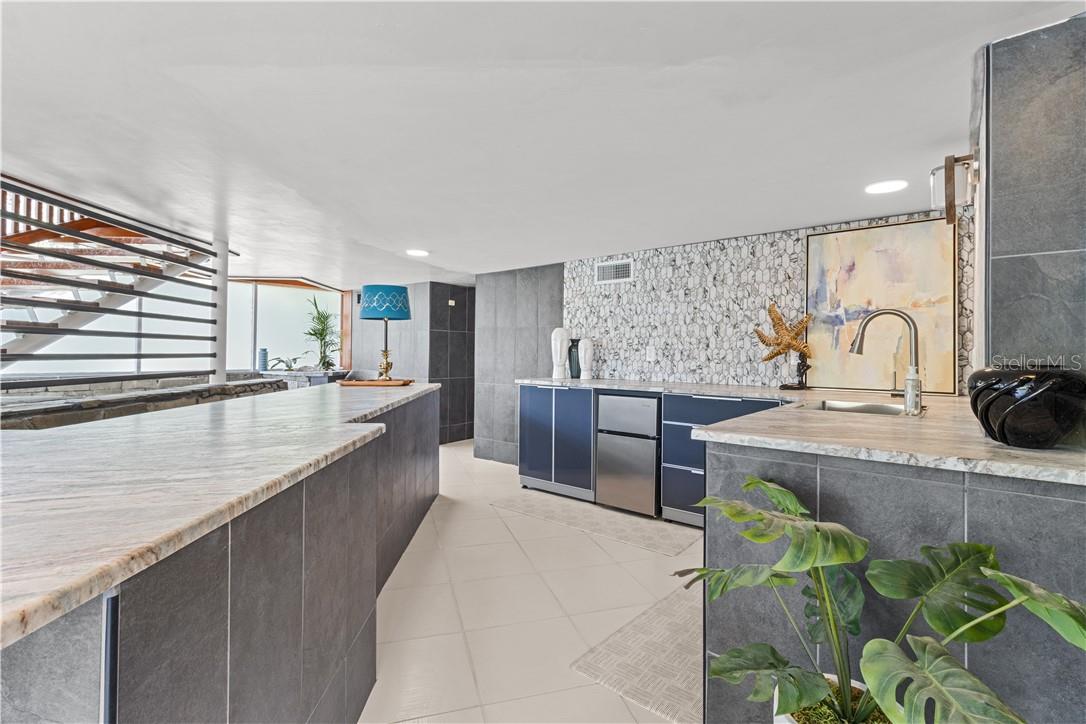
Stunning Mid-Century Modern home designed by famed architect Glenn Q. Johnson, a protege of Frank Lloyd Wright. This breathtaking 2-story masterpiece will dazzle the most discriminating buyers. 3 bedrooms, 3 baths. 4,154 Sq. Ft. of living area with 4,903 Sq. Ft. underoof. Meticulously renovated with the finest appliances, fixtures, granite, and wood tongue & groove ceilings. Massive windows bring the outside lush landscaping & sunshine into the home. The entire downstairs has been renovated to be flood resistant with metal floodgate protection. Enjoy the huge first-floor bar and gathering room for seamless entertaining. Walking up the stone and wood staircase with custom metal railings opens a world of cozy relaxation. Great room with 270-degree view of the outside, gourmet kitchen w/ granite, wood cabinets, vaulted ceiling, and period lighting. 2 master suites upstairs. The home includes a designated, deeded, covered boat house off site. Exceptional construction features: downstairs has Durock on walls, tiled walls, outdoor cabinetry, stone walls, and PVC baseboards. A new mini-fridge & dishwasher downstairs. Hurricane shutters. The 2nd story is built on a poured concrete slab. Huge garage and separate shed (finished walls) - This is the most unique home you will ever experience. Located close to water in the heart of the Village of Picardy.
Building Description: Contemporary
Total Square Footage: 4,903
Price per Square Feet: $239.53
Total Floors: 2
Construction: Stucco, Block, Stone
Date Listed: 2026-08-31 00:00:00
Windows: Double Pane Windows, Blinds
Parking: Boat, Driveway, Open
Garage Description: Y
Garage Spaces: 2
Attached Garage: Y
Flooring: Carpet, Tile, Concrete, Wood
Roof: Metal
Heating: Heat Pump
Cooling: Central Air
Security: Smoke Detector(S)
Laundry: Inside
Sewer: Public Sewer
Lot Desc.: Corner Lot, Level, Wooded
Parcel ID: 1093244
Listing Courtesy Of: Era American Suncoast Realty
slatiff@erasuncoast.com
Stunning Mid-Century Modern home designed by famed architect Glenn Q. Johnson, a protege of Frank Lloyd Wright. This breathtaking 2-story masterpiece will dazzle the most discriminating buyers. 3 bedrooms, 3 baths. 4,154 Sq. Ft. of living area with 4,903 Sq. Ft. underoof. Meticulously renovated with the finest appliances, fixtures, granite, and wood tongue & groove ceilings. Massive windows bring the outside lush landscaping & sunshine into the home. The entire downstairs has been renovated to be flood resistant with metal floodgate protection. Enjoy the huge first-floor bar and gathering room for seamless entertaining. Walking up the stone and wood staircase with custom metal railings opens a world of cozy relaxation. Great room with 270-degree view of the outside, gourmet kitchen w/ granite, wood cabinets, vaulted ceiling, and period lighting. 2 master suites upstairs. The home includes a designated, deeded, covered boat house off site. Exceptional construction features: downstairs has Durock on walls, tiled walls, outdoor cabinetry, stone walls, and PVC baseboards. A new mini-fridge & dishwasher downstairs. Hurricane shutters. The 2nd story is built on a poured concrete slab. Huge garage and separate shed (finished walls) - This is the most unique home you will ever experience. Located close to water in the heart of the Village of Picardy.
Share Property
Additional Information:
Building Description: Contemporary
Total Square Footage: 4,903
Price per Square Feet: $239.53
Total Floors: 2
Construction: Stucco, Block, Stone
Date Listed: 2026-08-31 00:00:00
Windows: Double Pane Windows, Blinds
Parking: Boat, Driveway, Open
Garage Description: Y
Garage Spaces: 2
Attached Garage: Y
Flooring: Carpet, Tile, Concrete, Wood
Roof: Metal
Heating: Heat Pump
Cooling: Central Air
Security: Smoke Detector(S)
Laundry: Inside
Sewer: Public Sewer
Lot Desc.: Corner Lot, Level, Wooded
Parcel ID: 1093244
Map of 1830 3Rd Court Se, Crystal River, FL 34429
Listing Courtesy Of: Era American Suncoast Realty
slatiff@erasuncoast.com
WORK WITH US
Get assistance in determining current property value, crafting a competitive offer, writing and negotiating a contract, and much more. Get in touch today!
Location
1201 6th Ave W. Suite 300
Bradenton, FL, 34205
Contact
THE WISZ TEAM 248-514-2579
 IDX information is provided exclusively for consumers’ personal, noncommercial use, that it may not be used for any purpose other than to identify prospective properties consumers may be interested in purchasing, and that the data is deemed reliable but is not guaranteed accurate by the MLS. The data relating to real estate for sale on this Website comes in part from the Broker Reciprocity Program (BR Program) of My Florida Regional MLS DBA Stellar MLS. The source of this real property information is the copyrighted and proprietary database compilation of the My Florida Regional MLS DBA Stellar MLS and © 2026. Information last refreshed: 2026-11-07 04:13:13

Our Web site Accessibility
We are committed to providing an accessible web site. If you have difficulty accessing content, have difficulty viewing a file on the web site, or notice any accessibility problems, please contact us to specify the nature of the accessibility issue and any assistive technology you use. We will strive to provide the content you need in the format you require.
We welcome your suggestions and comments about improving ongoing efforts to increase the accessibility of this web site.