1825 Whitehall Drive, Winter Park, FL 32789
$3,195,000 - For Sale


Property Details
Price: $3,195,000
Sq Ft: 4,311
($741 per sqft)
Bedrooms: 4
Bathrooms: 4
Partial Baths: 2
City:Winter Park
County:Orange
Type:Single Family
Development:Kenilworth Shores
Subdivision:Kenilworth Shores Sec 06
Acres:0.2700
Virtual Tour/Floorplan:View
Year Built:2026
Listing Number:O6450811
Status Code:A-Active
Taxes:$11,168.69
Tax Year: 2025
Garage: 2
/ Y
Furnishings: Unfurnished
Calculate Your Payment
Scheduled Open Houses
2026-10-24 11:00 am - 1:00 pm
2026-10-25 12:00 pm - 2:30 pm
Equipment:
Dishwasher
Microwave
Range
Range Hood
Refrigerator
Wine Refrigerator
Interior Features:
Built-in Features
Ceiling Fans(s)
Dry Bar
Eat-in Kitchen
High Ceilings
Open Floorplan
Primary Bedroom Main Floor
Solid Surface Counters
Solid Wood Cabinets
Split Bedroom
Stone Counters
Thermostat
Vaulted Ceiling(s)
Walk-In Closet(s)
Exterior Features:
Balcony
Lighting
Outdoor Grill
Outdoor Kitchen
Private Yard
Rain Gutters
Financial Information:
Taxes: $11,168.69
Tax Year: 2025
Room Dimensions:
Laundry: Inside, Laundry Room, Sink, Washer Hookup
School Information:
Elementary School: Brookshire Elem
Middle School: Glenridge Middle
Junior High: Glenridge Middle
High School: Winter Park High
Save Property
View Virtual Tour
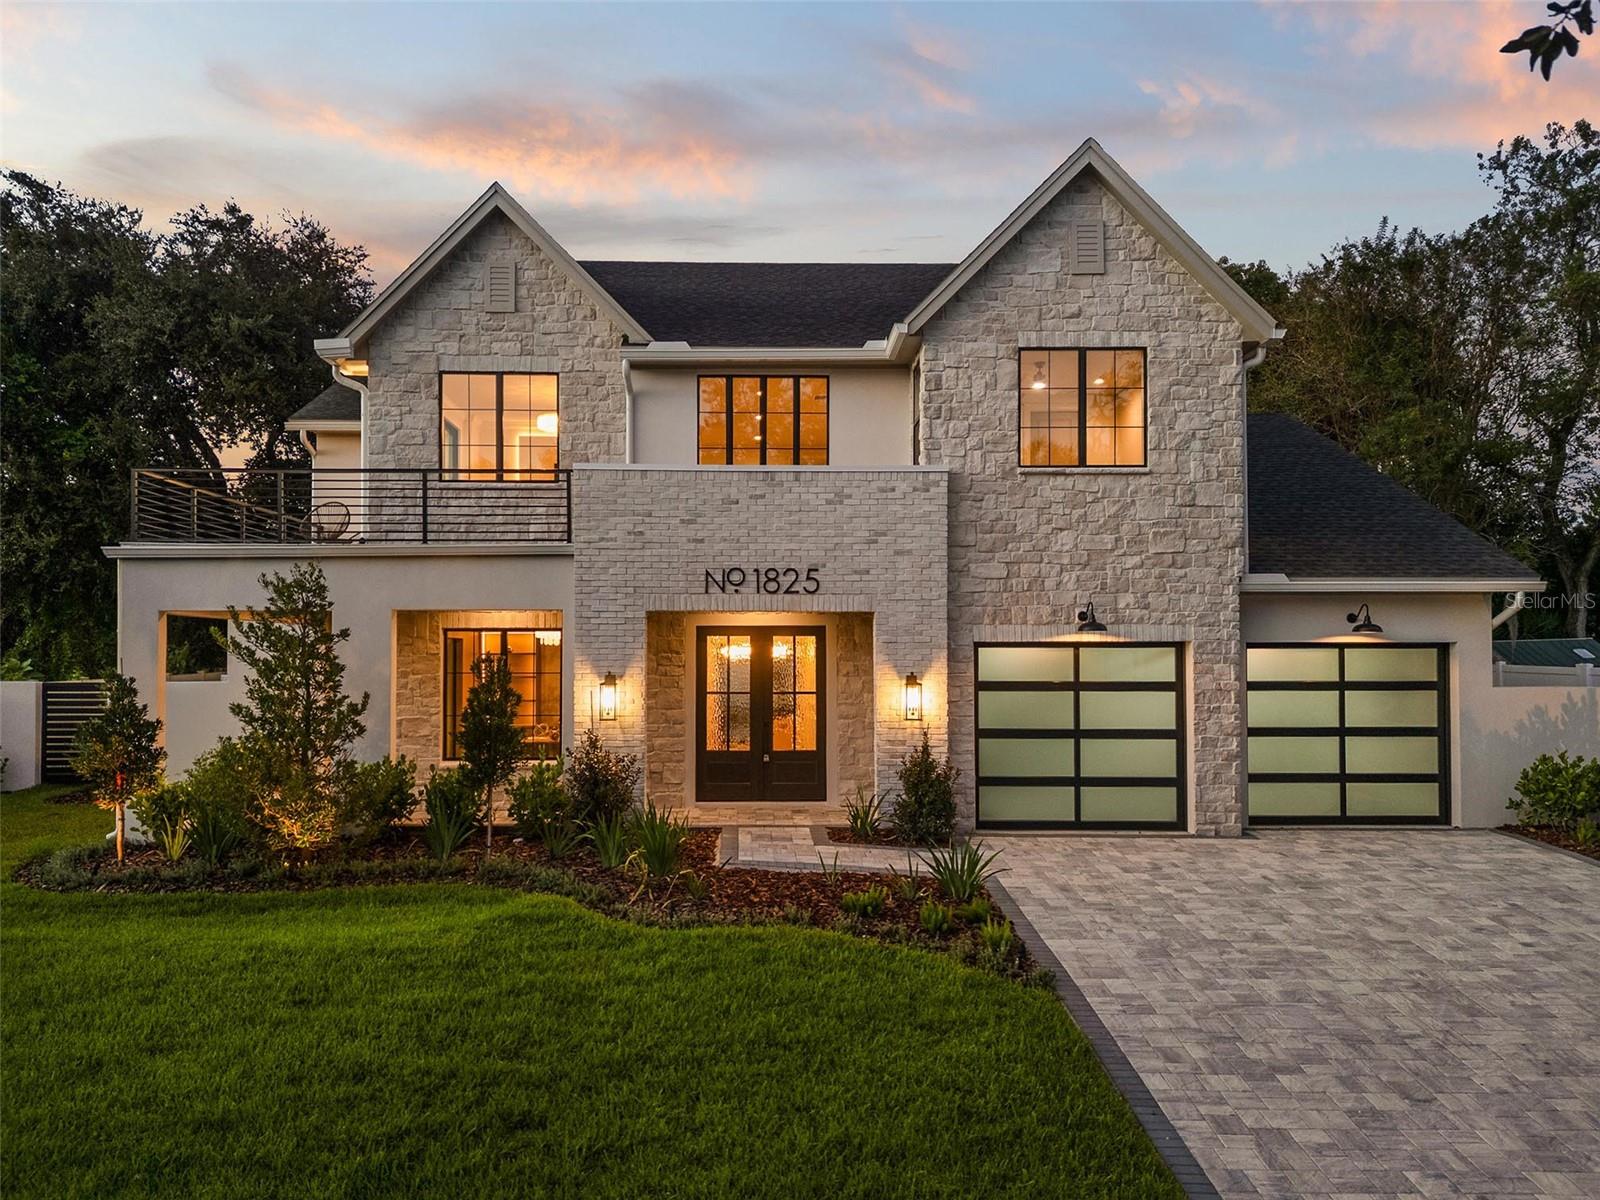
| **OPEN HOUSE: Saturday, 10/24, 11:00 AM–2:00 PM + Sunday, 10/25, 12:00–3:00 PM** | 1825 Whitehall Drive announces itself in stone. Twin gables of whitewashed natural stone, a stately brick entry, and striking black-framed windows define its European-inspired architecture in Winter Park’s coveted Kenilworth Shores. Brand-new and awaiting its first owner, this expansive custom residence offers over 4,300 square feet of timeless character and bespoke craftsmanship. Inside, natural light moves across wide-plank engineered white oak floors. Grand entertaining spaces meet intimate rooms, rich in architectural elegance. Architectural symmetry defines the great room, where a soaring fluted terrazzo fireplace is framed by custom walnut cabinetry and brass picture lights. Expansive glass opens to the lanai, while a sitting room features a custom bar with brass mesh cabinetry, illuminated shelving, glazed tile, and wine refrigeration. The kitchen is a masterpiece, and you'll know it the moment you walk in. A Taj Mahal quartzite island commands the room, framed by floor-to-ceiling bespoke cabinetry, illuminated reeded glass, and a sculptural fluted hood. Sweeping waterfall edges meet a custom fluted wood base. A 48-inch Thermador gas range, double ovens, and separate refrigerator and freezer columns complete the kitchen. Beyond, a windowed butler’s pantry offers quartzite countertops, illuminated shelving, and beverage refrigeration. Opening to the pool, the dining room invites memorable dinners that linger long after the last guest should have left. And then there's the first-floor primary suite—where luxury becomes personal. Vaulted ceilings with stained oak beams bring warmth and architectural character, while the bathroom is a destination in itself. Brass-inlaid marble floors, lilac-veined stone, a quartzite double vanity, and makeup station introduce a spectacular wet room with four rainfall showerheads, two handheld showers, and a sculptural fluted soaking tub. An oversized, fully customized walk-in closet features built-in cabinetry and elegant glass-front displays. Just off the foyer, the library is a room you'll fall in love with. Color-drenched walls, a stained oak-plank ceiling, custom built-ins, and brass-lit shelving create an intimate retreat, enclosed in glass with doors to a secluded side patio. The mudroom, plum-cabinetry laundry, and plaster-inspired powder bath complete the level. Upstairs, a light-filled loft opens to an uncovered terrace with checkerboard stone flooring, made for sunset conversations beneath the stars. Three bedrooms each feature an en-suite bath and custom closet. A jewel-box powder bath and vaulted bonus room, ideal for a cinema or game lounge, complete the level. Outside, a covered lanai with stained tongue-and-groove ceiling features a summer kitchen in whitewashed brick, fluted cabinetry, and leathered granite. French-pattern Talya leathered stone frames the PebbleTec pool, tanning ledge, inset spa, and calming waterfall—a setting made for sunlit afternoons, entertaining, and memorable evenings. Custom-built by Structure Redevelopment, LLC, this residence reflects a passion for distinctive architecture, superior craftsmanship, and uncompromising detail. Among Kenilworth Shores' distinguished residences and lakefront estates, it places you moments from Park Avenue’s restaurants, boutiques, and cafés, Rollins College, and the Chain of Lakes. Schedule your private showing today.
MLS Area: 32789 - Winter Park
Total Square Footage: 5,782
Price per Square Feet: $741.13
Total Floors: 1
Water: Public
Construction: Block, Brick, Stone, Stucco
Date Listed: 2026-10-21 00:00:00
Pool: Y
Pool Description: In Ground, Lighting, Tile
Private Spa: Y
Furnished: Unfurnished
Windows: Double Pane Windows, Insulated Windows, Low-Emissivity Windows
Garage Description: Y
Garage Spaces: 2
Attached Garage: Y
Flooring: Hardwood
Roof: Shingle
Heating: Electric
Cooling: Central Air
Fireplace: Y
Laundry: Inside, Laundry Room, Sink, Washer Hookup
Sewer: Public Sewer
Lot Desc.: Cleared, City Limits, Landscaped, Oversized Lot, Paved
Parcel ID: 08-22-30-4133-0
Listing Courtesy Of: Compass Florida Llc
ahmad.hassan@compass.com
| **OPEN HOUSE: Saturday, 10/24, 11:00 AM–2:00 PM + Sunday, 10/25, 12:00–3:00 PM** | 1825 Whitehall Drive announces itself in stone. Twin gables of whitewashed natural stone, a stately brick entry, and striking black-framed windows define its European-inspired architecture in Winter Park’s coveted Kenilworth Shores. Brand-new and awaiting its first owner, this expansive custom residence offers over 4,300 square feet of timeless character and bespoke craftsmanship. Inside, natural light moves across wide-plank engineered white oak floors. Grand entertaining spaces meet intimate rooms, rich in architectural elegance. Architectural symmetry defines the great room, where a soaring fluted terrazzo fireplace is framed by custom walnut cabinetry and brass picture lights. Expansive glass opens to the lanai, while a sitting room features a custom bar with brass mesh cabinetry, illuminated shelving, glazed tile, and wine refrigeration. The kitchen is a masterpiece, and you'll know it the moment you walk in. A Taj Mahal quartzite island commands the room, framed by floor-to-ceiling bespoke cabinetry, illuminated reeded glass, and a sculptural fluted hood. Sweeping waterfall edges meet a custom fluted wood base. A 48-inch Thermador gas range, double ovens, and separate refrigerator and freezer columns complete the kitchen. Beyond, a windowed butler’s pantry offers quartzite countertops, illuminated shelving, and beverage refrigeration. Opening to the pool, the dining room invites memorable dinners that linger long after the last guest should have left. And then there's the first-floor primary suite—where luxury becomes personal. Vaulted ceilings with stained oak beams bring warmth and architectural character, while the bathroom is a destination in itself. Brass-inlaid marble floors, lilac-veined stone, a quartzite double vanity, and makeup station introduce a spectacular wet room with four rainfall showerheads, two handheld showers, and a sculptural fluted soaking tub. An oversized, fully customized walk-in closet features built-in cabinetry and elegant glass-front displays. Just off the foyer, the library is a room you'll fall in love with. Color-drenched walls, a stained oak-plank ceiling, custom built-ins, and brass-lit shelving create an intimate retreat, enclosed in glass with doors to a secluded side patio. The mudroom, plum-cabinetry laundry, and plaster-inspired powder bath complete the level. Upstairs, a light-filled loft opens to an uncovered terrace with checkerboard stone flooring, made for sunset conversations beneath the stars. Three bedrooms each feature an en-suite bath and custom closet. A jewel-box powder bath and vaulted bonus room, ideal for a cinema or game lounge, complete the level. Outside, a covered lanai with stained tongue-and-groove ceiling features a summer kitchen in whitewashed brick, fluted cabinetry, and leathered granite. French-pattern Talya leathered stone frames the PebbleTec pool, tanning ledge, inset spa, and calming waterfall—a setting made for sunlit afternoons, entertaining, and memorable evenings. Custom-built by Structure Redevelopment, LLC, this residence reflects a passion for distinctive architecture, superior craftsmanship, and uncompromising detail. Among Kenilworth Shores' distinguished residences and lakefront estates, it places you moments from Park Avenue’s restaurants, boutiques, and cafés, Rollins College, and the Chain of Lakes. Schedule your private showing today.
Share Property
Additional Information:
MLS Area: 32789 - Winter Park
Total Square Footage: 5,782
Price per Square Feet: $741.13
Total Floors: 1
Water: Public
Construction: Block, Brick, Stone, Stucco
Date Listed: 2026-10-21 00:00:00
Pool: Y
Pool Description: In Ground, Lighting, Tile
Private Spa: Y
Furnished: Unfurnished
Windows: Double Pane Windows, Insulated Windows, Low-Emissivity Windows
Garage Description: Y
Garage Spaces: 2
Attached Garage: Y
Flooring: Hardwood
Roof: Shingle
Heating: Electric
Cooling: Central Air
Fireplace: Y
Laundry: Inside, Laundry Room, Sink, Washer Hookup
Sewer: Public Sewer
Lot Desc.: Cleared, City Limits, Landscaped, Oversized Lot, Paved
Parcel ID: 08-22-30-4133-0
Map of 1825 Whitehall Drive, Winter Park, FL 32789
Listing Courtesy Of: Compass Florida Llc
ahmad.hassan@compass.com
WORK WITH US
Get assistance in determining current property value, crafting a competitive offer, writing and negotiating a contract, and much more. Get in touch today!
Location
1201 6th Ave W. Suite 300
Bradenton, FL, 34205
Contact
THE WISZ TEAM 248-514-2579
 IDX information is provided exclusively for consumers’ personal, noncommercial use, that it may not be used for any purpose other than to identify prospective properties consumers may be interested in purchasing, and that the data is deemed reliable but is not guaranteed accurate by the MLS. The data relating to real estate for sale on this Website comes in part from the Broker Reciprocity Program (BR Program) of My Florida Regional MLS DBA Stellar MLS. The source of this real property information is the copyrighted and proprietary database compilation of the My Florida Regional MLS DBA Stellar MLS and © 2026. Information last refreshed: 2026-10-23 10:34:10

Our Web site Accessibility
We are committed to providing an accessible web site. If you have difficulty accessing content, have difficulty viewing a file on the web site, or notice any accessibility problems, please contact us to specify the nature of the accessibility issue and any assistive technology you use. We will strive to provide the content you need in the format you require.
We welcome your suggestions and comments about improving ongoing efforts to increase the accessibility of this web site.